
Search results for "Competitively" in Home Design Ideas
 National Kitchen & Bath Association
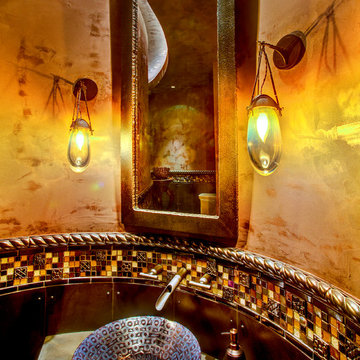
Visit NKBA.org/ProSearch to find an NKBA professional near you- turn your dreams into reality! 2nd Place- Powder Room 'Curve Appeal' by Lori W. Carroll, NCIDQ\ASID This Tuscan-inspired powder room is a paradoxical blend of ruggedness and refinement. The vitreous china sink inscribed with turtles, fish and intertwining sea serpents, hand-carved travertine pedestal, solid-bronze hanging sconces with hand-blown glass globes and the limestone slab floor give this room an earthy, yet elegant feel. Photo: William Lesch

 Competition Kitchens and Baths
Mud room featuring basket storage, many hooks, locker, and wood bench.
Elegant hallway photo in New York
Elegant hallway photo in New York


Find the right local pro for your project


 User
User The koi pond was previously a fiberglass spa. The unusual Datura in the foreground was a gift to the owners from a friend.
Photo by Chris Jacobson, GardenArt Group

 Studio Dearborn
INTERNATIONAL AWARD WINNER. 2018 NKBA Design Competition Best Overall Kitchen. 2018 TIDA International USA Kitchen of the Year. 2018 Best Traditional Kitchen - Westchester Home Magazine design awards.
The designer's own kitchen was gutted and renovated in 2017, with a focus on classic materials and thoughtful storage. The 1920s craftsman home has been in the family since 1940, and every effort was made to keep finishes and details true to the original construction. For sources, please see the website at www.studiodearborn.com. Photography, Adam Kane Macchia and Timothy Lenz

 Luxury Outdoor Living, Inc.
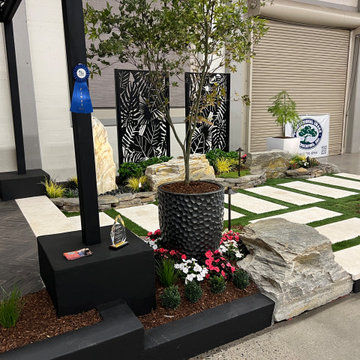
1st Place Display at the Tri-County Home & Garden Show:
We are honored that our design for the Landscape Competition this year "2026" was voted First Place by the judges. The Professional Image Landscape Team did an incredible job getting it installed in 3 days and taken down in one day.


 Luxury Outdoor Living, Inc.
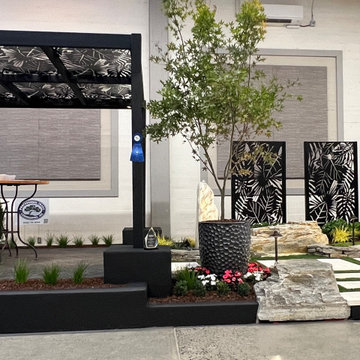
1st Place Display at the Tri-County Home & Garden Show:
We are honored that our design for the Landscape Competition this year "2026" was voted First Place by the judges. The Professional Image Landscape Team did an incredible job getting it installed in 3 days and taken down in one day.
 Studio Dearborn
INTERNATIONAL AWARD WINNER. 2018 NKBA Design Competition Best Overall Kitchen. 2018 TIDA International USA Kitchen of the Year. 2018 Best Traditional Kitchen - Westchester Home Magazine design awards. The designer's own kitchen was gutted and renovated in 2017, with a focus on classic materials and thoughtful storage. The 1920s craftsman home has been in the family since 1940, and every effort was made to keep finishes and details true to the original construction. For sources, please see the website at www.studiodearborn.com. Photography, Adam Kane Macchia


 National Kitchen & Bath Association
Visit NKBA.org/ProSearch to find an NKBA professional near you- turn your dreams into reality!
2012 NKBA Design Competition 2nd Place Medium Kitchen designed by Kimberly Larzelere. Photo by David Duncan Livingston.
 User
UserThe blue gate and arbor were created to end the garden with a bang, while suggesting that there was more to be seen behind it. The koi pond was previously a fiberglass spa.
Photo by Chris Jacobson, GardenArt Group


 Platinum Poolcare
Request Free Quote
This indoor lap swimming pool measures 8'0' x 75'0", and is outfitted with an automatic swimming pool safety cover. What really makes this pool unque is the perimeter recircuation system. The gutter, which is a commercial competition gutter simliar to olympic and collegiate-level swim meet pools, has three chambers that are gravity fed with pool surge. The lowest chamber has a pump that automatically returns the swimmer surge to the pool, which has the effect of maintaining quiescence for lap swimming. This will prevent splash back from the sides, as well as maintaining the fastest surface available. This space also features a 7'0" x 8'0" hot tub at deck level, to warm up the swimmers and to help them get their muscles loose after a strenuous workout. The pool and spa coping are Valder's Wisconsin Limestone. The pool pumps are both variable-speed, and the pool is heated partially by utilizing a geothermal system. At the far end of this lap swimmer's dream is a Quickset (Removable) starting platform. Indoor space designed by Benvenuti and Stein. Photos by Geno Benvenuti
 User
UserThe blue gate and arbor were created to end the garden with a bang, while suggesting that there was more to be seen behind it. It actually opened onto the neighbors' driveway.
Photo by Chris Jacobson, GardenArt Group
7