
Search results for "Competitively" in Home Design Ideas
 Competition Kitchens and Baths
Unique use of space to make a long bathroom very elegant. Adelphi Kitchen Cabinets used.
Elegant master white tile and ceramic tile ceramic tile bathroom photo in New York with raised-panel cabinets, medium tone wood cabinets, solid surface countertops and white walls
Elegant master white tile and ceramic tile ceramic tile bathroom photo in New York with raised-panel cabinets, medium tone wood cabinets, solid surface countertops and white walls
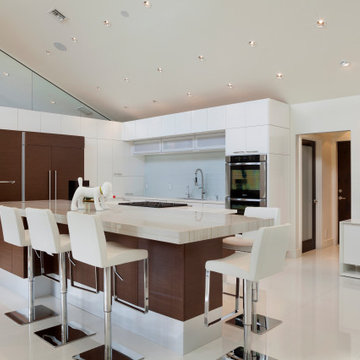
 Boca Kitchens & Baths
Example of a trendy u-shaped white floor eat-in kitchen design in Miami with an undermount sink, flat-panel cabinets, white cabinets, white backsplash, glass sheet backsplash, paneled appliances, an island and beige countertops

 Chris Rossetti at Main Line Kitchen Design
Main Line Kitchen Design’s unique business model allows our customers to work with the most experienced designers and get the most competitive kitchen cabinet pricing.. . How can Main Line Kitchen Design offer both the best kitchen designs along with the most competitive kitchen cabinet pricing? Our expert kitchen designers meet customers by appointment only in our offices, instead of a large showroom open to the general public. We display the cabinet lines we sell under glass countertops so customers can see how our cabinetry is constructed. Customers can view hundreds of sample doors and and sample finishes and see 3d renderings of their future kitchen on flat screen TV’s. But we do not waste our time or our customers money on showroom extras that are not essential. Nor are we available to assist people who want to stop in and browse. We pass our savings onto our customers and concentrate on what matters most. Designing great kitchens! . Main Line Kitchen Design designers are some of the most experienced and award winning kitchen designers in the Delaware Valley. We design with and sell 8 nationally distributed cabinet lines. Cabinet pricing is slightly less than at major home centers for semi-custom cabinet lines, and significantly less than traditional showrooms for custom cabinet lines. . After discussing your kitchen on the phone, first appointments always take place in your home, where we discuss and measure your kitchen. Subsequent appointments usually take place in one of our offices and selection centers where our customers consider and modify 3D kitchen designs on flat screen TV’s. We can also bring sample cabinet doors and finishes to your home and make design changes on our laptops in 20-20 CAD with you, in your own kitchen. . Call today! We can estimate your kitchen renovation from soup to nuts in a 15 minute phone call and you can find out why we get the best reviews on the internet. We look forward to working with you. As our company tag line says: “The world of kitchen design is changing…”
Find the right local pro for your project
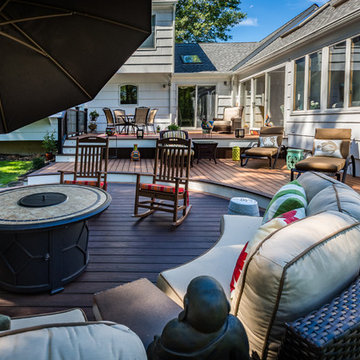
 TREX COMPANY INC
Congratulations to TrexPro My Deck of Flemington, N.J., for its recent wins in the North American Deck & Railing Association 2016 National Deck Competition! This TrexPro Platinum had two of its decks tie for first place in the Alternative Deck – $25K - $50K category and also won second place in the same category!
 Platinum Poolcare
Request Free Quote
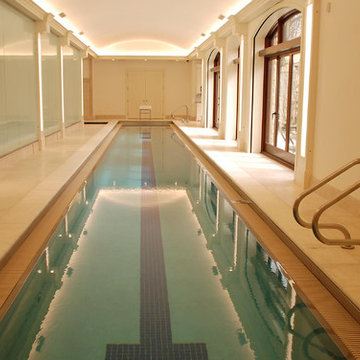
This indoor lap swimming pool measures 8'0' x 75'0", and is outfitted with an automatic swimming pool safety cover. What really makes this pool unque is the perimeter recircuation system. The gutter, which is a commercial competition gutter simliar to olympic and collegiate-level swim meet pools, has three chambers that are gravity fed with pool surge. The lowest chamber has a pump that automatically returns the swimmer surge to the pool, which has the effect of maintaining quiescence for lap swimming. This will prevent splash back from the sides, as well as maintaining the fastest surface available. This space also features a 7'0" x 8'0" hot tub at deck level, to warm up the swimmers and to help them get their muscles loose after a strenuous workout. The pool and spa coping are Valder's Wisconsin Limestone. The pool pumps are both variable-speed, and the pool is heated partially by utilizing a geothermal system. At the far end of this lap swimmer's dream is a Quickset (Removable) starting platform. Indoor space designed by Benvenuti and Stein. Photos by Geno Benvenuti
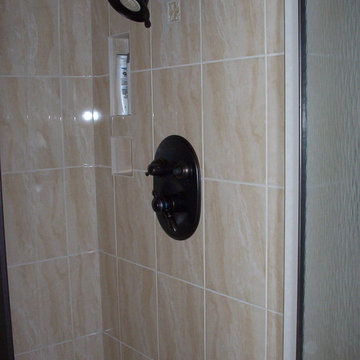
 Competition Kitchens and Baths
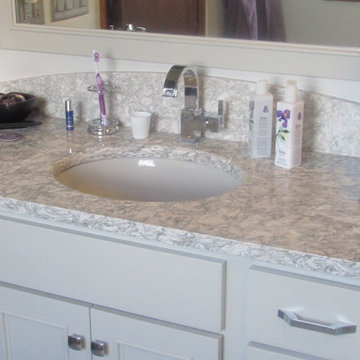
Corner shower - traditional 3/4 beige tile and ceramic tile ceramic tile corner shower idea in New York with an undermount sink, flat-panel cabinets, white cabinets, quartz countertops and beige walls
 Competition Kitchens and Baths
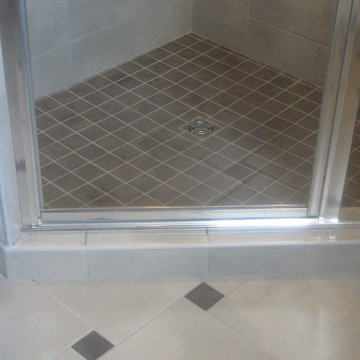
Example of a classic 3/4 beige tile and ceramic tile ceramic tile corner shower design in New York with an undermount sink, flat-panel cabinets, white cabinets, quartz countertops and beige walls
 Competition Kitchens and Baths
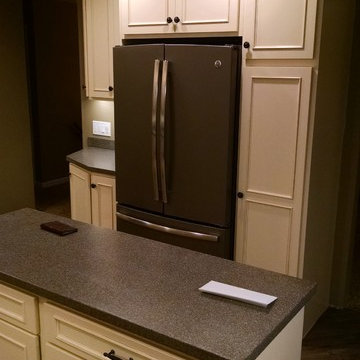
Linen Painted Kitchen with a Carmel Glaze. Showplace Wood Cabinetry Savannah Door. Maui Corian Countertop.
Large elegant medium tone wood floor eat-in kitchen photo in New York with an undermount sink, recessed-panel cabinets, beige cabinets, solid surface countertops, multicolored backsplash, black appliances and an island
Large elegant medium tone wood floor eat-in kitchen photo in New York with an undermount sink, recessed-panel cabinets, beige cabinets, solid surface countertops, multicolored backsplash, black appliances and an island
 Competition Kitchens and Baths
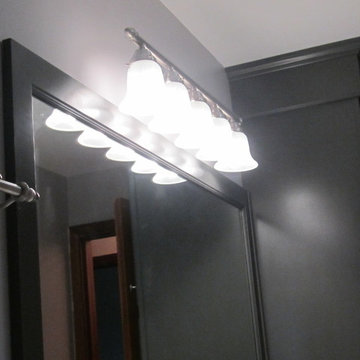
Showplace Wood Cabinets Covington door Maple w/Graphite Countertop is Zodiac Carrara
Inspiration for a timeless porcelain tile bathroom remodel in New York with an undermount sink, raised-panel cabinets, gray cabinets, quartz countertops and gray walls
Inspiration for a timeless porcelain tile bathroom remodel in New York with an undermount sink, raised-panel cabinets, gray cabinets, quartz countertops and gray walls


 Leicht San Diego
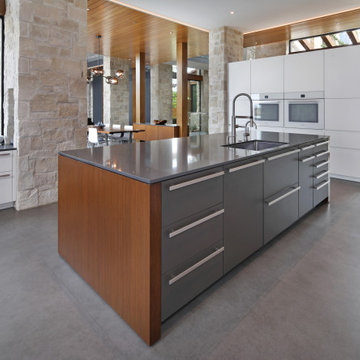
Inspiration for a contemporary kitchen remodel in San Diego with flat-panel cabinets, white cabinets, an island and gray countertops
 User

UserThe blue gate and arbor were created to end the garden with a bang, while suggesting that there was more to be seen behind it. The koi pond was previously a fiberglass spa.
Photo by Chris Jacobson, GardenArt Group
 Competition Kitchens and Baths
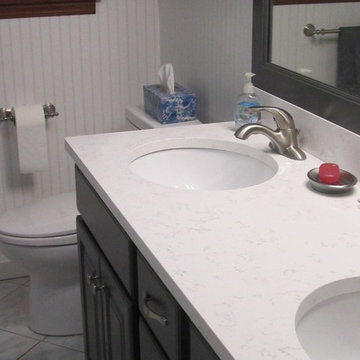
Showplace Wood Cabinets Covington door Maple w/Graphite Countertop is Zodiac Carrara
Inspiration for a timeless porcelain tile bathroom remodel in New York with an undermount sink, raised-panel cabinets, gray cabinets, quartz countertops and gray walls
Inspiration for a timeless porcelain tile bathroom remodel in New York with an undermount sink, raised-panel cabinets, gray cabinets, quartz countertops and gray walls
 TREX COMPANY INC
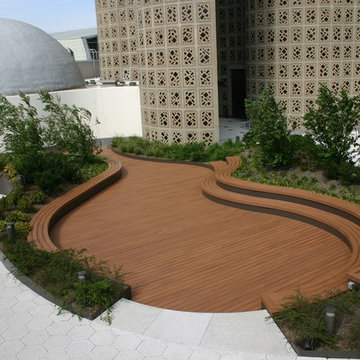
Congratulations to TrexPro Barrett Outdoors of Millstone Township, N.J., for its recent wins in the North American Deck & Railing Association 2016 National Deck Competition! This TrexPro Platinum won first place in the Commercial Project category and first place in the Unique Features category.
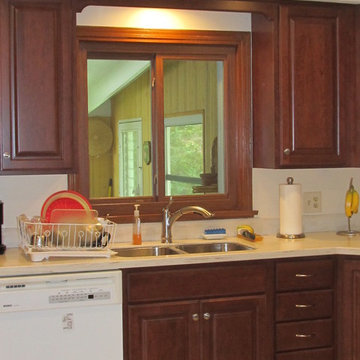 Competition Kitchens and Baths
Showplace Wood Cabinets - Covington Door with Witchhazel Corian Countertop
Kitchen - traditional kitchen idea in New York with an undermount sink, raised-panel cabinets, dark wood cabinets, solid surface countertops, multicolored backsplash and white appliances
Kitchen - traditional kitchen idea in New York with an undermount sink, raised-panel cabinets, dark wood cabinets, solid surface countertops, multicolored backsplash and white appliances
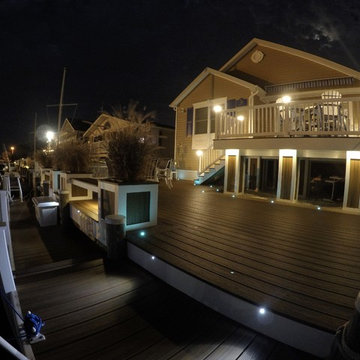 TREX COMPANY INC
Congratulations to TrexPro America's Deck Builder of Barnegat, N.J., for its recent wins in the North American Deck & Railing Association 2016 National Deck Competition! This TrexPro Gold won first place in the People’s Choice Awards – Builder category and third place in the Illumination Category.

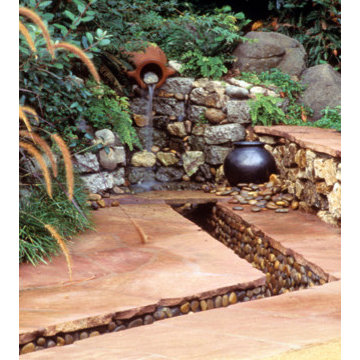 User
UserThe water rill was patiently lined with natural stone pebbles. The black pot was from the owner's collection.
Photo- Chris Jacobson, GardenArt Group
Photo of a mid-sized rustic drought-tolerant and full sun courtyard stone water fountain landscape in San Francisco for summer.
Photo of a mid-sized rustic drought-tolerant and full sun courtyard stone water fountain landscape in San Francisco for summer.
 Thompson Construction
Spacecrafting
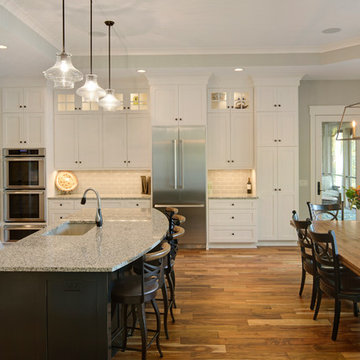
Large transitional medium tone wood floor kitchen photo in Minneapolis with an undermount sink, recessed-panel cabinets, white cabinets, white backsplash, subway tile backsplash, stainless steel appliances and an island
Large transitional medium tone wood floor kitchen photo in Minneapolis with an undermount sink, recessed-panel cabinets, white cabinets, white backsplash, subway tile backsplash, stainless steel appliances and an island

 PB Kitchen Design
The key to this project was to create a kitchen fitting of a residence with strong Industrial aesthetics. The PB Kitchen Design team managed to preserve the warmth and organic feel of the home’s architecture. The sturdy materials used to enrich the integrity of the design, never take away from the fact that this space is meant for hospitality. Functionally, the kitchen works equally well for quick family meals or large gatherings. But take a closer look at the use of texture and height. The vaulted ceiling and exposed trusses bring an additional element of awe to this already stunning kitchen.
Project specs: Cabinets by Quality Custom Cabinetry. 48" Wolf range. Sub Zero integrated refrigerator in stainless steel.
Project Accolades: First Place honors in the National Kitchen and Bath Association’s 2014 Design Competition
5