
Search results for "Competitiveness grants" in Home Design Ideas
 Carla Bast Design
Example of a large transitional walk-out vinyl floor and gray floor home design design in Minneapolis with gray walls


 Accents Of Distinction
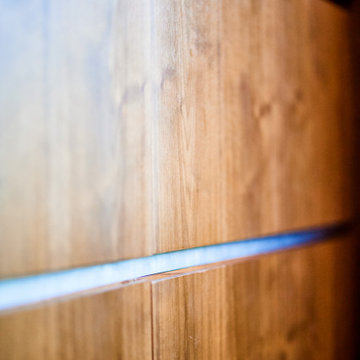
Flush Cold Air Return covers are a gorgeous alternative to standard cold air return covers. These are easy to install and available at great prices.
Available in permanent (shown here) and a removable option is also available. Two Sizes available.
Find the right local pro for your project


 James McNeal Architecture and Design
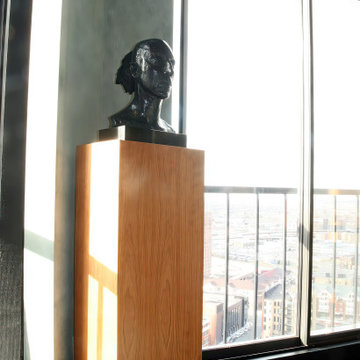
Luxury condo, penthouse remodel. Modern, Asian Art Deco style interior renovation. Great room, living room, entertainment room, custom media center, action movie atmosphere. Art display nooks, details, custom furniture, coffee table, entertainment center, hidden storage. Tall ceiling, wall to ceiling windows, beautiful city view. Custom pedestal for sculpture/bust.
 Evensen Design
ado.photo@gmail.com

Example of a large transitional dark wood floor and brown floor enclosed dining room design in Dallas with blue walls, a standard fireplace and a tile fireplace
Example of a large transitional dark wood floor and brown floor enclosed dining room design in Dallas with blue walls, a standard fireplace and a tile fireplace
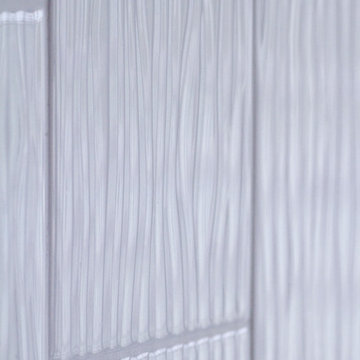
 Angela Holloway
A close up of the textured tile used in the tub/shower room. The wave texture brings the water element from the view into the room. Professional Photos by Joe Helm (JHelm photography)
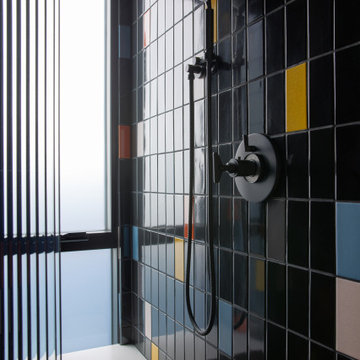
 Lulu Designs
Example of a 1960s multicolored tile multicolored floor shower bench design in Orange County
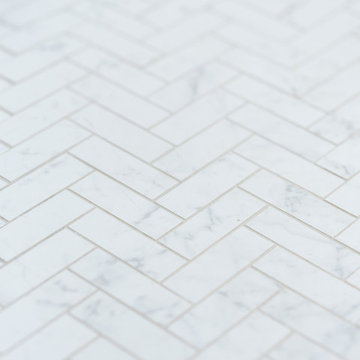


 Finesse Design Remodeling
This award-winning whole house renovation of a circa 1875 single family home in the historic Capitol Hill neighborhood of Washington DC provides the client with an open and more functional layout without requiring an addition. After major structural repairs and creating one uniform floor level and ceiling height, we were able to make a truly open concept main living level, achieving the main goal of the client. The large kitchen was designed for two busy home cooks who like to entertain, complete with a built-in mud bench. The water heater and air handler are hidden inside full height cabinetry. A new gas fireplace clad with reclaimed vintage bricks graces the dining room. A new hand-built staircase harkens to the home's historic past. The laundry was relocated to the second floor vestibule. The three upstairs bathrooms were fully updated as well. Final touches include new hardwood floor and color scheme throughout the home.






 Jodi G. Designs
Example of a small beach style 3/4 single-sink, shiplap ceiling and shiplap wall alcove shower design in Santa Barbara with white cabinets, blue walls and marble countertops
 Stowe Craft and Design
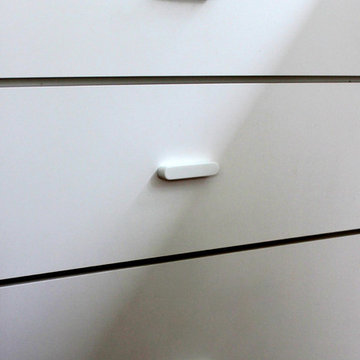
These solid surface pulls are smooth and simple. With a minimalistic style, they have clean lines and offer an artistic touch to the kitchen cabinet drawers and doors.




20