
Search results for "Competitiveness grants" in Home Design Ideas
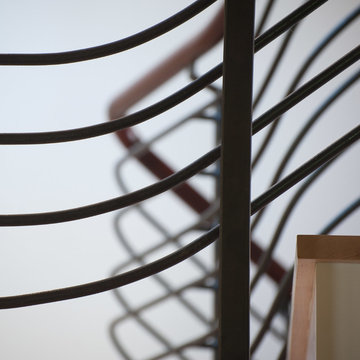
 Silver Maple Construction LLC
Photography by Susan Teare
Large mountain style wooden u-shaped staircase photo in Burlington with painted risers
Large mountain style wooden u-shaped staircase photo in Burlington with painted risers
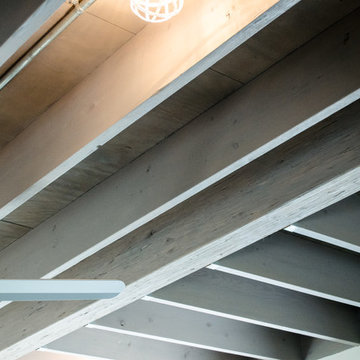
 Tom Hurt Architecture
The open ceilings in many of the spaces was a decision made both by budget and aesthetic. We wanted to expose how this home was put together and highlight the beauty of everyday building materials in a contemporary context.

 Blue Eye Interiors
Revive a cramped hall bathroom into a midcentury modern space with contemporary influences.
Example of a small 1950s 3/4 white tile and porcelain tile ceramic tile, gray floor and single-sink walk-in shower design in Albuquerque with furniture-like cabinets, light wood cabinets, a one-piece toilet, white walls, an undermount sink, terrazzo countertops, multicolored countertops, a niche and a freestanding vanity
Example of a small 1950s 3/4 white tile and porcelain tile ceramic tile, gray floor and single-sink walk-in shower design in Albuquerque with furniture-like cabinets, light wood cabinets, a one-piece toilet, white walls, an undermount sink, terrazzo countertops, multicolored countertops, a niche and a freestanding vanity
Find the right local pro for your project


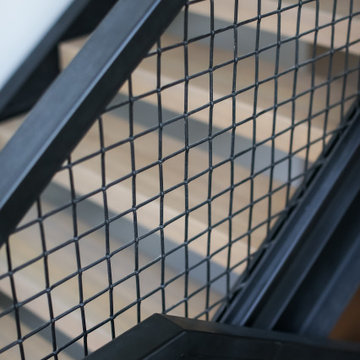



 Triangle Home Solutions LLC
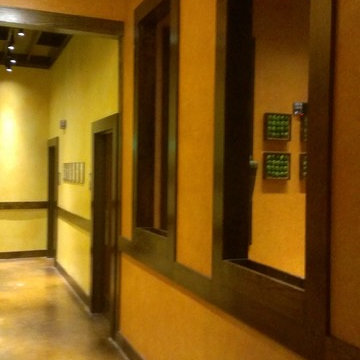
Lime Fresh Mexican Restaurant in Morrisville, NC.
Home theater - modern home theater idea in Raleigh
Home theater - modern home theater idea in Raleigh
 LS Winston Building Corp.
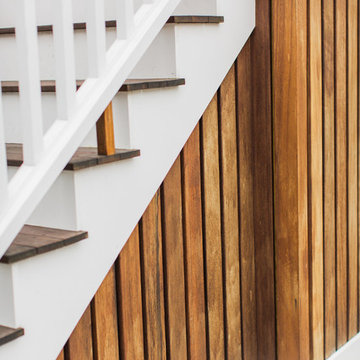
When working on our exterior projects, we do our best to hide all fasteners. It;s a cleaner look, and improves the performance of the fasteners themselves.



 b Studio Architecture
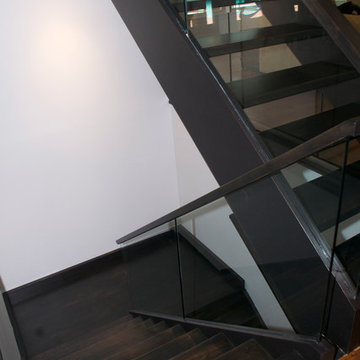
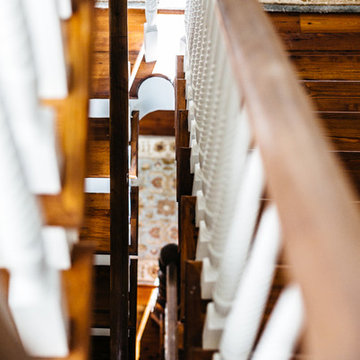
The staircase as it spirals up to all 3 floors
Originally built in 1835, years of deferred maintance and a failing foundation rendered this home in need of a serious help. The home had poorly constructed additions removed, it's core historic structure was raise out of the flood zone, and the angled walls were brought to plumb. The interior was then crafted for contemporary living while maintaining the windows and details of the original home. A complementary addition was added to create an inviting kitchen and master suite. Now re-built and strengthened, it is ready to add to the city's charm for another 150 years.
photos by www.newport653.com







 Creative Kitchen Designs
Small trendy u-shaped open concept kitchen photo in Orlando with an undermount sink, flat-panel cabinets, dark wood cabinets, granite countertops, stainless steel appliances and a peninsula
 D U N E
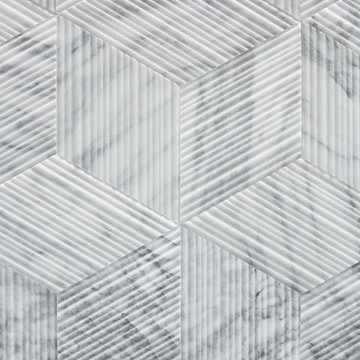
Centered around playful elegance, we re-imagined these bathrooms into two bold spaces. Both are distinct and unique in style, yet coordinate with one another through similar finishes. In collaboration with leading designers and artisans such as Salvatori Tile makers and lighting designer Micheal Anastassiades, we highlighted these featured materials creating a dynamic, yet sophisticated home.
SCOPE OF WORK Interior Design

28