
Search results for "Competitors" in Home Design Ideas
 Hallmark Floors
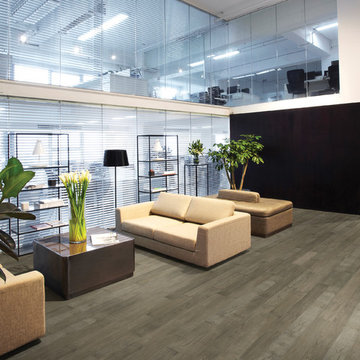
Moderno Commercial Collection by Hallmark Floors' Hardwoods 2013. Simply Fashionable.
GlazeTek is up to 3 times more wear resistant than standard poly finishes. In addition to incredibly durable finish, Moderno has a 4mm multi-generational wear layer (twice as thick as our competitors). Moderno is the perfect balance of artistry and craftsmanship.
Simply Better...Discover Why.
 FRONTGATE
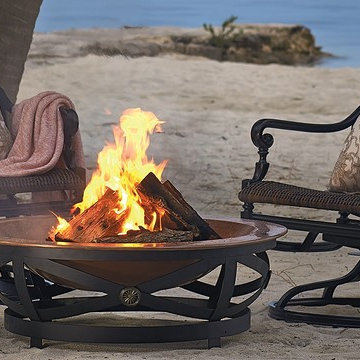
Our estate-quality 40" Roma Copper Fire Pit is stylish and made to resist outdoor elements year-round. Don't be fooled by the painted, plated versions our competitors offer. Discover how The Frontgate Difference makes our substantial firepit outperform all others.
 Hallmark Floors
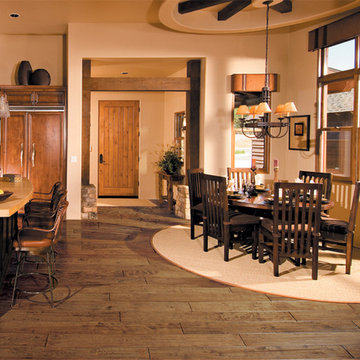
Tobacco Birch, Silverado Hardwood Flooring.
Silverado Hardwood Floors features stunning Birch Timber hand crafted and factory finished to create rustic texturing. Bold grain visuals and colors add to this unique species appeal. This product offers a dramatic appeal at exceptional value.
This uniquely styled, wide plank floor features a beautiful, rotary peeled, deeply hand scraped surface that dazzles the eye. The six inch width and pillowed edge of Silverado plank gives it a bold western look that is unique in the marketplace.
The warm and rich stains give Silverado its distinctive color and greatly enhance the rustic, truly heavily hand scraped plank. The continuously varied grains of this hardwood surface combined with the long length of 6 feet, a length that our competitor’s can only envy(most rotary floors are 4 feet long) and UV cured aluminum oxide coatings makes Silverado Plank stand out on the floor and captures the attention of anyone walking on it.
These features make Silverado Plank an exceptional value with maximum design impact.
Simply Better…Discover Why.
www.hallmarkfloors.com
Find the right local pro for your project
 SOUTHERN CALIFORNIA SCREEN
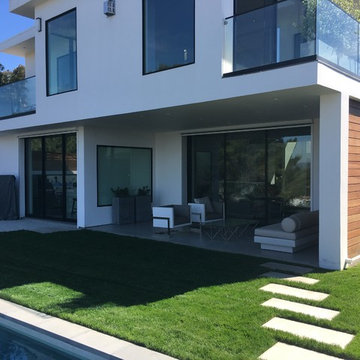
Rainier PowerScreens are the ultimate in outdoor motorized screens solar shades. If you’re looking for our interior sun shade option – you can click Solarus Sun Shades above – or click here. With dozens of competitors, our experts can help you understand exactly how exterior shades and screens work, why they are different from interior shades, and how our Motorized PowerScreens are unique in the industry.
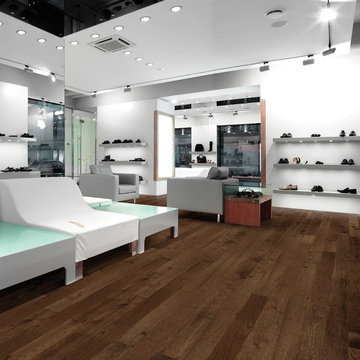 Hallmark Floors
Moderno Commercial Collection by Hallmark Floors' Hardwoods 2013. Simply Fashionable.
GlazeTek is up to 3 times more wear resistant than standard poly finishes. In addition to incredibly durable finish, Moderno has a 4mm multi-generational wear layer (twice as thick as our competitors). Moderno is the perfect balance of artistry and craftsmanship.
Simply Better...Discover Why.
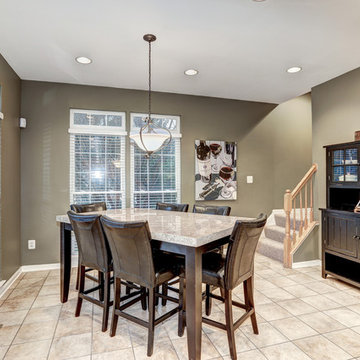
 Home At Last Decor
 Bruce & Tina Anderson/ REMAX, asked me to help the homeowner get this house updated and ready to put on the market for resale. Home At Last Decor gave the homeowner guidelines for paint color, furniture placement, and every detail about how to best stage the home within a modest budget. This house stood out against competitors and sold quickly and for an excellent price!
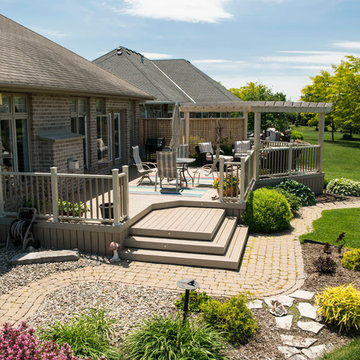
 Hickory Dickory Decks
This custom deck was a re-built of a competitor deck that only lasted 10 years. We rebuilt with low maintenance Palram vinyl decking, a first in Canada. The railing is Vision vinyl rail also very low maintenance.
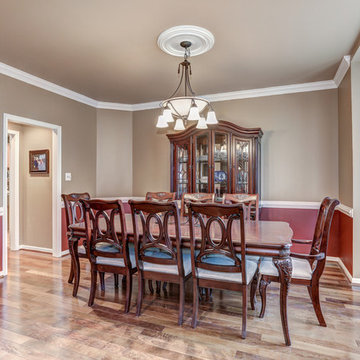 Home At Last Decor
 Bruce & Tina Anderson/ REMAX, asked me to help the homeowner get this house updated and ready to put on the market for resale. Home At Last Decor gave the homeowner guidelines for paint color, furniture placement, and every detail about how to best stage the home within a modest budget. This house stood out against competitors and sold quickly and for an excellent price!
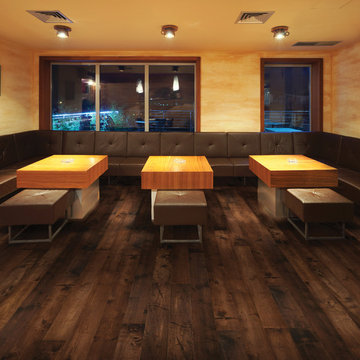 Hallmark Floors
Moderno Commercial Collection by Hallmark Floors' Hardwoods 2013. Simply Fashionable.
GlazeTek is up to 3 times more wear resistant than standard poly finishes. In addition to incredibly durable finish, Moderno has a 4mm multi-generational wear layer (twice as thick as our competitors). Moderno is the perfect balance of artistry and craftsmanship.
Simply Better...Discover Why.
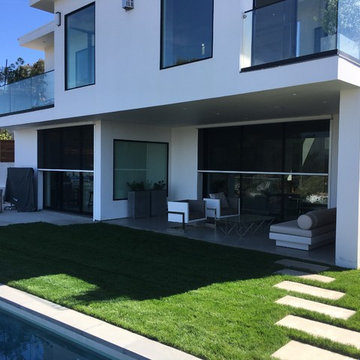 SOUTHERN CALIFORNIA SCREEN
Rainier PowerScreens are the ultimate in outdoor motorized screens solar shades. If you’re looking for our interior sun shade option – you can click Solarus Sun Shades above – or click here. With dozens of competitors, our experts can help you understand exactly how exterior shades and screens work, why they are different from interior shades, and how our Motorized PowerScreens are unique in the industry.
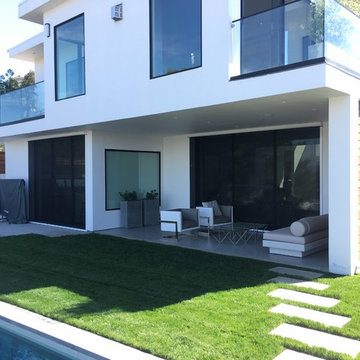 SOUTHERN CALIFORNIA SCREEN
Rainier PowerScreens are the ultimate in outdoor motorized screens solar shades. If you’re looking for our interior sun shade option – you can click Solarus Sun Shades above – or click here. With dozens of competitors, our experts can help you understand exactly how exterior shades and screens work, why they are different from interior shades, and how our Motorized PowerScreens are unique in the industry.

 LAACK FLOORING INNOVATIONS INC
Hallmark Floors engineered hardwood flooring. To see the rest of the colors in the collection visit HallmarkFloors.com or contact us to order your new floors today!
Hallmark Floors Silverado hardwoods Collection, Driftwood.
SILVERADO COLLECTION URL http://hallmarkfloors.com/hallmark-hardwoods/silverado-hardwood-floors/
LAACK FLOORING INNOVATION URL http://laackflooring.com/
Simply Traditional
Silverado Hardwood Floors features stunning Birch Timber hand crafted and factory finished to create rustic textures. Bold grain visuals and colors add to this unique species appeal. This product offers a dramatic appeal at exceptional value.
This uniquely styled, wide plank floor features a beautiful, rotary peeled, deeply hand scraped surface that dazzles the eye. The six inch width and pillowed edge of Silverado plank gives it a bold western look that is unique in the marketplace.
The warm and rich stains give Silverado its distinctive color and greatly enhance the rustic, truly heavily hand scraped plank. The continuously varied grains of this hardwood surface combined with the long length of 6 feet, a length that our competitor’s can only envy(most rotary floors are 4 feet long) and UV cured aluminum oxide coatings makes Silverado Plank stand out on the floor and captures the attention of anyone walking on it.
These features make Silverado Plank an exceptional value with maximum design impact.
Simply Better…Discover Why.
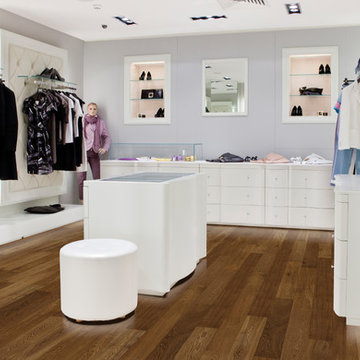 Hallmark Floors
Moderno Commercial Collection by Hallmark Floors' Hardwoods 2013. Simply Fashionable.
GlazeTek is up to 3 times more wear resistant than standard poly finishes. In addition to incredibly durable finish, Moderno has a 4mm multi-generational wear layer (twice as thick as our competitors). Moderno is the perfect balance of artistry and craftsmanship.
Simply Better...Discover Why.
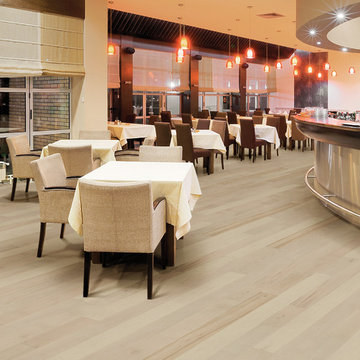 Hallmark Floors
Moderno Commercial Collection by Hallmark Floors' Hardwoods 2013. Simply Fashionable.
GlazeTek is up to 3 times more wear resistant than standard poly finishes. In addition to incredibly durable finish, Moderno has a 4mm multi-generational wear layer (twice as thick as our competitors). Moderno is the perfect balance of artistry and craftsmanship.
Simply Better...Discover Why.
 Gravelle Woodworking
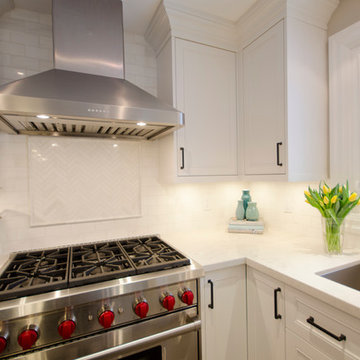
This upper cabinet in the center of the picture is a blind corner which we do quite differently from our competitors. Our corner uppers are actually one cabinet instead of two, giving access from either door. This gives our customers a vast amount of space otherwise wasted by conventional corner cabinets that fail to use the whole corner.
Stefanie Daugilis Photography
 ETO Doors
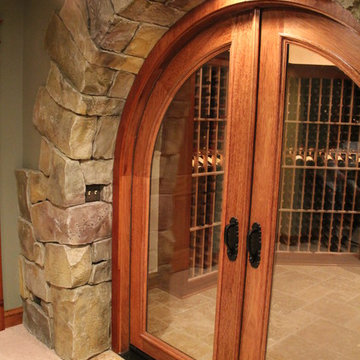
This door includes dual clear glass with a tempered bug. Other types of glass may be ordered at an additional cost. These Mahogany Riviera doors are the highest quality available in the market today. While many of our competitors have sacrificed quality by turning to MDF/Veneer door constructions to reduce production cost we at ETO Doors have kept quality as our primary concern.
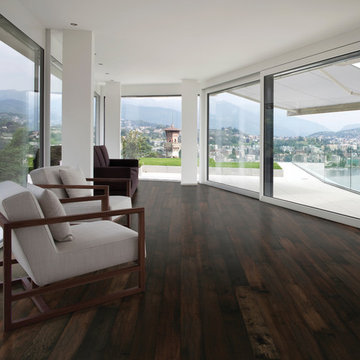 Hallmark Floors
Moderno Collection by Hallmark Floors' Hardwoods 2013. Simply Fashionable.
GlazeTek is up to 3 times more wear resistant than standard poly finishes. In addition to incredibly durable finish, Moderno has a 4mm multi-generational wear layer (twice as thick as our competitors). Moderno is the perfect balance of artistry and craftsmanship.
Simply Better...Discover Why.
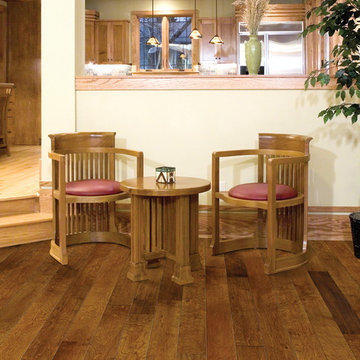 Hallmark Floors
Whiskey Barrel Silverado Hardwood Flooring
Silverado Hardwood Floors features stunning Birch Timber hand crafted and factory finished to create rustic texturing. Bold grain visuals and colors add to this unique species appeal. This product offers a dramatic appeal at exceptional value.
This uniquely styled, wide plank floor features a beautiful, rotary peeled, deeply hand scraped surface that dazzles the eye. The six inch width and pillowed edge of Silverado plank gives it a bold western look that is unique in the marketplace.
The warm and rich stains give Silverado its distinctive color and greatly enhance the rustic, truly heavily hand scraped plank. The continuously varied grains of this hardwood surface combined with the long length of 6 feet, a length that our competitor’s can only envy(most rotary floors are 4 feet long) and UV cured aluminum oxide coatings makes Silverado Plank stand out on the floor and captures the attention of anyone walking on it.
These features make Silverado Plank an exceptional value with maximum design impact.
Simply Better…Discover Why.
www.hallmarkfloors.com

 Sun Control of Minnesota
Sun Control of Minnesota is a family owned and operated business that offers Professional Window Tinting Services. We first started out in one office with two part time installers, and we have now grown our business with over 15 employees badge-1980and four different locations in the metro area. We continue to expand our relationships with customers, as well as our service and quality of work.
We offer a complete line of Window Tinting services for Automotive, Commercial, Residential, & Marine applications. Our products include Decorative Frost Films, for glass enhancement; Safety/ Security Films, for Anti-Theft and Blast Protection; and 3M Paint Protection Film, for Automotive Rock Chip Prevention.
We focus on helping our customers reduce damaging UV rays, excessive solar heat gain, and glare from their interior spaces. UV rays, solar heat, and visible light are the main contributors to fading concerns in homes. Window Film reduces these elements to provide a beautiful view without having to close out the natural sunlight with a shade or blind. We provide the quality that competitors can’t even touch.
Our Mission is to Provide the Highest Quality Service, Products, and Installation in the Solar Energy Control Tint & Glass Film industry.
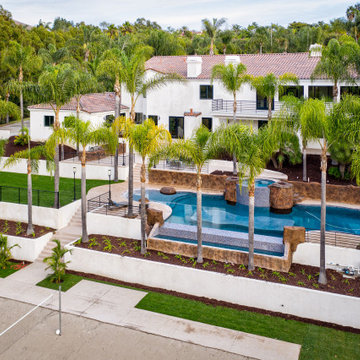
 Spaces Renewed
This massive lot has something for everyone! Outdoor balconies and decks take advantage of the sweeping views of this lush, tropical and private oasis. There is an outdoor kitchen and outdoor living area. The pool has a swim up Baja shelf, a walk-in beach entrance, infinity edge, built in spa and fire features. At the bottom of the terraced lot, a professional volleyball court awaits friends, competitors and spectators alike!
10