
Search results for "Compilation" in Home Design Ideas
 The Cabinet Gallery
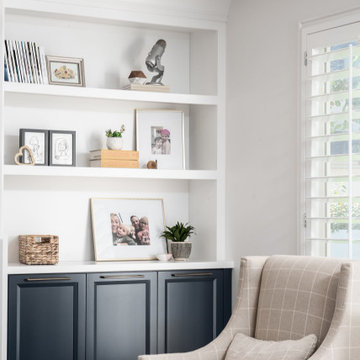
This family room media center and mantel turned out so nice with a Benjamin Moore - Hale Navy and Sherwin Williams - Bright White color compilation. We were able to show our clients many different colors options with our 3D designs, to help them pick their favorite!
 MC² The Science of Design

Example of a mid-sized 1960s master brown tile, multicolored tile and mosaic tile porcelain tile and beige floor corner shower design in Boise with furniture-like cabinets, gray cabinets, beige walls, a vessel sink, quartz countertops and white countertops
 The Cabinet Gallery
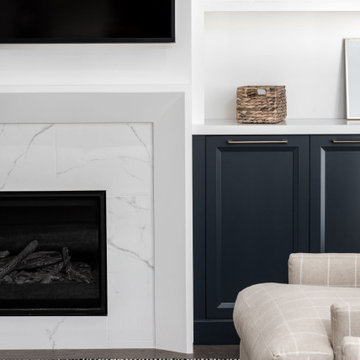
This family room media center and mantel turned out so nice with a Benjamin Moore - Hale Navy and Sherwin Williams - Bright White color compilation. We were able to show our clients many different colors options with our 3D designs, to help them pick their favorite!
Find the right local pro for your project
 Artistic Illumination
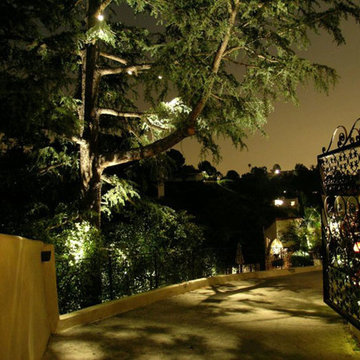
Go Green with LED Landscape & Interior Lighting
Artistic Illumination has conducted extensive testing and has compiled a complete line of LED lamps to match our existing Halogen lighting systems without any changes to the appearance and affect your current system offers, maintaining the original visual design.
LED lamps are guaranteed for 5 years by Artistic Illumination!
Request Design Quote Online
http://artisticillumination.com/gallery-hollywood-hills-landscape-lighting.htm
#lightingdesign
 The Cabinet Gallery
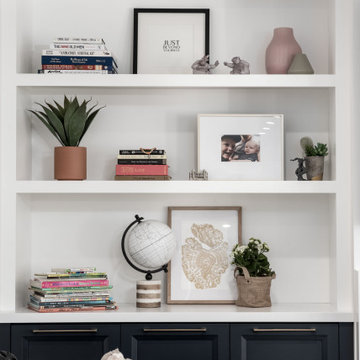
This family room media center and mantel turned out so nice with a Benjamin Moore - Hale Navy and Sherwin Williams - Bright White color compilation. We were able to show our clients many different colors options with our 3D designs, to help them pick their favorite!
 The Cabinet Gallery
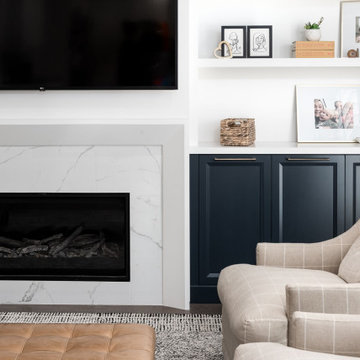
This family room media center and mantel turned out so nice with a Benjamin Moore - Hale Navy and Sherwin Williams - Bright White color compilation. We were able to show our clients many different colors options with our 3D designs, to help them pick their favorite!
 MC² The Science of Design
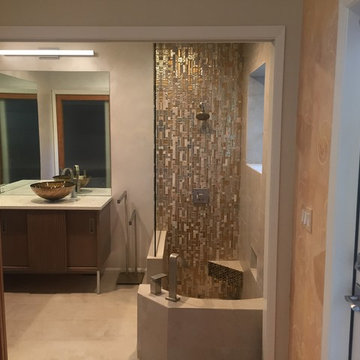
Inspiration for a mid-sized 1950s master brown tile, multicolored tile and mosaic tile porcelain tile and beige floor corner shower remodel in Boise with furniture-like cabinets, gray cabinets, beige walls, a vessel sink, quartz countertops and white countertops

 IL Decor
The Alibi wardrobe from the Night compilation. The Alibi coplanar sliding doors are shown in Matt Corda lacquer. Horizontal door handles have "aged" tabacoo oak inserts. Interior can be customized with accessories and drawer packs. Manufactured by Presotto, Italy.


 Atlanta Porch & Patio
At Atlanta Porch & Patio we are dedicated to building beautiful custom porches, decks, and outdoor living spaces throughout the metro Atlanta area. Our mission is to turn our clients’ ideas, dreams, and visions into personalized, tangible outcomes. Clients of Atlanta Porch & Patio rest easy knowing each step of their project is performed to the highest standards of honesty, integrity, and dependability. Our team of builders and craftsmen are licensed, insured, and always up to date on trends, products, designs, and building codes. We are constantly educating ourselves in order to provide our clients the best services at the best prices.
We deliver the ultimate professional experience with every step of our projects. After setting up a consultation through our website or by calling the office, we will meet with you in your home to discuss all of your ideas and concerns. After our initial meeting and site consultation, we will compile a detailed design plan and quote complete with renderings and a full listing of the materials to be used. Upon your approval, we will then draw up the necessary paperwork and decide on a project start date. From demo to cleanup, we strive to deliver your ultimate relaxation destination on time and on budget.
 Tui Lifestyle
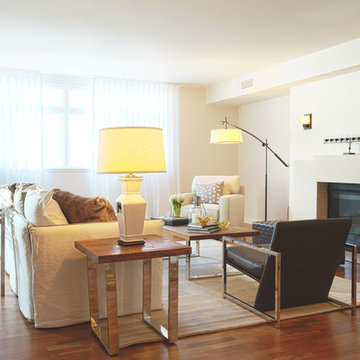
 Traditional design and contemporary style meet 20th century classics in this creatively compiled living room area. The lighting, seating and other elements are perfectly orchestrated to offer home owners and guests a space for both contemplation and easy relaxation and conversation.
 Gail Green
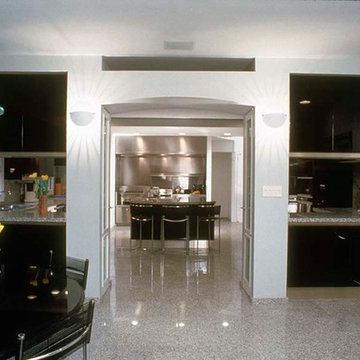
The Kitchen entity of this large Art Collector's home is a compilation of several contiguous rooms that were gutted, forming one large family nexus area. Made to provide enough space to suit the needs of the gourmet cook for whom it was designed, it is particularly large yet efficient.
 Muzata
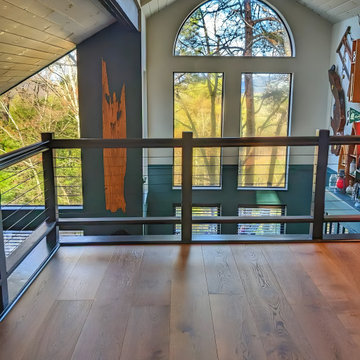
Odd and Rod's attic conversion uses a blackened wire rope from Muzata, which is made with a special black smoked process, firmly compiled from a 7x7 stranded structure that is not easy to loosen, not easy to rust, and is used without blocking the view, making the second-story attic viewing sight more transparent. In addition to use with the column, you can also use it for hanging light strings, photos, drying clothes and other purposes.
 The Cabinet Gallery
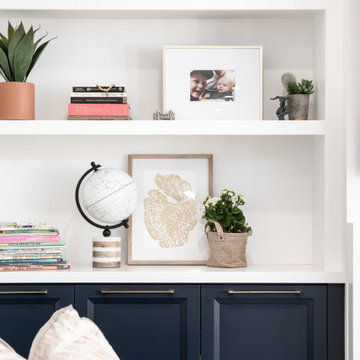
This family room media center and mantel turned out so nice with a Benjamin Moore - Hale Navy and Sherwin Williams - Bright White color compilation. We were able to show our clients many different colors options with our 3D designs, to help them pick their favorite!
 Landscape Logic
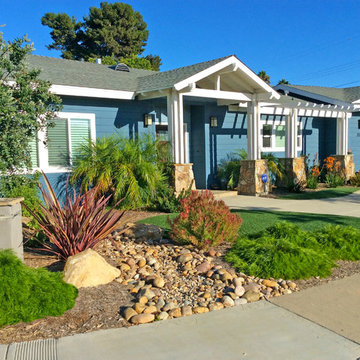
This is the front yard designed and completed by Landscape Logic. A nice compilation of artificial turf, dry river bed, low water plants, mulch, etc.. The maintenance here is little to none. The plants selected were meant to have little pruning required; this is their established size. Photo by: Tony Vitale
 Archadeck of Suburban Boston
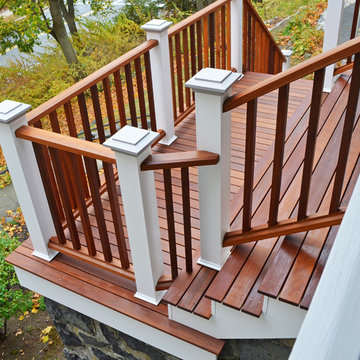
This custom landing and stairway in Melrose, MA was built by Archadeck of Suburban Boston and includes extensive design elements that fit the style and period of this vintage, upscale home. The flooring is gorgeous Ipe hardwood and the railing and balusters are finished in Woodway cedar. We wanted to preserve the 1920's stonework of the home by integrating the stair treads into the stone foundation. The end result is a compilation of the scribework and treads that celebrate the stone foundation from a visual perspective!

 W Design Interiors
John Sciarrino
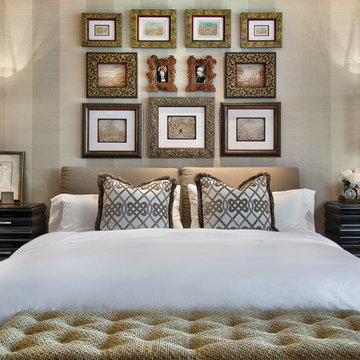
Bedroom - contemporary dark wood floor bedroom idea in Miami with beige walls
Bedroom - contemporary dark wood floor bedroom idea in Miami with beige walls

 Green Jay Landscape Design
Beautiful view of the secondary gravel garden path, which meanders through swaths of blooming colors and pollinator activity.
A picture is worth a thousand words but a video leaves you speechless! Check out our YouTube video compilation of the project:
https://www.youtube.com/watch?v=Oi2hbqw0fqk&index=6&list=PLmatUkAp_Vvbh_OgrLY_6B28qrnFtMZLP
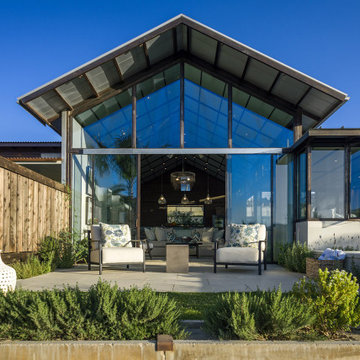
 Dorman Associates, Inc.
The Haylofts are the compilation of two quiet straw bale suites flanking a metal and glass great room. Because of the Northern orientation of the Haylofts, the windows can remain substantially uncovered, offering a wonderfully protected view over Flora Farms and out to San Jose beyond. To amplify the impact of the windows, the ceiling is also glass in the living room, offering a wonderful reflection of the farm during the afternoon hours.
19