
Search results for "Complement" in Home Design Ideas

 Mimi Pineau Design
The glass shower and modern plumbing fixtures creates a spa-like experience on this master bathroom. Marble tiles complement the authenticity of the wood flooring, doors and trim. Mark Olson Photography Inc.

 TCP Custom Outdoor Living
It's Christmas in July!
This homeowner was interested in adding an outdoor space that would be continuous with their
indoor living area. The large windows that separate the 2 spaces allows for their home to have a very open feel. They went with a contemporary craftsman style with clean straight lines in the columns and beams on the ceiling. The stone veneer fireplace, framed with full masonry block,
with reclaimed Hemlock mantle as the centerpiece attraction and the stained pine tongue and
groove vaulted ceiling gives the space a dramatic look. The columns have a stacked stone base
that complements the stone on the fireplace and kitchen fascia. The light travertine flooring is a
perfect balance for the dark stone on the column bases
and knee walls beside the fireplace as
well as the darker stained cedar beams and stones in the fireplace. The outdoor kitchen with
stainless steel tile backsplash is equipped with a gas grill
and a Big Green Egg as well as a fridge
and storage space. This space is 525 square feet and is the perfect spot for any gathering. The
patio is surrounded by stained concrete stepping stones with black star gravel. The original
second story windows were replaced with smaller windows in order to allow for a proper roof pitch.
TK IMAGES

 Cummings Architecture + Interiors
Mathew and his team at Cummings Architects have a knack for being able to see the perfect vision for a property. They specialize in identifying a building’s missing elements and crafting designs that simultaneously encompass the large scale, master plan and the myriad details that make a home special. For this Winchester home, the vision included a variety of complementary projects that all came together into a single architectural composition.
Starting with the exterior, the single-lane driveway was extended and a new carriage garage that was designed to blend with the overall context of the existing home. In addition to covered parking, this building also provides valuable new storage areas accessible via large, double doors that lead into a connected work area.
For the interior of the house, new moldings on bay windows, window seats, and two paneled fireplaces with mantles dress up previously nondescript rooms. The family room was extended to the rear of the house and opened up with the addition of generously sized, wall-to-wall windows that served to brighten the space and blur the boundary between interior and exterior.
The family room, with its intimate sitting area, cozy fireplace, and charming breakfast table (the best spot to enjoy a sunlit start to the day) has become one of the family’s favorite rooms, offering comfort and light throughout the day. In the kitchen, the layout was simplified and changes were made to allow more light into the rear of the home via a connected deck with elongated steps that lead to the yard and a blue-stone patio that’s perfect for entertaining smaller, more intimate groups.
From driveway to family room and back out into the yard, each detail in this beautiful design complements all the other concepts and details so that the entire plan comes together into a unified vision for a spectacular home.
Photos By: Eric Roth
Find the right local pro for your project

 Daniel Green Architectural + Interiors Photography
Beautifully curated bedroom design by Abbey Hall Interiors (@abbeyhallinteriors on IG, abbeyhallinteriors on FB, abbeyhallinteriors.com on the web).
Transitional carpeted and gray floor bedroom photo in Atlanta with gray walls
Transitional carpeted and gray floor bedroom photo in Atlanta with gray walls

 Bates Masi Architects LLC
© Bates Masi + Architects
Wet room - mid-sized modern master white tile gray floor wet room idea in New York with white walls and an undermount tub
Wet room - mid-sized modern master white tile gray floor wet room idea in New York with white walls and an undermount tub

 Bartelt. The Remodeling Resource
The new garage, or "barn," complements home's exterior and offers ample storage.
Photo Credit - David Bader
Eclectic garage photo in Milwaukee
Eclectic garage photo in Milwaukee


 June Scott Design
This front garden echoes the classic lines and Mediterranean feel of the home’s architecture. A thirsty lawn was replaced with vibrant aloes, agaves, and low water shrubs. An area of decomposed granite doubles as an informal play court.
Photo by Daniel Bosler

 Pinnacle Mountain Homes
Inspiration for a rustic balcony remodel in Denver with a bbq area
Inspiration for a rustic balcony remodel in Denver with a bbq area


 iStage Homes
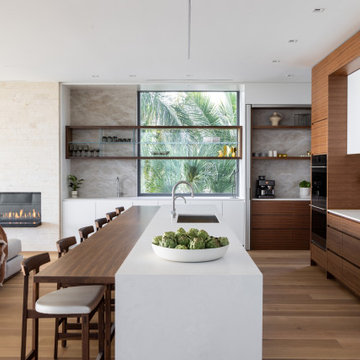
This contemporary waterfront living room on Pocatello Street was staged by iStage Homes to emphasize the home’s expansive glass walls and sweeping water views. A modern sectional and sculptural accent chairs create a refined seating area that complements the open architecture without obstructing the scenery beyond. The staging highlights light, scale, and the seamless connection between the living space and the waterfront, reflecting the relaxed elegance of luxury Sarasota living.

 Flavin Architects
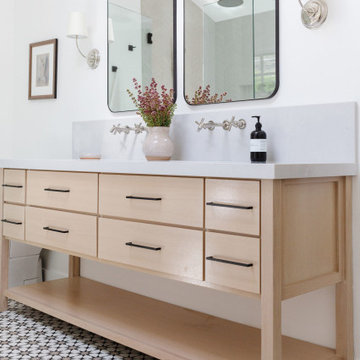
The bathrooms in our homes are serene respites from busy lives. Exquisite cabinets and plumbing hardware complement the subtle stone and tile palette.
Photo by Nat Rea Photography

 In the Deets
Bright and fun bathroom featuring a floating, navy, custom vanity, decorative, patterned, floor tile that leads into a step down shower with a linear drain. The transom window above the vanity adds natural light to the space.

 Kaminski Construction Management
Eric Roth
Elegant medium tone wood floor living room library photo in Cleveland with blue walls, a standard fireplace, a brick fireplace and no tv
Elegant medium tone wood floor living room library photo in Cleveland with blue walls, a standard fireplace, a brick fireplace and no tv


 Hermitage Kitchen Gallery LLC
Designed by Terri Sears
Photography by Steven Long
Eat-in kitchen - large craftsman u-shaped medium tone wood floor and brown floor eat-in kitchen idea in Nashville with a farmhouse sink, shaker cabinets, medium tone wood cabinets, granite countertops, gray backsplash, matchstick tile backsplash, stainless steel appliances, an island and multicolored countertops
Eat-in kitchen - large craftsman u-shaped medium tone wood floor and brown floor eat-in kitchen idea in Nashville with a farmhouse sink, shaker cabinets, medium tone wood cabinets, granite countertops, gray backsplash, matchstick tile backsplash, stainless steel appliances, an island and multicolored countertops

 Phil Kean Design Group
Example of a trendy open concept kitchen design in Orlando with an undermount sink, shaker cabinets, dark wood cabinets and stainless steel appliances
 KitchenAid
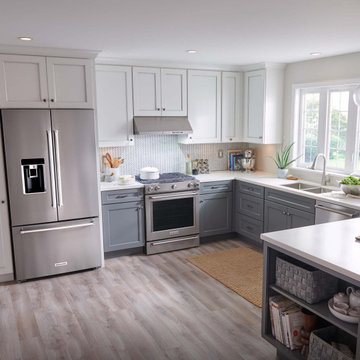
Build your dream kitchen around beautiful appliances that can do it all. Every KitchenAid Suite Collection is crafted to combine style and substance to complement any space.

 Roxy Designs
Photo: © Jude Parkinson-Morgan
Photo of a mediterranean drought-tolerant and full sun backyard stone water fountain landscape in San Francisco.
Photo of a mediterranean drought-tolerant and full sun backyard stone water fountain landscape in San Francisco.

 Rodrigo Vargas Design
Inspiration for a mediterranean medium tone wood floor and orange floor dining room remodel in Los Angeles with no fireplace
154