
Search results for "Complement" in Home Design Ideas

 Kerry Lewis Landscape Architecture
Victorian lead urns complement the brick herringbone path.
Inspiration for a mid-sized victorian full sun front yard brick formal garden in Boston for summer.
Inspiration for a mid-sized victorian full sun front yard brick formal garden in Boston for summer.


 MGM Builders
Rustic and modern design elements complement one another in this 2,480 sq. ft. three bedroom, two and a half bath custom modern farmhouse. Abundant natural light and face nailed wide plank white pine floors carry throughout the entire home along with plenty of built-in storage, a stunning white kitchen, and cozy brick fireplace.
Photos by Tessa Manning
Find the right local pro for your project

 User
Small social circles can grow into parties of plenty when you have furniture that offers abundant space for seating and entertaining. Enter the Costello sectional. This loungy piece lets everyone sprawl out in style, with its substantial span and streamlined design, which comes together with a tufted tight back, track arms, block feet and welted seams. Hip and versatile, its woven dark gray upholstery complements the room’s contemporary coastal look of geometric prints coupled with by-the-sea accents, like rope stools, steel lanterns and glass bottles.

 Sarah Marie Interior Designs
Tracey Ayton
Inspiration for a contemporary master gray tile and marble tile drop-in bathtub remodel in Vancouver with flat-panel cabinets, light wood cabinets, gray walls, a vessel sink, a hinged shower door and gray countertops
Inspiration for a contemporary master gray tile and marble tile drop-in bathtub remodel in Vancouver with flat-panel cabinets, light wood cabinets, gray walls, a vessel sink, a hinged shower door and gray countertops

 Schmidt Custom Floors Inc.
Mindy Schalinske
Example of a large transitional medium tone wood floor and brown floor enclosed dining room design in Milwaukee with beige walls and no fireplace
Example of a large transitional medium tone wood floor and brown floor enclosed dining room design in Milwaukee with beige walls and no fireplace
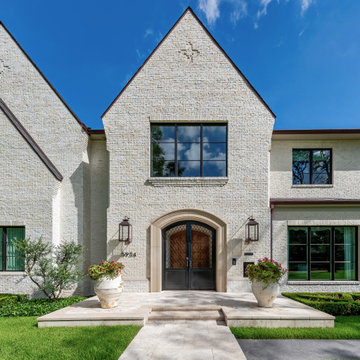
 Exterior Worlds Landscaping & Design
Step into sophistication with this elegantly designed entrance featuring custom planters, a welcoming pathway, and lush greenery that complements the home's timeless architecture. Exterior Worlds has seamlessly integrated landscaping and design to enhance the beauty and charm of this residence
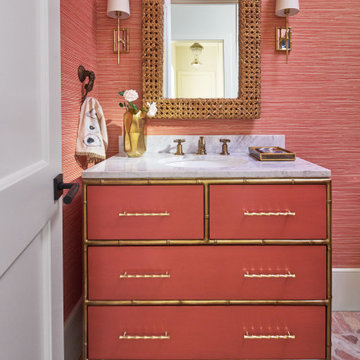
 Purple Cherry Architecture & Interiors
The powder room's coral-colored wallpaper and vanity complement the timeless beauty of Chicago brick flooring, creating the perfect Rustic Coastal Chic vibe.

 LW Interiors
Eric Roth Photography
Large elegant open concept light wood floor living room photo in Boston with yellow walls, a standard fireplace and a tile fireplace
Large elegant open concept light wood floor living room photo in Boston with yellow walls, a standard fireplace and a tile fireplace

 CJ Paone AIA | Archipelago Workshop
Large awning windows suffuse the living room–and the entire house–with light and sea air.
Images | Kurt Jordan Photography
Inspiration for a mid-sized coastal open concept medium tone wood floor and brown floor living room remodel in Santa Barbara with white walls
Inspiration for a mid-sized coastal open concept medium tone wood floor and brown floor living room remodel in Santa Barbara with white walls


 Carrie Hayward Design
The master bathroom’s original blue tile is what sold me on the apartment. I chose the Schumacher Chiang Mai Dragon wallpaper to complement it and designed the matching Roman shade. The hubcap sculpture by my dad, Charlie Hayward, is called “Caddy Daddy.”
Photo © Bethany Nauert

 OSMOND DESIGNS
Dedicated laundry room - large transitional l-shaped ceramic tile and white floor dedicated laundry room idea in Salt Lake City with an undermount sink, recessed-panel cabinets, dark wood cabinets, quartz countertops, multicolored backsplash, matchstick tile backsplash, gray walls, a side-by-side washer/dryer and beige countertops
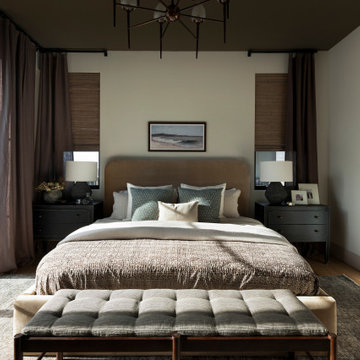


 Cadence Design + Architecture Studio
Photo by JC Buck
Mid-sized 1950s gray split-level wood house exterior photo in Denver
Mid-sized 1950s gray split-level wood house exterior photo in Denver
 User
Morningside Architects, LLP
Photographer: Rick Gardner Photography
Inspiration for a mid-sized timeless medium tone wood floor foyer remodel in Houston with beige walls and a medium wood front door
Inspiration for a mid-sized timeless medium tone wood floor foyer remodel in Houston with beige walls and a medium wood front door
 User
Luxury and cutting edge technology in one remarkable penthouse. Room to room environmental control, smart security system, switchable glass, TV lifts and curtains are all controlled by your iPhone. The ultimate in grand modern living.
With a nod to Bentley and Rolls Royce, sumptuous alcantara is complemented by walnut root and polished steel, and all deliver a unique living experience at every turn.
In my serious dedication to superior luxury, all the doors are made of onyx, and finished to exacting standards. There is no settling for great when perfection is possible.

 Caliber Homes and Remodeling
Freestanding bathtub - traditional master white floor freestanding bathtub idea in Louisville with white cabinets, blue walls, an undermount sink and beaded inset cabinets

175