
Search results for "Complement" in Home Design Ideas

 Taos Landscaping
Inspiration for a southwestern drought-tolerant and full sun front yard gravel garden path in Albuquerque for summer.

 Kimba Hills
A SpeedDesign client relocates from Los Angeles to an empty Manhattan apartment. We started and finished this project on both coasts in two weeks.
This is her teenage daughter's new bedroom in the NY apartment.
Photo credit: Brett Beyer
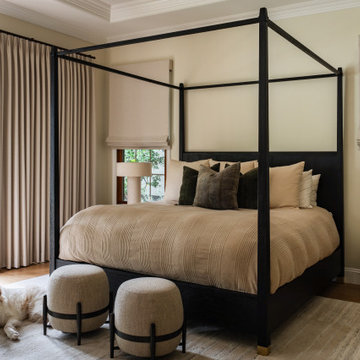
 Nate Fischer Interiors
Inspiration for a mediterranean master light wood floor bedroom remodel in Orange County
Find the right local pro for your project


 Betz Pools Limited
The backyard’s low maintenance deck of architectural stamped concrete is beautifully complemented by the curving lines of the Wiarton pebble top stone coping. The soothing sounds of the spillover spa and sheer descent waterfall help to create a tranquil atmosphere.

 BEVOLO GAS & ELECTRIC LIGHTS
A modern entry complemented with a hanging gas lantern. Featured lanterns: Cotton Exchange Square Yoke http://ow.ly/7UPq30nCqyv | Cotton Exchange Flush Mount http://ow.ly/I8Xc30nCqxe

 Just the Thing Decorating, Staging, and Windows
The family who has owned this home for twenty years was ready for modern update! Concrete floors were restained and cedar walls were kept intact, but kitchen was completely updated with high end appliances and sleek cabinets, and brand new furnishings were added to showcase the couple's favorite things.
Troy Grant, Epic Photo
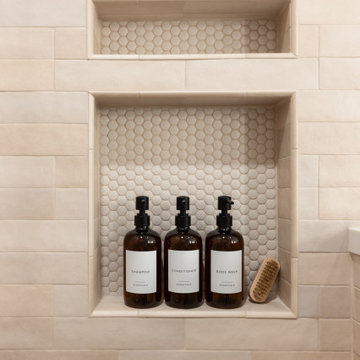
 Maya Axt Interiors
Designing a whole home remodel for a client’s second home was an exciting opportunity to create a space that felt both welcoming and timeless. The clients wanted a space that felt light, bright, and timeless. We focused on an open-concept layout, maximizing natural light and incorporating soft, neutral tones that complemented the desert landscape. The main showstopper of the home was the kitchen, which the family considered the heart of the home. Featuring high-end finishes, the kitchen became a space for both cooking and gathering, designed for both functionality and elegance. Thoughtful touches, such as custom cabinetry, integrated appliances, and custom hood, helped elevate the entire space, making it a true focal point. With a thoughtful blend of modern design and classic touches, the remodel was tailored to ensure the space could grow with the family and become a place they would cherish and enjoy for years to come.

 LP SmartSide Trim & Siding
A back patio complemented with LP SmartSide lap siding and cedar shakes creates an outdoor oasis. (Built by Reality Homes)
Trendy exterior home photo in Nashville
Trendy exterior home photo in Nashville

 Christopher Hall Architect, Inc.
Inspiration for a timeless enclosed dining room remodel in Boston with red walls, a standard fireplace and a stone fireplace

 Craig O'Connell Architecture
The completely remodeled kitchen is now the focal point of the home. The modern concrete countertops, subway tiles and unique custom cabinets add clean lines and are complemented by the warm and rustic reclaimed wood open shelving. Custom made with beech and birch wood, the flush inset cabinets feature unique routed pulls and a beaded face frame. In the prep sink area, the cabinets have glass fronts with embedded wire mesh.


 Ambiance
Soaring wood plank ceilings, brick fireplace and open plan complement the beautiful setting of this family home.
Clay Bostian, Creative Photography

 User
Living Spaces
You’ll find you won’t mind waking up when you're in a room that you love. With its fully upholstered hardwood frame, camelback silhouette and sparkly nailhead trim, our Hepburn bed inspires sublime settings. Here, the Libby accent chair complements its curves, the beaded borders of both mirrors underscore its glamour and a plush rug accentuates its softness.

 sagemodern
Vance Fox
Inspiration for a rustic open concept dark wood floor living room remodel in Sacramento with beige walls and a ribbon fireplace
Inspiration for a rustic open concept dark wood floor living room remodel in Sacramento with beige walls and a ribbon fireplace

 Coco Maison Design
We made some small structural changes and then used coastal inspired decor to best complement the beautiful sea views this Laguna Beach home has to offer.
Project designed by Courtney Thomas Design in La Cañada. Serving Pasadena, Glendale, Monrovia, San Marino, Sierra Madre, South Pasadena, and Altadena.
For more about Courtney Thomas Design, click here: https://www.courtneythomasdesign.com/
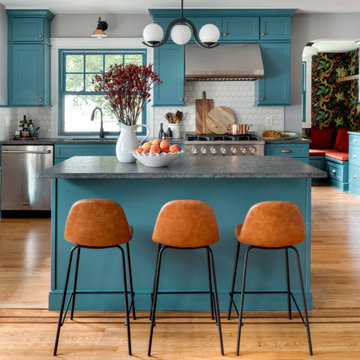
 Airy Kitchens
Eat-in kitchen - mid-sized eclectic single-wall light wood floor and orange floor eat-in kitchen idea in Philadelphia with an undermount sink, shaker cabinets, blue cabinets, granite countertops, white backsplash, ceramic backsplash, stainless steel appliances, an island and gray countertops

 Wesley-Wayne Interiors, LLC
A chic guest bedroom dressed with neutral grays and whites is ready to receive guests anytime. The hotel-like bedding is luxurious, and accents of chartreuse and coral add a dash of excitement with a playful pattern. The polished chrome detail of the bed frame is a dazzling complement to the sputnik-inspired ceiling mount fixture with chrome and crystal rods.
Design by: Wesley-Wayne Interiors
Photo by: Stephen Karlisch

 IDF Studio
This thoughtfully layered bedroom blends classic elements with playful color and texture. A sculptural wire light fixture adds visual interest overhead, complemented by woven Roman shades that softly filter natural light. A black painted nightstand is styled with a brick red table lamp and blue print artwork in a warm wood frame. An off-white upholstered headboard with nailhead trim anchors the space, while blue and orange patterned pillows, a chunky knit throw, and a traditional rug with blue accents create a cozy, inviting retreat. Photo by Suzanna Scott.

 Bartelt. The Remodeling Resource
The mudroom serves as the home's hub to get in and out the door. The custom lockers offer a spot to stash coats, backpacks, and other out-the-door essentials. This space also features wood grain tiles and a schoolhouse light - details that complement the home's original character.
Photo Credit - David Bader
177