
Search results for "Complement" in Home Design Ideas

 Ethan Allen
Cue the steel drums. This island-inspired bedroom calls to mind the blended design style of the West Indies. The look is simple—and simply elegant. The Kingston bed features reeded panels and a splendid serpentine profile, while the Cayman night table is delicately turned and tapered. A cool sharkfin finish pulls the room together. Products – Kingston Bed, Kiera Table Lamp, Ikat Rug

 Corian Design UK
Set in an upscale townhouse, the kitchen island emerges as a striking centrepiece. Decorated in the crisp Designer White colour scheme, the sleek lines of the Corian® Spicy sink and drainboard complement the sharp-angled worksurface in Corian®.
Tap Elio by Dornbracht; floor Arles by Parquet In; oven by Alpes Inox.

 EJ Interior Design, Inc.
Bedroom transitional boy carpeted and multicolored floor kids' bedroom photo in San Francisco with blue walls
Find the right local pro for your project

 RAO Design Studio, Inc.
John Umberger, Real Images
Eat-in kitchen - transitional eat-in kitchen idea in Atlanta with recessed-panel cabinets, beige cabinets and beige backsplash
Eat-in kitchen - transitional eat-in kitchen idea in Atlanta with recessed-panel cabinets, beige cabinets and beige backsplash


 MGM Builders
Rustic and modern design elements complement one another in this 2,480 sq. ft. three bedroom, two and a half bath custom modern farmhouse. Abundant natural light and face nailed wide plank white pine floors carry throughout the entire home along with plenty of built-in storage, a stunning white kitchen, and cozy brick fireplace.
Photos by Tessa Manning

 Studio Durham Architects
View of kitchen from floating bar, with roof deck to the left.
Christian Sauer Images
Inspiration for a mid-sized industrial l-shaped light wood floor eat-in kitchen remodel in St Louis with flat-panel cabinets, medium tone wood cabinets, metallic backsplash, stainless steel appliances, wood countertops, an island, a drop-in sink and metal backsplash
Inspiration for a mid-sized industrial l-shaped light wood floor eat-in kitchen remodel in St Louis with flat-panel cabinets, medium tone wood cabinets, metallic backsplash, stainless steel appliances, wood countertops, an island, a drop-in sink and metal backsplash


 Rhodes Architecture + Light
Exterior forms are emphasized with glass and fiber-cement panels at the top level, soaring over and sheltering containers clad in tougher, leathery Corten Steel at the ground level. Exposed concrete walls and rock-filled gabion retaining was selected to anchor the partially day-lighted basement level and garages to the land. Materials were chosen to be low-maintenance, relatively inexpensive, and to contrast the volumes that express the interior spaces.

 GIL WALSH INTERIORS
A Bohemian blend of organic materials and color complement this tropical setting
Photo: Kim Sargent
Example of an island style family room design in Miami
Example of an island style family room design in Miami

 Builder Supply Source LLC
Eclectic formal and open concept dark wood floor and brown floor living room photo in Nashville with gray walls

 Wayne Dalton Garage Doors
Real wood garage doors are naturally beautiful. Wayne Dalton offers the ability to custom design any wood garage door to perfectly complement a home's architectural style and design.
For more information on our wood garage doors visit our website.
For pricing information, find and contact a Wayne Dalton dealer on our dealer locator on www.wayne-dalton.com.

 Elaine Keiser Architect, Inc
Example of an arts and crafts multicolored two-story wood gable roof design

 Mariani Landscape
A city courtyard reminiscent of the French countryside, an oasis right in the middle of the city. A harmony of details combine to perfect the space, a dramatic change making this space inviting.
The character of the home is carried into the courtyard design, the tones of the clay pavers complementing the stone and brick surrounding the courtyard, offering a natural and weathered atmosphere. Around the edge of the pavers is a french drain for functionality, without taking anything away from the design.
The arbor over the middle doorway is a custom built addition and it serves more than one purpose; it will be home to climbing vines, it frames the doorway with its placement, and it balances the space with its size and color. A significant addition that integrates and unifies the space.
The plantings are all shade lovers, chosen to thrive in this space. There are evergreens and perennials that give the gardens structure throughout the year, and annuals added for seasonal color.

 George Robinson Kitchens
This is a traditional styled kitchen with incredible personality. The bold blue is complemented beautifully by the monochrome crockery, warm hue of the wooden worktops and stainless steel appliances.

 Bria Hammel Interiors
Jennifer Hughes Photography
Example of a transitional living room design in Baltimore
Example of a transitional living room design in Baltimore

 Budget Blinds of Old Saybrook
Farmhouse table complemented by Vadain Sheer White Drapery Panels.
Small farmhouse dark wood floor and brown floor dining room photo with white walls and no fireplace
Small farmhouse dark wood floor and brown floor dining room photo with white walls and no fireplace

 Moss Yaw Design studio
raked limestone wall tile complements the gray cabinetry throughout the home
Inspiration for a small coastal 3/4 gray tile and stone tile porcelain tile, white floor and single-sink alcove bathtub remodel in Orange County with flat-panel cabinets, gray cabinets, a one-piece toilet, white walls, an undermount sink, quartz countertops, white countertops, a niche and a floating vanity
Inspiration for a small coastal 3/4 gray tile and stone tile porcelain tile, white floor and single-sink alcove bathtub remodel in Orange County with flat-panel cabinets, gray cabinets, a one-piece toilet, white walls, an undermount sink, quartz countertops, white countertops, a niche and a floating vanity

 JRP Design & Remodel
Traditional Spanish elements like the terra-cotta roof tiles and Tierra Y Feugo Portici tile mural are complemented by the bright and vibrant bench and modern concrete planter boxes.
 At Home Design LLC
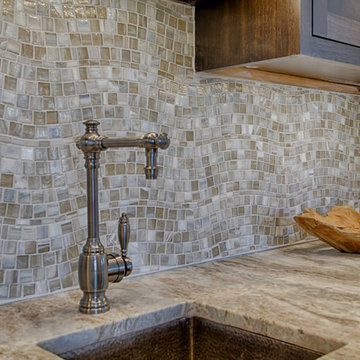
Wave design glass tile and quartzite counter tops complement this dark walnut wet bar. The sink is hammered copper and the faucets are antique finish pewter.
Photography by Jim Fuhrman
213