
Search results for "Complement" in Home Design Ideas

 Exteriors By Chad Robert
Terracotta pots selected in bold colors to complement the Talavera tile.
Design ideas for a mediterranean landscaping in Phoenix.
Design ideas for a mediterranean landscaping in Phoenix.

 User
Interior Design by Sarah Stacey Interior Design, Photography by Erin Williamson, Art by Elisa Gomez
Inspiration for a 1960s dining room remodel in Austin
Inspiration for a 1960s dining room remodel in Austin


Find the right local pro for your project

 dkb interiors llc
Basketweave faux-painted walls complement the beadboard wainscoting.
Example of a transitional drop-in bathtub design in New York with beaded inset cabinets, beige cabinets and beige walls
Example of a transitional drop-in bathtub design in New York with beaded inset cabinets, beige cabinets and beige walls
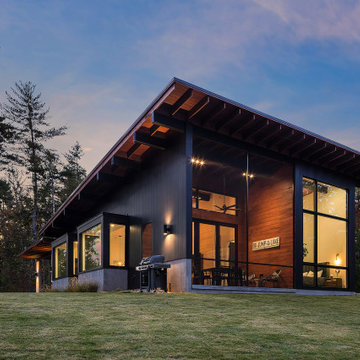
 Bergeron Custom Homes, LLC
Vertical Artisan ship lap siding is complemented by and assortment or exposed architectural concrete accent
Example of a small minimalist black one-story mixed siding house exterior design with a shed roof, a metal roof and a black roof
Example of a small minimalist black one-story mixed siding house exterior design with a shed roof, a metal roof and a black roof


 BMB Designs LLC
Gor-geous ... tiles designs all complement one another ...
Example of a transitional master gray tile and white tile ceramic tile and gray floor drop-in bathtub design in Kansas City with gray walls and a hinged shower door
Example of a transitional master gray tile and white tile ceramic tile and gray floor drop-in bathtub design in Kansas City with gray walls and a hinged shower door


 Magnolia Mae Vintage Design
These are the most precious pale, pale pink antique shutters I found! Ones like these, are very hard to find so originally, I wanted to put these in the baby nursery that I'm doing. They were to serve their actual purpose on the window as shutters however, I was heartbroken when I decided they would not work in the nursery! The shape of them, along with the doors that I'm using for the wall, were too similar. I needed something different.
Magnolia Mae Vintage Design


 Design Vision Studio
IDS (Interior Design Society) Designer of the Year - National Competition - 2nd Place award winning Kitchen ($30,000 & Under category)
Photo by: Shawn St. Peter Photography -
What designer could pass on the opportunity to buy a floating home like the one featured in the movie Sleepless in Seattle? Well, not this one! When I purchased this floating home from my aunt and uncle, I undertook a huge out-of-state remodel. Up for the challenge, I grabbed my water wings, sketchpad, & measuring tape. It was sink or swim for Patricia Lockwood to finish before the end of 2014. The big reveal for the finished houseboat on Sauvie Island will be in the summer of 2015 - so stay tuned.


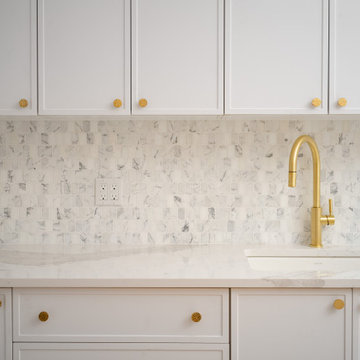
 Chapter Renovation
A neutral yet warm color palette was chosen, complemented by high-quality hardwood flooring that visually connected the brownstone’s various levels. Countertops, cabinetry, and tiles were carefully selected to create consistency across the kitchens and bathrooms, ensuring the spaces complemented each other seamlessly.
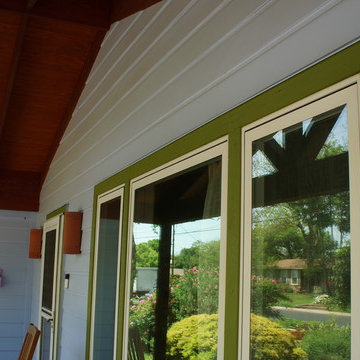
 clayworks
Simple terra cotta sconces complement the natural feel of this back entrance.
Inspiration for an eclectic home design remodel in Austin
Inspiration for an eclectic home design remodel in Austin


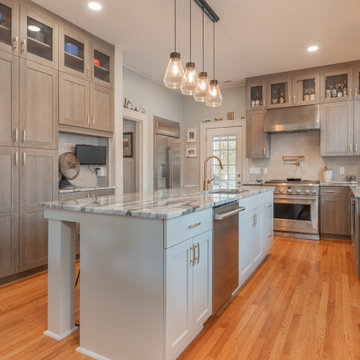
 Reico Kitchen & Bath
Designed by Kasey Blake of Reico Kitchen & Bath in Salem, VA in collaboration with Jeff Jennings of L.F. Jennings Inc., this small transitional style kitchen with an open feel features Ultracraft Cabinetry in two door styles and finishes. The perimeter kitchen cabinets are the Kitty Hawk door style in Argent Oak with a Textured Melamine finish, complemented by island cabinets featuring the Shaker door style in the Balboa Mist finish.
Kitchen countertops are marble in the color Ocean Storm and the tile backsplash is NY2LA 3-3/4"x12" Brentwood Beige.
For Kasey, it was exciting working with the clients to help their vision come to life. “We combined the kitchen and dining room to make a spacious kitchen that functions much better for them and has significantly more countertop space.”
“My favorite thing about the kitchen is that it has opened up!” said the client. “Working with Kasey was awesome. I had a good idea of what I wanted and some sales reps kept trying to push their idea on me. Kasey actually listened and implemented my instructions the way I intended!”
Photos courtesy of Sowder Group LLC.

 Cummings Architecture + Interiors
An open house lot is like a blank canvas. When Mathew first visited the wooded lot where this home would ultimately be built, the landscape spoke to him clearly. Standing with the homeowner, it took Mathew only twenty minutes to produce an initial color sketch that captured his vision - a long, circular driveway and a home with many gables set at a picturesque angle that complemented the contours of the lot perfectly.
The interior was designed using a modern mix of architectural styles – a dash of craftsman combined with some colonial elements – to create a sophisticated yet truly comfortable home that would never look or feel ostentatious.
Features include a bright, open study off the entry. This office space is flanked on two sides by walls of expansive windows and provides a view out to the driveway and the woods beyond. There is also a contemporary, two-story great room with a see-through fireplace. This space is the heart of the home and provides a gracious transition, through two sets of double French doors, to a four-season porch located in the landscape of the rear yard.
This home offers the best in modern amenities and design sensibilities while still maintaining an approachable sense of warmth and ease.
Photo by Eric Roth

 Whatadrain.com - Linear Shower Drains
BenjaminDavidPhotography.com
Example of a trendy bathroom design in Detroit
Example of a trendy bathroom design in Detroit
234