
Search results for "Complementary country" in Home Design Ideas


 Kirkwood Home & Landscape
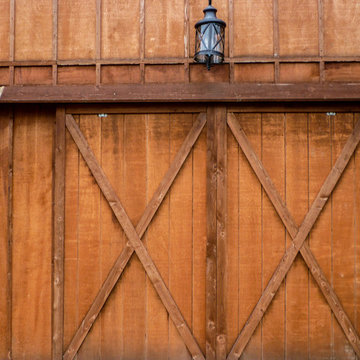
The large doors on the front of the barn slide open wide enough for vehicle entry.
Large farmhouse detached exterior home photo in St Louis
Large farmhouse detached exterior home photo in St Louis

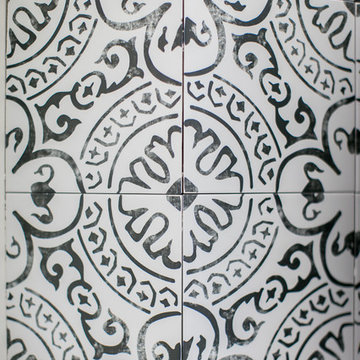
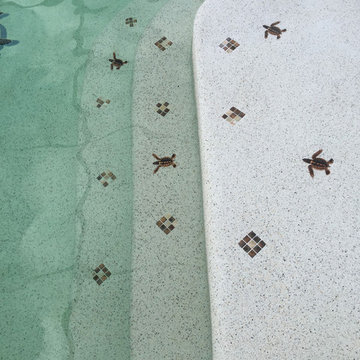
 Decorative Pool Tiles
Garbo Border 6" x 6" polychrome is beautiful for a pool waterline!
Example of a tuscan pool design in Los Angeles
Example of a tuscan pool design in Los Angeles
Find the right local pro for your project







Sponsored
Plain City, OH

Kuhns Contracting, Inc.
Central Ohio's Trusted Home Remodeler Specializing in Kitchens & Baths

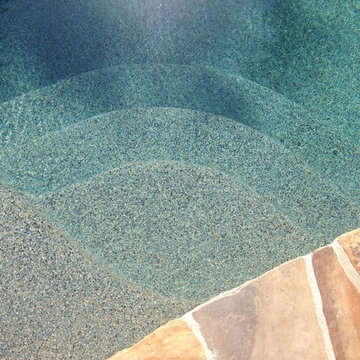
 Pearl Pool Plastering
PrismMatrix Constellation
Mid-sized elegant backyard stone and custom-shaped natural pool photo in Raleigh
Mid-sized elegant backyard stone and custom-shaped natural pool photo in Raleigh


 Laura Lee Designs
Hand-blown Venetian Glass Sconce by Laura Lee Designs.
Inspiration for a rustic living room remodel in Los Angeles
Inspiration for a rustic living room remodel in Los Angeles
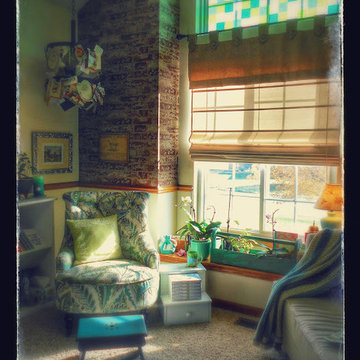
 Deborah Raney
Temporary "stained glass" made of Post-it® Notes is a solution to a seasonal sun problem.
Example of an eclectic home office design in Wichita
Example of an eclectic home office design in Wichita
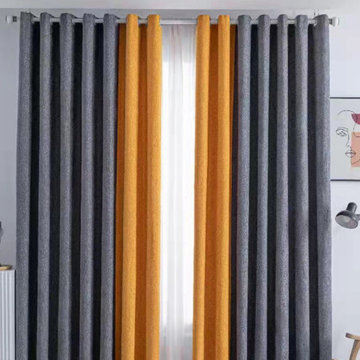
 Cheery Curtains
QYFLRDK On Sales Petrel Grey Orange Chenille Custom Made Curtains. The fabric feels soft with good permeability. Grey and Orange can add a beautiful scene to your room and make you feel more cheerful. This fabric can make your room more beautiful and luxury.

Sponsored
Plain City, OH
Kuhns Contracting, Inc.
Central Ohio's Trusted Home Remodeler Specializing in Kitchens & Baths


 Modern-Shed
Sliding doors separate the waiting room from other spaces at this home office.
--Arla Shephard Bull
Example of a large minimalist home studio design in Seattle with white walls
Example of a large minimalist home studio design in Seattle with white walls


Sponsored
Plain City, OH
Kuhns Contracting, Inc.
Central Ohio's Trusted Home Remodeler Specializing in Kitchens & Baths

 DHD Architecture and Interior Design
DHD Crosby Street Loft in SOHO, NYC
The Crosby Street Loft building is located on a cobblestone block in the Soho Cast Iron Historic District. Built in 1882, it was formerly a department store, and converted in 2001 to a 10-unit loft condominium. Our renovation of a second floor loft retains and celebrates many of the original details, including generous, open spaces, 14 foot plus ceiling heights, Corinthian-style columns, and a continuous 120 foot exposed brick wall with integrated archways. The design was a collaborative process, integrating elements discovered on the client’s world travels. Design features include a 12 foot tall glass lounge, two fireplaces, Control4 smart home system, a stone, cold-rolled steel and custom walnut cabinet kitchen and living room, and a luxurious master suite reminiscent of a 5-star hotel.
http://www.dhd.nyc
Architect: David Howell, R.A.
Project Manager: Jill Diamant
Interior Design: Melissa Pinto
MEP Engineer: TSF Engineering, PC
Structural Engineer: Gilsanz, Murray, Steficek LLP
A/V Consultant: Smart Spaces
Lighting Designer: Alina Ainza
General Contractor: Interior Alterations, Inc
Photo by Andrea Brizzi

 Fifth Season Landscape Design & Construction
Fifth Season LLC
Photo of a large eclectic partial sun backyard gravel formal garden.
Photo of a large eclectic partial sun backyard gravel formal garden.
 Pistils Landscape Design + Build
This is an example of a craftsman front yard concrete paver landscaping in Portland.
24