
Search results for "Complementary country" in Home Design Ideas
 Betz Pools Limited
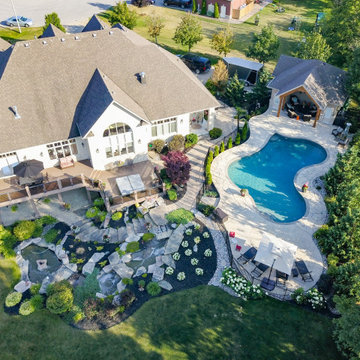
This large estate home in Bowmanville, which was built into a steep hillside, has a beautifully landscaped water feature where a small stream tumbles down a series of levels. The owners decided to add a pool at the top, so Betz was engaged to create a design that would be complementary to the existing landscaping.
 Dandelion Interior Design
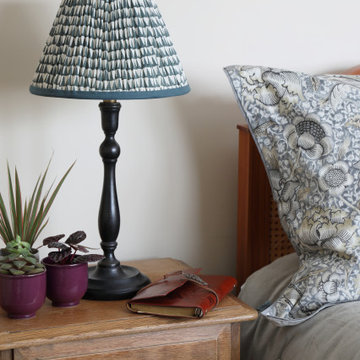
My client wanted to revitalize her bedroom’s neutral coloured scheme without adding any fuss. So I suggested using patterned pillowcases instead of cushions and introduced a black Pooky lamp to add a touch of contrast and echo the use of ironmongery in the room. The complementary coloured Pooky lampshade adds an additional layer of interest and draws attention to the colour of the picture frames.
The grey Wandle Oxford pillowcase is from Morris & Co, and the beautifully understated sage velvet bedspread was sourced from Graham & Green.
 Morpurgo Architects
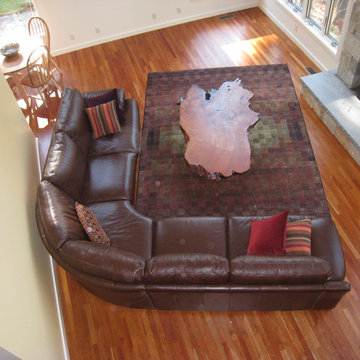
This Berkshire home is a vacation retreat for three generations of two siblings who live in different parts of the country. To facilitate group gatherings, Morpurgo Architects devised a multi-level, open plan that accommodates the 14 family members by age in pairs of small bedrooms layered on each of three floors.
The steeply sloping site allows the house to nestle into the hill and make full use of the above-grade lower level.
Upon entering the house, white walls highlight the architectural forms and spaces. Within the house, the walls reveal five planes of complementary colors, setting a tone of whimsy that is repeated in the lighting fixtures and other elements.
This Berkshire home is a vacation retreat for three generations of two siblings who live in different parts of the country. To facilitate group gatherings, Morpurgo Architects devised a multi-level, open plan that accommodates the 14 family members by age in pairs of small bedrooms layered on each of three floors.
The steeply sloping site allows the house to nestle into the hill and make full use of the above-grade lower level.
Upon entering the house, white walls highlight the architectural forms and spaces. Within the house, the walls reveal five planes of complementary colors, setting a tone of whimsy that is repeated in the lighting fixtures and other elements.
This Berkshire home is a vacation retreat for three generations of two siblings who live in different parts of the country. To facilitate group gatherings, Morpurgo Architects devised a multi-level, open plan that accommodates the 14 family members by age in pairs of small bedrooms layered on each of three floors.
The steeply sloping site allows the house to nestle into the hill and make full use of the above-grade lower level.
Upon entering the house, white walls highlight the architectural forms and spaces. Within the house, the walls reveal five planes of complementary colors, setting a tone of whimsy that is repeated in the lighting fixtures and other elements.
Find the right local pro for your project
 Betz Pools Limited
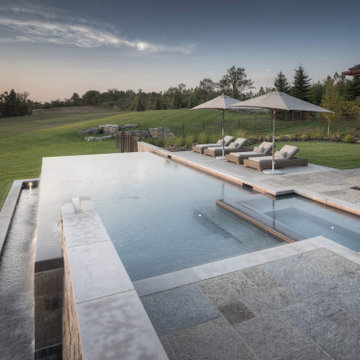
The infinity edge spill walls are capped with 12” porcelain tiles which slope slightly inward forming a backward knife edge. The coping is Ebel Quarries sandblasted Mocha Ridge and the complementary brown shades on the deck are Ebel Pebbletop flagstones.
 Morpurgo Architects
This Berkshire home is a vacation retreat for three generations of two siblings who live in different parts of the country. To facilitate group gatherings, Morpurgo Architects devised a multi-level, open plan that accommodates the 14 family members by age in pairs of small bedrooms layered on each of three floors.
The steeply sloping site allows the house to nestle into the hill and make full use of the above-grade lower level.
Upon entering the house, white walls highlight the architectural forms and spaces. Within the house, the walls reveal five planes of complementary colors, setting a tone of whimsy that is repeated in the lighting fixtures and other elements.
This Berkshire home is a vacation retreat for three generations of two siblings who live in different parts of the country. To facilitate group gatherings, Morpurgo Architects devised a multi-level, open plan that accommodates the 14 family members by age in pairs of small bedrooms layered on each of three floors.
The steeply sloping site allows the house to nestle into the hill and make full use of the above-grade lower level.
Upon entering the house, white walls highlight the architectural forms and spaces. Within the house, the walls reveal five planes of complementary colors, setting a tone of whimsy that is repeated in the lighting fixtures and other elements.
 Chango

Architectural advisement, Interior Design, Custom Furniture Design & Art Curation by Chango & Co.
Architecture by Crisp Architects
Construction by Structure Works Inc.
Photography by Sarah Elliott
See the feature in Domino Magazine
 HrH Architecture
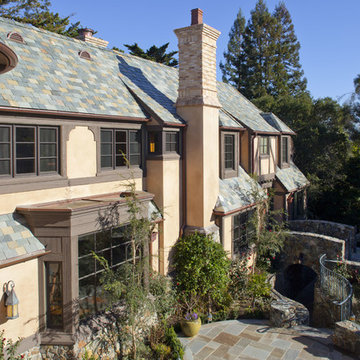
The interface between the structure and its surrounding makes this house unique. The movement through and around the house is encouraged by the meandering stone paths and complementary landscape.

Sponsored
Plain City, OH

Kuhns Contracting, Inc.
Central Ohio's Trusted Home Remodeler Specializing in Kitchens & Baths
 Pomeroy & Co, Inc.

Beach style kitchen photo in Boston with recessed-panel cabinets, blue cabinets, red backsplash and green countertops
 Revision LLC

Inspiration for a large modern l-shaped medium tone wood floor and brown floor open concept kitchen remodel in Minneapolis with an undermount sink, shaker cabinets, gray cabinets, solid surface countertops, white backsplash, subway tile backsplash, stainless steel appliances and an island
 Kaminski + Pew

Formal sitting room with patterned wallcovering and original wood flooring. Photo by Kyle Born.
Example of a mid-sized country enclosed dark wood floor and brown floor living room design in Philadelphia with no tv and multicolored walls
Example of a mid-sized country enclosed dark wood floor and brown floor living room design in Philadelphia with no tv and multicolored walls
 Inselmini Construction Co. Inc.
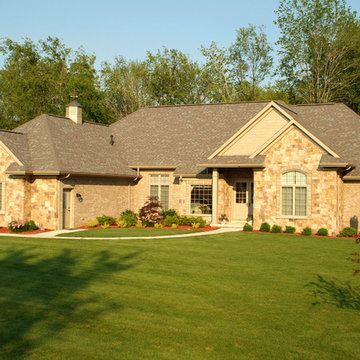
Neutral ranch in upscale gated community was originally built as a spec home. Beautiful custom finishes inside and out including a home office, coffered ceiling in the dining room, hardwood floors and a finished lower level. Outside is a blend of brick and manufactured stone along with neutral trim.

 MINDLINconsulting

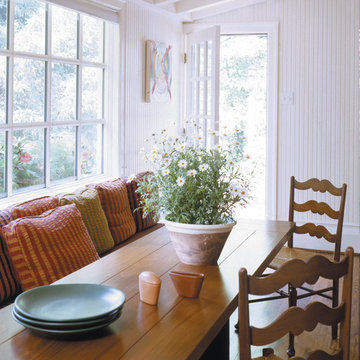
Inspiration for a farmhouse medium tone wood floor and brown floor dining room remodel in St Louis with white walls

Sponsored
Plain City, OH
Kuhns Contracting, Inc.
Central Ohio's Trusted Home Remodeler Specializing in Kitchens & Baths
 Construction by Meyer
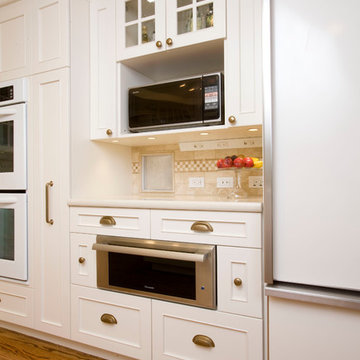
The client's attention to detail and commitment to achieving a cohesive look in her kitchen extended to the choice of appliances. She opted for white appliances that seamlessly matched the color of her pristine cabinets, creating a harmonious, monochromatic aesthetic. The white appliances blended flawlessly with the overall design, adding to the traditional and warm ambiance she desired. The remaining stainless steel appliances were strategically placed together in one designated area of the kitchen. This careful arrangement ensured that the stainless steel elements hardly stood out as eyesores but rather became a complementary part of the overall kitchen design.
 Balodemas Architects
Anice Hoachlander, Hoachlander Davis Photography
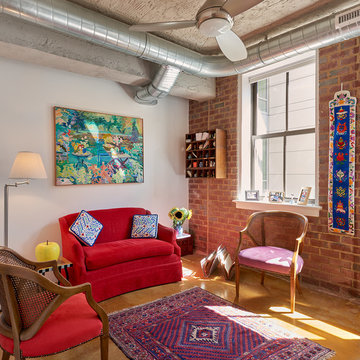
Mid-sized eclectic formal concrete floor living room photo in DC Metro with white walls, no fireplace and no tv
Mid-sized eclectic formal concrete floor living room photo in DC Metro with white walls, no fireplace and no tv
 Classic Cabinets & Design
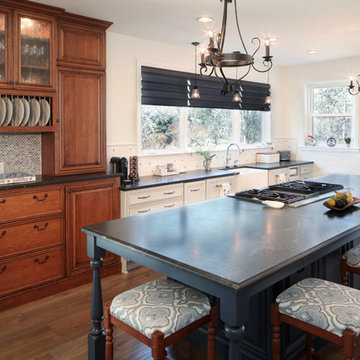
Three complementary color tones were used in the kitchen to create a warm & welcoming space that has a hint of modern country to it.
Kitchen - large traditional kitchen idea in Denver
Kitchen - large traditional kitchen idea in Denver
 Jonathan Ivy Productions
Jonathan Ivy Productions

Inspiration for a mediterranean enclosed carpeted and multicolored floor home theater remodel in Houston with blue walls and a projector screen
Inspiration for a mediterranean enclosed carpeted and multicolored floor home theater remodel in Houston with blue walls and a projector screen

Sponsored
Plain City, OH
Kuhns Contracting, Inc.
Central Ohio's Trusted Home Remodeler Specializing in Kitchens & Baths
 Morpurgo Architects
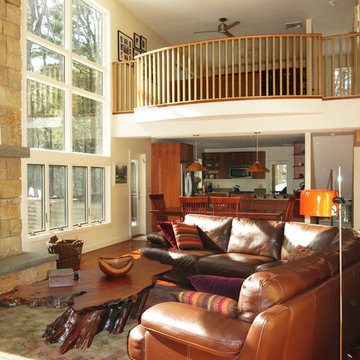
This Berkshire home is a vacation retreat for three generations of two siblings who live in different parts of the country. To facilitate group gatherings, Morpurgo Architects devised a multi-level, open plan that accommodates the 14 family members by age in pairs of small bedrooms layered on each of three floors.
The steeply sloping site allows the house to nestle into the hill and make full use of the above-grade lower level.
Upon entering the house, white walls highlight the architectural forms and spaces. Within the house, the walls reveal five planes of complementary colors, setting a tone of whimsy that is repeated in the lighting fixtures and other elements.


 Robin Bond Interiors
Twist Tours - Meredith Tankersley

Southwest medium tone wood floor family room photo in Austin with beige walls and no fireplace
Southwest medium tone wood floor family room photo in Austin with beige walls and no fireplace
4