
Search results for "Complementary country" in Home Design Ideas
 Sheila Rich Interiors, LLC
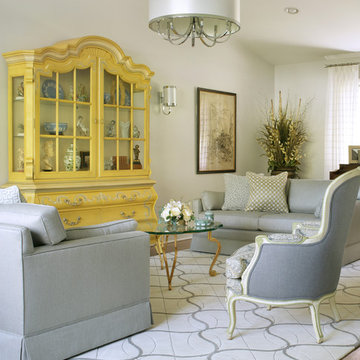
The living room contains all of its original furnishings. The oversized French country armoire in yellow became the focal point of the room, which we centered on the long wall. The yellow was connected to the room visually by using complementary fabrics including gray and yellow paisley on the chair and mini-prints on the pillows. The sofas were reupholstered in a gray tone-on-tone fabric and grouped on the contemporary hand-knotted custom area rug, which we scaled in a large open pattern. This warmed the oddly proportioned, extremely long living room. The piano was placed under the windows at one end of the room and the desk was angled in front of the windows at the other end, further warming the scale of the space. Gauzy white drapery panels on either end of the living room flanking the windows visually shorten, insulate and soften the length of the room.
We added much needed lighting to the room by filling the volume of the vaulted ceiling with a soft, crisp, white drum pendant with chrome accents and coordinated sconces flanking the armoire. Recessed lights became the appropriate solution to complement the pendant and provide uniform lighting throughout the room.
See the before picture at the end of this project.
 Martha Stewart Living
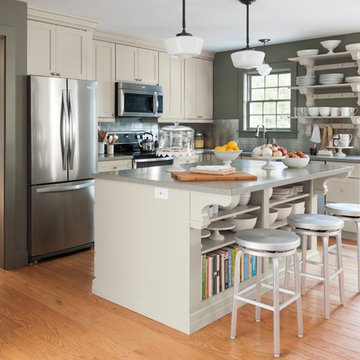
Martha Stewart Living Ox Hill PureStyle cabinetry in Sharkey Grey.
Martha Stewart Living Corian countertop in Tundra.
Martha Stewart Living hardware in Bedford Nickel.
All available exclusively at The Home Depot.

 Estero Builders, Inc.
Sandprints Photography
Inspiration for a mid-sized contemporary backyard deck remodel in San Luis Obispo with a fire pit and no cover
Inspiration for a mid-sized contemporary backyard deck remodel in San Luis Obispo with a fire pit and no cover
Find the right local pro for your project
 Fautt Homes

Built in Miele coffer center with microwave above.
Huge l-shaped medium tone wood floor and brown floor open concept kitchen photo in San Francisco with a farmhouse sink, beaded inset cabinets, white cabinets, granite countertops, beige backsplash, stone tile backsplash, stainless steel appliances, two islands and beige countertops
Huge l-shaped medium tone wood floor and brown floor open concept kitchen photo in San Francisco with a farmhouse sink, beaded inset cabinets, white cabinets, granite countertops, beige backsplash, stone tile backsplash, stainless steel appliances, two islands and beige countertops
 StoneWorks, Inc.
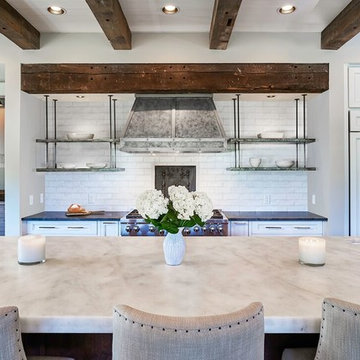
Love this kitchen! The perimeter countertops are Mystic Grey granite, with a leathered finish, color deep charcoal grey. The large center island is in a honed Turkish white marble, with 2.5" thickness. This island is quite large at over 13’ long - perfect for what we refer to as Palmetto Bluff Lowcountry style. The backsplash is painted brick - a white-washed painted brick to give it an old feel. - giving us complementary but different colors between the perimeter counters to the large island. This beautiful and functional island is really a centerpiece for this kitchen. Love the beams - great old & new look!


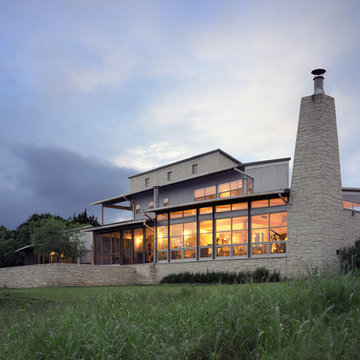
 Val Glitsch, Architect
This house and guest house design fits the rolling Hill Country site it commands along the Blanco River in Texas. The somewhat triangular shape of the site grows wider towards the limestone-based river that arcs through the hills.
Every space in the house naturally wanted a view of the river and the forest hills beyond. To achieve this, the house arcs to fit the site, expanding the view and personalizing each space's relationship to the water and woods, as each view is slightly different.
Materials and colors in the house reflect the site: limestone, olive (which matches the water!) stained concrete floors, wood of reminiscent of the woods, and the complementary silvery permanence of galvanized steel.
The 3-layered complex (rendered in stone+metal+glass) is approached downhill from the west through a break in a limestone wall between the main house and the guest house. Upon crossing this threshold, visitors are drawn into the mutually compatible relationship between building and site,
Paul Hester, Photographer

Sponsored
Plain City, OH

Kuhns Contracting, Inc.
Central Ohio's Trusted Home Remodeler Specializing in Kitchens & Baths
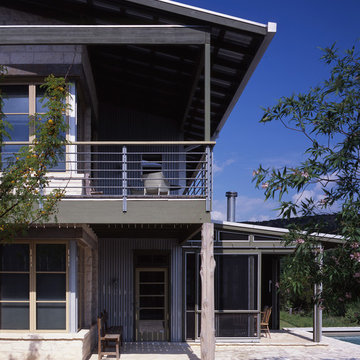 Val Glitsch, Architect
This house and guest house design fits the rolling Hill Country site it commands along the Blanco River in Texas. The somewhat triangular shape of the site grows wider towards the limestone-based river that arcs through the hills.
Every space in the house naturally wanted a view of the river and the forest hills beyond. To achieve this, the house arcs to fit the site, expanding the view and personalizing each space's relationship to the water and woods, as each view is slightly different.
Materials and colors in the house reflect the site: limestone, olive (which matches the water!) stained concrete floors, wood of reminiscent of the woods, and the complementary silvery permanence of galvanized steel.
The 3-layered complex (rendered in stone+metal+glass) is approached downhill from the west through a break in a limestone wall between the main house and the guest house. Upon crossing this threshold, visitors are drawn into the mutually compatible relationship between building and site,

 Gingerwood
Inside comforts for outdoor living keep the party going from daytime into night at this west Austin home. Open concept, entertaining-centric design begins at the through-n-through entry that links the front door to the magnificent Outdoor Living and views of the Hill Country beyond. The veranda’s glass doors open to multiple groupings of seating and lounging spaces. The firm creates visual interest through artful patterns and vibrant colors of nature repeated in cushions, rugs and accessories around the multiple groupings. Integrating sleek-meets-futuristic furniture designs with comfy soft goods and natural pallets proves that cutting-edge modern can be comfortable, complementary of nature, as well as chic and pleasing of design.
Tre Dunham - Fine Focus Photography

 Cook Construction
Classic coastal Mediterranean. We completed a historic facade restoration, full interior expansion and renovation.
Inspiration for a mediterranean u-shaped medium tone wood floor and brown floor enclosed kitchen remodel in San Francisco with a farmhouse sink, recessed-panel cabinets, white cabinets, marble countertops, multicolored backsplash, paneled appliances, an island and gray countertops
Inspiration for a mediterranean u-shaped medium tone wood floor and brown floor enclosed kitchen remodel in San Francisco with a farmhouse sink, recessed-panel cabinets, white cabinets, marble countertops, multicolored backsplash, paneled appliances, an island and gray countertops
 J. Stephens Interiors
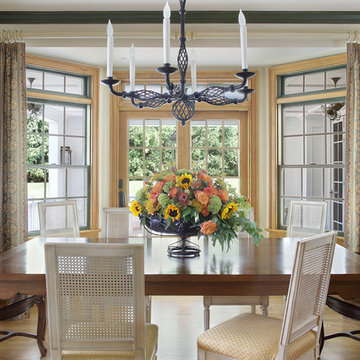
This inviting and spacious breakfast room marries form and function for a busy family with a desire for an elegant yet practical dining area for both family and company. A large farmhouse table with a slight cabriole leg allows a comfortable amount of extra space for guests. The room is punctuated with an elegant iron chandelier that draws the eye as the room’s focal point, lending to a relaxed French country aura that permeates the entire space.
Colors, textures, fabrics and patterns blend naturally to inspire a warm and friendly atmosphere with bohemian casual chic allure. This is created in part by selecting two different kinds of French chairs in two complementary fabrics and two different finishes. All of the chairs feature charming cane backs. The host and hostess chairs were scaled larger with arms to offer not only aesthetic differentiation, but also additional comfort while dining or just lounging at the table reading a favorite book.
Hand-painted window frames and crown moldings finished with a slight rub of Pine over a base coat of green create an aged look and complement the overall color palate within the room. The elegant drapery features a classic Brunschwig and Fils pattern on a custom strie pole to provide the finishing touches to this fresh take on French country dining.
 Misiaszek Turpin pllc
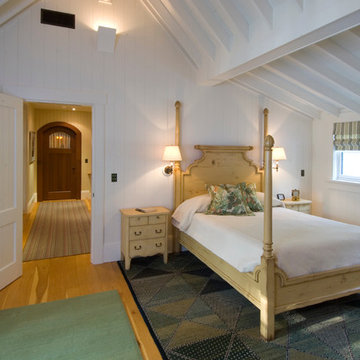
This 4,800 square-foot guesthouse is a three-story residence consisting of a main-level master suite, upper-level guest suite, and a large bunkroom. The exterior finishes were selected for their durability and low-maintenance characteristics, as well as to provide a unique, complementary element to the site. Locally quarried granite and a sleek slate roof have been united with cement fiberboard shingles, board-and-batten siding, and rustic brackets along the eaves.
The public spaces are located on the north side of the site in order to communicate with the public spaces of a future main house. With interior details picking up on the picturesque cottage style of architecture, this space becomes ideal for both large and small gatherings. Through a similar material dialogue, an exceptional boathouse is formed along the water’s edge, extending the outdoor recreational space to encompass the lake.
Photographer: Bob Manley
 Wood-Mode Fine Custom Cabinetry
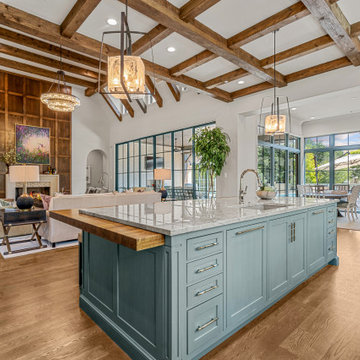
Designed by The Kitchen Source and Heritage Design Studio, this English Arts and Crafts inspired kitchen was created to feel like the English countryside. Located in Texas, the open plan home combines the kitchen with an informal seating area for guests to chat with the cook, in addition to a bright and airy breakfast room off the left, and a formal dining room off the right. The kitchen is a masterpiece of design, utilizing a combination of Wood-Mode door styles - Colony Recessed, Edgemont Recessed, and Lancaster Recessed – in complementary English-inspired colors of Pale Spring and Vintage Cadet Blue. No detail was overlooked from hand-hewn beams to custom-made solid wood countertops, and custom appliance panels with diamond shaped Gothic mullion inserts. And the details aren’t simply superficial. Behind every drawer and cabinet door hides organizational extras such as a peg drawer to hold dishware; Walnut adjustable drawer partitions and cutlery dividers; and integrated lighting within drawers and cabinets and under-cabinet and wall cabinet integrated lighting makes it easy to find whatever cooking essential is needed.
Sponsored
Plain City, OH
Kuhns Contracting, Inc.
Central Ohio's Trusted Home Remodeler Specializing in Kitchens & Baths

 Village Home Stores
Full-overlay Rustic Beech cabinets in the "Charleston" door style and "Briarwood" finish.
Village Home Stores
Example of a large mountain style kitchen design in Chicago
Example of a large mountain style kitchen design in Chicago


 Wood-Mode Fine Custom Cabinetry
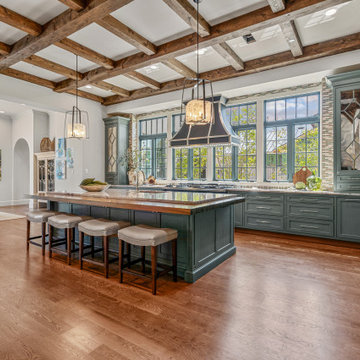
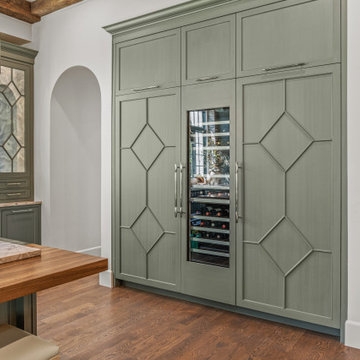
Designed by The Kitchen Source and Heritage Design Studio, this English Arts and Crafts inspired kitchen was created to feel like the English countryside. Located in Texas, the open plan home combines the kitchen with an informal seating area for guests to chat with the cook, in addition to a bright and airy breakfast room off the left, and a formal dining room off the right. The kitchen is a masterpiece of design, utilizing a combination of Wood-Mode door styles - Colony Recessed, Edgemont Recessed, and Lancaster Recessed – in complementary English-inspired colors of Pale Spring and Vintage Cadet Blue. No detail was overlooked from hand-hewn beams to custom-made solid wood countertops, and custom appliance panels with diamond shaped Gothic mullion inserts. And the details aren’t simply superficial. Behind every drawer and cabinet door hides organizational extras such as a peg drawer to hold dishware; Walnut adjustable drawer partitions and cutlery dividers; and integrated lighting within drawers and cabinets and under-cabinet and wall cabinet integrated lighting makes it easy to find whatever cooking essential is needed.
 Wood-Mode Fine Custom Cabinetry
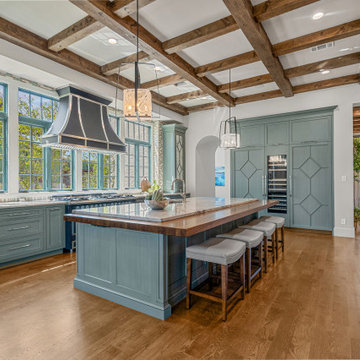
Designed by The Kitchen Source and Heritage Design Studio, this English Arts and Crafts inspired kitchen was created to feel like the English countryside. Located in Texas, the open plan home combines the kitchen with an informal seating area for guests to chat with the cook, in addition to a bright and airy breakfast room off the left, and a formal dining room off the right. The kitchen is a masterpiece of design, utilizing a combination of Wood-Mode door styles - Colony Recessed, Edgemont Recessed, and Lancaster Recessed – in complementary English-inspired colors of Pale Spring and Vintage Cadet Blue. No detail was overlooked from hand-hewn beams to custom-made solid wood countertops, and custom appliance panels with diamond shaped Gothic mullion inserts. And the details aren’t simply superficial. Behind every drawer and cabinet door hides organizational extras such as a peg drawer to hold dishware; Walnut adjustable drawer partitions and cutlery dividers; and integrated lighting within drawers and cabinets and under-cabinet and wall cabinet integrated lighting makes it easy to find whatever cooking essential is needed.

Sponsored
Plain City, OH
Kuhns Contracting, Inc.
Central Ohio's Trusted Home Remodeler Specializing in Kitchens & Baths
 Wood-Mode Fine Custom Cabinetry
Designed by The Kitchen Source and Heritage Design Studio, this English Arts and Crafts inspired kitchen was created to feel like the English countryside. Located in Texas, the open plan home combines the kitchen with an informal seating area for guests to chat with the cook, in addition to a bright and airy breakfast room off the left, and a formal dining room off the right. The kitchen is a masterpiece of design, utilizing a combination of Wood-Mode door styles - Colony Recessed, Edgemont Recessed, and Lancaster Recessed – in complementary English-inspired colors of Pale Spring and Vintage Cadet Blue. No detail was overlooked from hand-hewn beams to custom-made solid wood countertops, and custom appliance panels with diamond shaped Gothic mullion inserts. And the details aren’t simply superficial. Behind every drawer and cabinet door hides organizational extras such as a peg drawer to hold dishware; Walnut adjustable drawer partitions and cutlery dividers; and integrated lighting within drawers and cabinets and under-cabinet and wall cabinet integrated lighting makes it easy to find whatever cooking essential is needed.

 Stonebridge Mosaics
A beautiful design of Thassos and Mother of Pearl in a very unique shade of blue!
Minimalist bathroom photo in New York
Minimalist bathroom photo in New York
 Avondale Design Studio
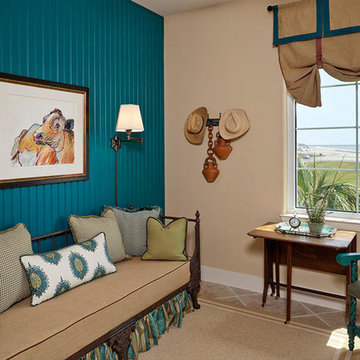
To keep the background neutral and the spaces flowing, we used Sherwin Williams’ “Buchram Binding” throughout to blend the existing floor tile with our new color palette. In the small guest bedroom, we applied Sherwin Williams’ “Really Teal” to our accent bead board wall to make the space pop. Photo Credit: Ben Hill
6