
Search results for "Complementary" in Home Design Ideas

 Anna Ibrahim for Ethan Allen Arlington
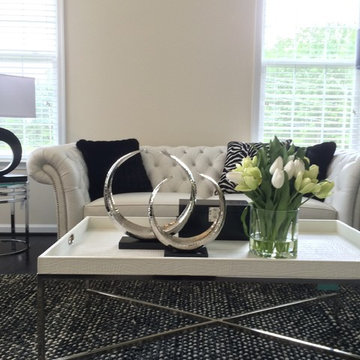
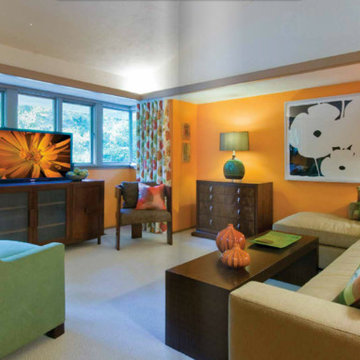
Inspiration for a contemporary family room remodel in DC Metro
Find the right local pro for your project
 Dan Higgins Wood Flooring
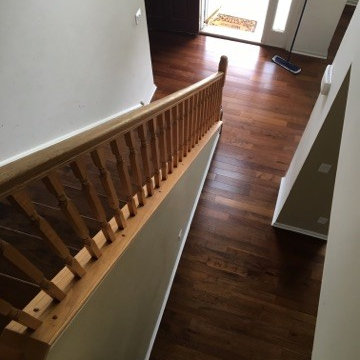
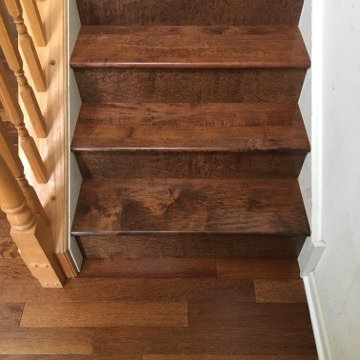
Example of a classic wooden straight wood railing staircase design in Philadelphia

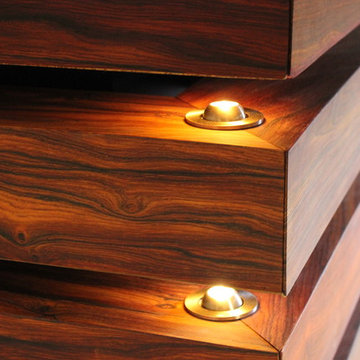
 11 Ravens
This marquis piece embodies a shrewd, thoughtful nature. Each individually crafted layer is meticulously integrated into a composition that renders the Arclight a whole that truly becomes greater than the sum of all its parts. This luminary statement piece faithfully sparks an aura of high design.
 Inselmini Construction Co. Inc.
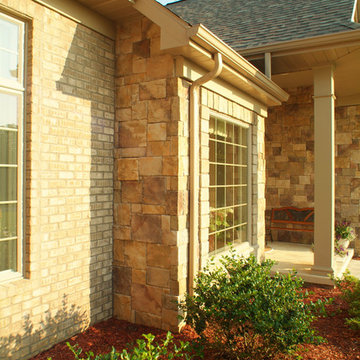
Who ever said neutral was boring? Not the owner's of this beautiful ranch!
Mid-sized traditional beige one-story mixed siding gable roof idea in Other
Mid-sized traditional beige one-story mixed siding gable roof idea in Other

 Emily Pertzborn Interiors

Bedroom - eclectic guest dark wood floor, exposed beam and wainscoting bedroom idea in Los Angeles with blue walls
 Morpurgo Architects
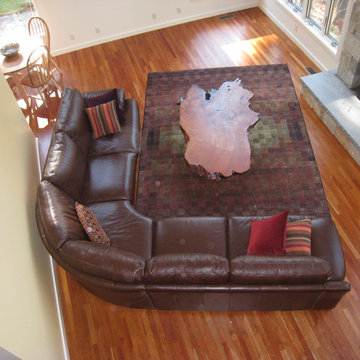
This Berkshire home is a vacation retreat for three generations of two siblings who live in different parts of the country. To facilitate group gatherings, Morpurgo Architects devised a multi-level, open plan that accommodates the 14 family members by age in pairs of small bedrooms layered on each of three floors.
The steeply sloping site allows the house to nestle into the hill and make full use of the above-grade lower level.
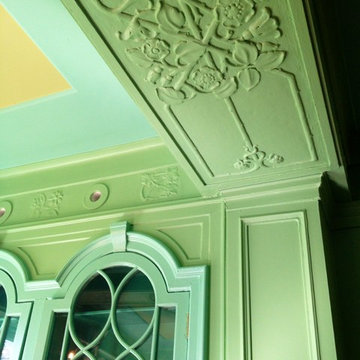
Upon entering the house, white walls highlight the architectural forms and spaces. Within the house, the walls reveal five planes of complementary colors, setting a tone of whimsy that is repeated in the lighting fixtures and other elements.
This Berkshire home is a vacation retreat for three generations of two siblings who live in different parts of the country. To facilitate group gatherings, Morpurgo Architects devised a multi-level, open plan that accommodates the 14 family members by age in pairs of small bedrooms layered on each of three floors.
The steeply sloping site allows the house to nestle into the hill and make full use of the above-grade lower level.
Upon entering the house, white walls highlight the architectural forms and spaces. Within the house, the walls reveal five planes of complementary colors, setting a tone of whimsy that is repeated in the lighting fixtures and other elements.
This Berkshire home is a vacation retreat for three generations of two siblings who live in different parts of the country. To facilitate group gatherings, Morpurgo Architects devised a multi-level, open plan that accommodates the 14 family members by age in pairs of small bedrooms layered on each of three floors.
The steeply sloping site allows the house to nestle into the hill and make full use of the above-grade lower level.
Upon entering the house, white walls highlight the architectural forms and spaces. Within the house, the walls reveal five planes of complementary colors, setting a tone of whimsy that is repeated in the lighting fixtures and other elements.



 Bencar Building Systems, LLC
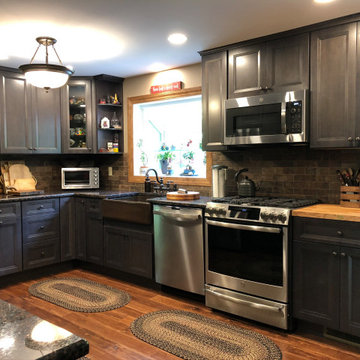
Everything blends so well! The homeowner really had an eye for what she wanted!
Example of a mid-sized classic galley dark wood floor and brown floor eat-in kitchen design in Bridgeport with a farmhouse sink, raised-panel cabinets, brown cabinets, granite countertops, brown backsplash, stone tile backsplash, stainless steel appliances, no island and brown countertops
Example of a mid-sized classic galley dark wood floor and brown floor eat-in kitchen design in Bridgeport with a farmhouse sink, raised-panel cabinets, brown cabinets, granite countertops, brown backsplash, stone tile backsplash, stainless steel appliances, no island and brown countertops
 Exciting Windows by Apollo
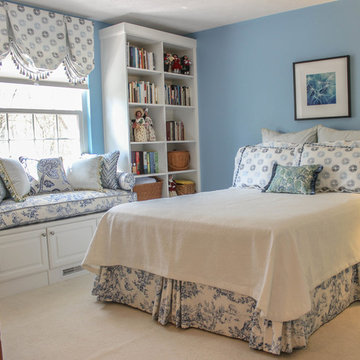
Starting with the window, we designed a balloon style valance with decorative beaded trim. For the bench seat, we made with a complementary fabric and a diverse range of complementary fabric throw pillows with a mixture of trims. For the bed we used the fabric from the bench seat for the bedskirt and added complementary throw pillows that match the valance top treatment fabric.
 Cachet Wine Cellars
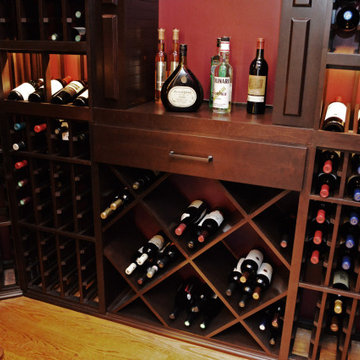
The entire wine shelf is made from knotty alder wood, finished with a rustic stain and lacquer. Although the floor is of a different type of wood, it still pairs well with the entire theme of the room.
Learn more about the project here: https://www.winecellarsbycoastal.com/wooden-wine-racks-luxurious-home-wine-cellar.aspx
Coastal Custom Wine Cellars
8 Waltham Rd.
Ladera Ranch, CA 92694
+1 (949) 200 - 8134
https://www.coastalcustomwinecellars.com/
 White Interiors
Laura Farrell

Inspiration for a mid-sized modern open concept white floor family room remodel in Miami with no fireplace, white walls and no tv
Inspiration for a mid-sized modern open concept white floor family room remodel in Miami with no fireplace, white walls and no tv
 White Interiors
Laura Farrell
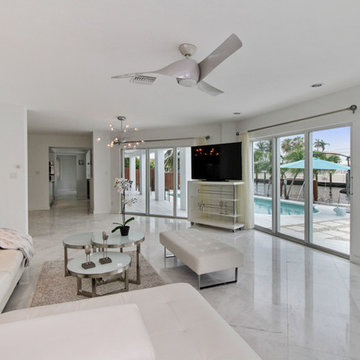
Mid-sized minimalist open concept white floor living room photo in Miami with white walls and no fireplace
Mid-sized minimalist open concept white floor living room photo in Miami with white walls and no fireplace
 Dan Higgins Wood Flooring
Example of a classic wooden straight wood railing staircase design in Philadelphia

12