
Search results for "Complementary" in Home Design Ideas
 Monogram Appliances
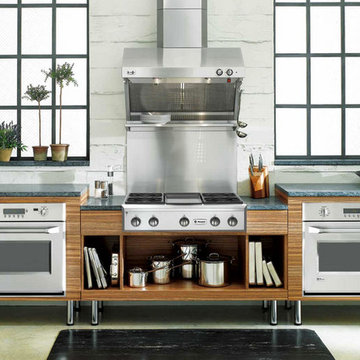
Designed using the ancient Chinese organizational principles of feng shui, this free-standing kitchen combines Zen-like calm with the convenience and performance of a professional kitchen.
The concrete walls are painted in a color that’s light and soothing, while floors are bare and clean, save for cushioned mats placed in front of busy workspaces. The windows were acquired from a vacated building and adapted for residential use.
In this large kitchen, designers concentrated a rangetop and two wall ovens into one cooking center. A warming shelf for plates is situated below the restaurant-style ventilation hood and above the rangetop for an added touch of convenience that enhances the cook’s serenity.
The Asian minimalist aesthetic and commercial cooking equipment are given a warm feeling with the use of natural materials such as African zebrawood and live plants.
This is a kitchen that truly reflects the spirit of yin and yang, in which harmony is achieved through opposing yet complementary forces.


Find the right local pro for your project

 Hsu McCullough

Dining room with kitchen beyond
Photo by Dan Arnold
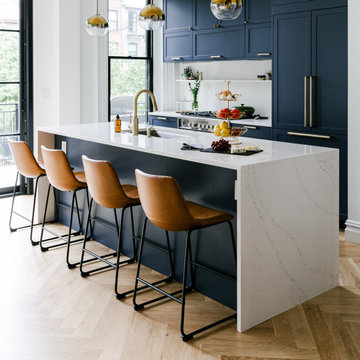
Inspiration for a mid-sized scandinavian galley light wood floor and beige floor eat-in kitchen remodel in Los Angeles with a single-bowl sink, shaker cabinets, blue cabinets, quartzite countertops, gray backsplash, stone slab backsplash, stainless steel appliances, an island and gray countertops
Inspiration for a mid-sized scandinavian galley light wood floor and beige floor eat-in kitchen remodel in Los Angeles with a single-bowl sink, shaker cabinets, blue cabinets, quartzite countertops, gray backsplash, stone slab backsplash, stainless steel appliances, an island and gray countertops
 Winchester Homes, Inc

Home design by Winchester Homes
Interior Merchandising by Model Home Interiors
Mid-sized transitional guest carpeted bedroom photo in DC Metro with pink walls and no fireplace
Mid-sized transitional guest carpeted bedroom photo in DC Metro with pink walls and no fireplace
 Diana Bastone Designs
Photography by Sandrasview

Example of a mid-sized transitional marble floor and gray floor entryway design in Toronto with white walls and a dark wood front door
Example of a mid-sized transitional marble floor and gray floor entryway design in Toronto with white walls and a dark wood front door
 + Modern Design

Modern Penthouse
Kansas City, MO
- High End Modern Design
- Glass Floating Wine Case
- Plaid Italian Mosaic
- Custom Designer Closet
Wesley Piercy, Haus of You Photography
 Dawson & Clinton
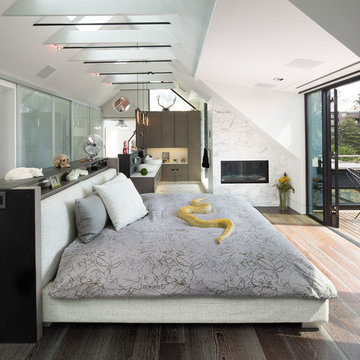
Tucked into the hillsides of Marin, the environment played a predominant role in defining the contemporary yet exotic style of this home.
In the master bedroom, a fireplace adds a cozy design element, while an inconspicuous home theater system can be elegantly tucked away when not in use. In the master bathroom, pebbled stone tile adorn the walls of the double shower that overlooks the hillsides of Marin.

A guest bathroom was designed to compliment the eclectic aesthetic of the home. While in the center of the residence, a spiral acrylic staircase climbs 3 floors acting as a consistent element, tying together the varied yet complementary styles.
 Everything Home

Our studio reimagined this kitchen to make it suitable for entertaining family and friends. We altered the layout to an open-concept floor plan and changed the yellowish paint to a beautiful white, creating a bright, airy vibe. The elegant dark wood floors were retained, and complementary design elements were added to make the flooring pop. The stunning countertops perform a dual function as backsplash tiles, creating a harmonious ambiance in the space. We added gorgeous chairs and stylish pendants with a gold finish that adds a glamorous touch.
We carved a beautiful home bar in the space with open concept shelving and charcoal black lower cabinets for storage. The star feature in this area is the backsplash tile in geometric patterns, which add a sophisticated, luxe element.
---Project completed by Wendy Langston's Everything Home interior design firm, which serves Carmel, Zionsville, Fishers, Westfield, Noblesville, and Indianapolis.
For more about Everything Home, see here: https://everythinghomedesigns.com/

 Greenwich Redesign

Living room - mid-sized transitional formal and enclosed carpeted and gray floor living room idea in New York with gray walls, a standard fireplace, a brick fireplace and no tv
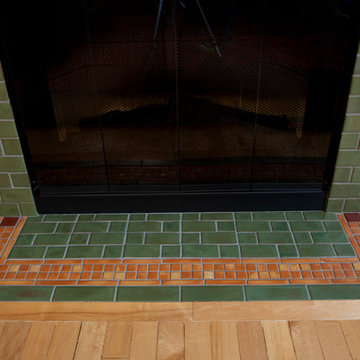

 Jon Hensley Architects
Contractor: AllenBuilt Inc.
Interior Designer: Cecconi Simone
Photographer: Connie Gauthier with HomeVisit
Mid-sized transitional formal and enclosed dark wood floor and black floor living room photo in DC Metro with gray walls, a standard fireplace, a stone fireplace and no tv
Mid-sized transitional formal and enclosed dark wood floor and black floor living room photo in DC Metro with gray walls, a standard fireplace, a stone fireplace and no tv
 Lowe's - Moreno Valley, Ca
SCHULER CABINETRY
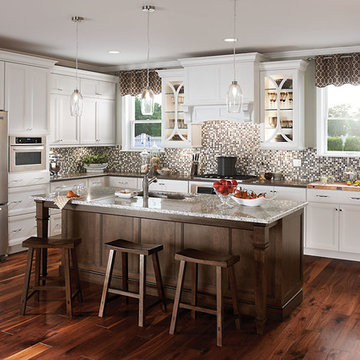
Monroe maple White Icing;
Island is Monroe maple Eagle Rock Sable Glaze
The allure of this Monroe kitchen is in the complementary fresh and warm colors of White Icing and Eagle Rock along with the functional appeal of cabinets that have built-in appliances and great storage options. A built-in appliance cabinet with a pull-out work surface creates extra countertop space and is a perfect place holder for that extra pot of coffee during brunch. Hutch shown in Appaloosa.
#Lowes Moreno Valley
www.schulercabinetry.com/
www.Lowes.Com/KitchenandBath
 Eco Minded Solutions
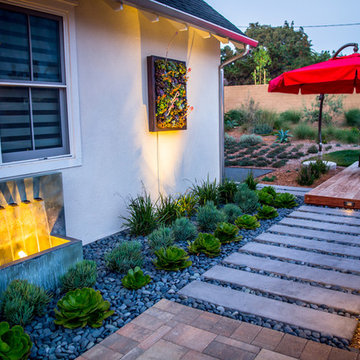
A combination of complementary materials give depth to the yard and makes the plants pop
Inspiration for a contemporary home design remodel in San Diego
Inspiration for a contemporary home design remodel in San Diego


 kellydesigns
Diane Wagner

White sofa and navy white chairs by CR Laine with navy seagrass end tables.
Inspiration for a mid-sized transitional open concept and formal carpeted and blue floor living room remodel in New York with gray walls, no fireplace and no tv
Inspiration for a mid-sized transitional open concept and formal carpeted and blue floor living room remodel in New York with gray walls, no fireplace and no tv
 ArchiCGI 3D Rendering

CG interior design render for a creative commercial project is stunningly colorful and photorealistic. The hotel lobby looks vibrant thanks to emerald elements of eco-design and bright accents of orange and green original furniture. Modern decor, stylish lights, and unique carpet add some coziness to the interior. Nobody would mind spending hours in such an elegant place, right?
48