
Search results for "Complementary" in Home Design Ideas

 Everything Home

Our studio reimagined this kitchen to make it suitable for entertaining family and friends. We altered the layout to an open-concept floor plan and changed the yellowish paint to a beautiful white, creating a bright, airy vibe. The elegant dark wood floors were retained, and complementary design elements were added to make the flooring pop. The stunning countertops perform a dual function as backsplash tiles, creating a harmonious ambiance in the space. We added gorgeous chairs and stylish pendants with a gold finish that adds a glamorous touch.
We carved a beautiful home bar in the space with open concept shelving and charcoal black lower cabinets for storage. The star feature in this area is the backsplash tile in geometric patterns, which add a sophisticated, luxe element.
---Project completed by Wendy Langston's Everything Home interior design firm, which serves Carmel, Zionsville, Fishers, Westfield, Noblesville, and Indianapolis.
For more about Everything Home, see here: https://everythinghomedesigns.com/
 Bardwell Homes
Kitchen
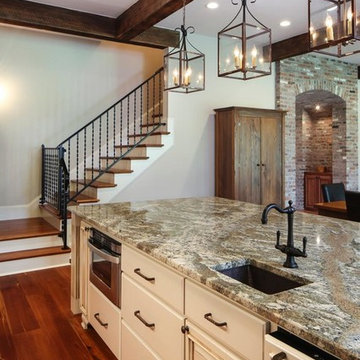
Inspiration for a mid-sized southwestern l-shaped dark wood floor eat-in kitchen remodel in New Orleans with granite countertops, a drop-in sink, raised-panel cabinets, white cabinets, black appliances and an island
Inspiration for a mid-sized southwestern l-shaped dark wood floor eat-in kitchen remodel in New Orleans with granite countertops, a drop-in sink, raised-panel cabinets, white cabinets, black appliances and an island
Find the right local pro for your project
 Oregon Tile & Marble
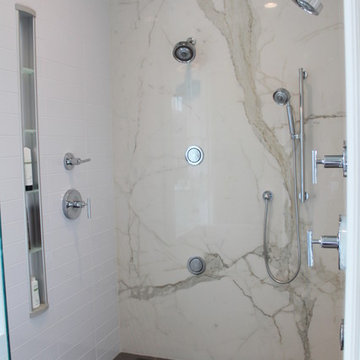
Measuring 118” x 59” x 6mm, Calacatta ThinSlab Porcelain marble-look slabs are ideal for residential and commercial installations – kitchen counters, vanity tops, shower surrounds and floor & wall applications. Unlike natural marble, ThinSlab Porcelain does not require sealing and will retain its polished or honed finish under all types of high-use conditions.
 Inselmini Construction Co. Inc.
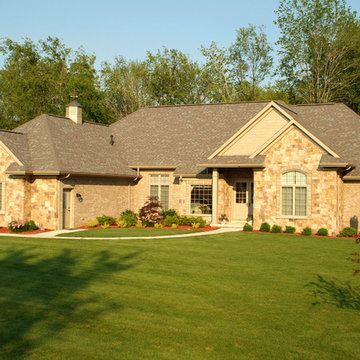
Neutral ranch in upscale gated community was originally built as a spec home. Beautiful custom finishes inside and out including a home office, coffered ceiling in the dining room, hardwood floors and a finished lower level. Outside is a blend of brick and manufactured stone along with neutral trim.
 KH Designs
Parker Smith Photography
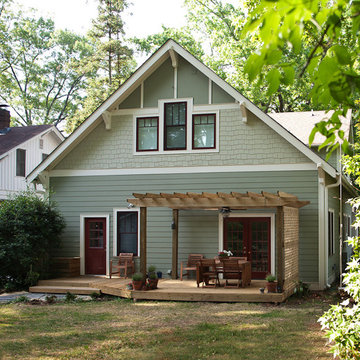
Example of a large arts and crafts green two-story mixed siding exterior home design in Atlanta
Example of a large arts and crafts green two-story mixed siding exterior home design in Atlanta
 Green Building Supply

Colors: Wine Barrel, Red Copper, Bleekerstreet
Mid-sized trendy great room photo in Chicago with white walls
Mid-sized trendy great room photo in Chicago with white walls
 Thyme & Place Design LLC
Peter Rymwid Photographer

The kitchen in this beautiful old home in Montclair was small and dark and unattractive. By using some of the length in the adjoining dining room, the kitchen was expanded to accommodate a small island with seating for 2 and a steam oven. Double panel wall cabinets extend to the ceiling with a large crown molding details which were found in homes of this age. Clean white subway tiles were selected for the backslash with a white and gray glass tile feature for above the Wolf Range. the easy to care for glass is unexpected as marble is many times selected for this detail. The Sub Zero refrigerator was paneled to match the cabinets and integrate into the design. A banquette was designed an built to allow for the maximum seating for this young family. A very small and awkward powder room was relocated to make way for a nicely sized walk in pantry.

 Seldin Design Studios
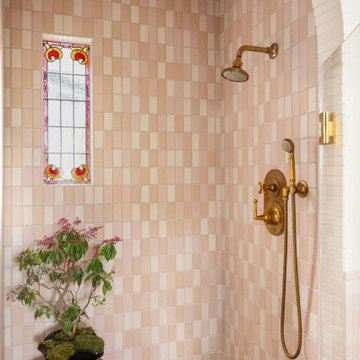
Primary bathroom with arched opening into large walk in shower. Multi color wall tile in a sooting blush, rose and peach palette. Adobe colored floors in an ogee pattern fireclay tile. Custom vanity with cane front and terrazzo countertops. Large round brass mirror with two hanging pendants with wooden shades. Original stained glass window in shower was reimagined to fit the space from the double hung casing where it lived for previous decades. New stained glass window installed above toilet to compliment the original window. Tile Wainscot around bathroom. Unlacquered brass plumbing fixtures from waterworks
 Mitra Designs Studio Collaborative
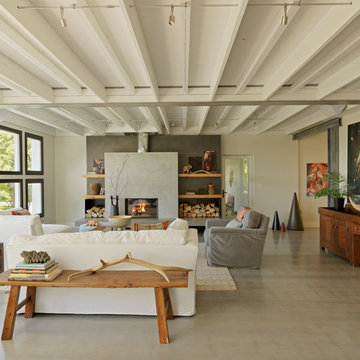
 To tell a friendly story of the history of the house, salvaged wood was used on shelves and selected wood tops, which also brought in the warmth this Vermont house deserved. To bring in industrial influences into this modern design, new steel I-Beams and posts was brought into the design and it was ‘aged’ by talented local artisan by applying custom white wash on the steel I-beams which also softened its lines. Existing wood floors also was custom painted to suggest a more modern effect and to complement the concrete fireplace
For the living room fireplace surround, complementary finishes and colors were creating by using a blend of raw steel panels for it’s back wall, which contrasted beautifully with gray concrete fireplace box. Additionally, a darker gray concrete tone which was selected for the cantilevered fireplace heart. To further enhance the textures of steel and concrete, salvaged wood was used for cantilevered from the steel back wall panel. For other metal finishes, brushed chrome metal finishes along with the use of both raw and galvanized steel was used in other selected area to further to support a modern and industrial design theme. - Photo credit: Susan Teare
 Pearl Remodeling
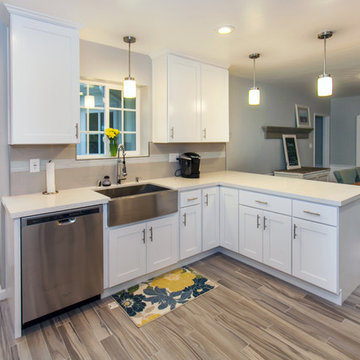
Mid-sized trendy l-shaped porcelain tile open concept kitchen photo in Los Angeles with a farmhouse sink, shaker cabinets, white cabinets, quartz countertops, gray backsplash, glass tile backsplash, stainless steel appliances and a peninsula

 Kloter Farms
Custom made in the United States, the McKinley Mission collection is part of Kloter Farms solid hardwood furniture offerings. Each bedroom collection has a range of complementary night stands, dressers, chests, wardrobes, etc. Color samples and other customization options can be seen on our website www.kloterfarms.com .
Please let us know if you'd like any more information.

 Design Directives, LLC
Our Scottsdale interior design studio created this luxurious Santa Fe new build for a retired couple with sophisticated tastes. We centered the furnishings and fabrics around their contemporary Southwestern art collection, choosing complementary colors. The house includes a large patio with a fireplace, a beautiful great room with a home bar, a lively family room, and a bright home office with plenty of cabinets. All of the spaces reflect elegance, comfort, and thoughtful planning.
---
Project designed by Susie Hersker’s Scottsdale interior design firm Design Directives. Design Directives is active in Phoenix, Paradise Valley, Cave Creek, Carefree, Sedona, and beyond.
For more about Design Directives, click here: https://susanherskerasid.com/
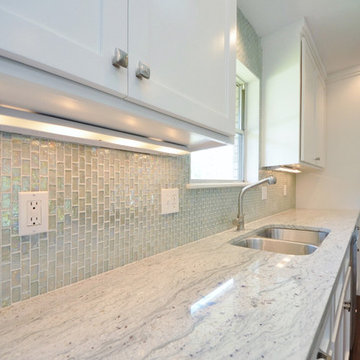
 Design Directions
Kitchen - mid-sized contemporary single-wall dark wood floor kitchen idea in Oklahoma City with an undermount sink, shaker cabinets, granite countertops, glass sheet backsplash, stainless steel appliances, an island, white cabinets and multicolored backsplash
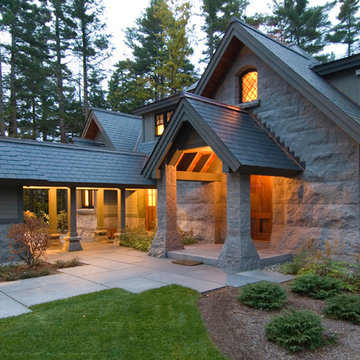
 Misiaszek Turpin pllc
This 4,800 square-foot guesthouse is a three-story residence consisting of a main-level master suite, upper-level guest suite, and a large bunkroom. The exterior finishes were selected for their durability and low-maintenance characteristics, as well as to provide a unique, complementary element to the site. Locally quarried granite and a sleek slate roof have been united with cement fiberboard shingles, board-and-batten siding, and rustic brackets along the eaves.
The public spaces are located on the north side of the site in order to communicate with the public spaces of a future main house. With interior details picking up on the picturesque cottage style of architecture, this space becomes ideal for both large and small gatherings. Through a similar material dialogue, an exceptional boathouse is formed along the water’s edge, extending the outdoor recreational space to encompass the lake.
Photographer: Bob Manley
 ELEVATIONS | Design Solutions by Myers
Visit Our Showroom
8000 Locust Mill St.
Ellicott City, MD 21043
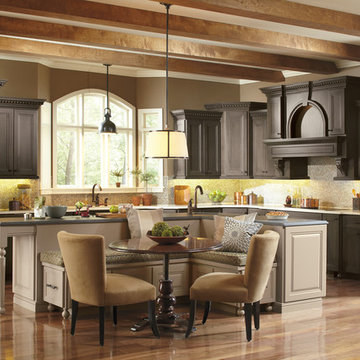
Dynasty Kitchen Cabinets - SMOKEY HILLS ON MAPLE - Enjoy a feast of creative ideas. Ornate mouldings draw the eye up, while architectural detail on the large kitchen island creates interest at the floor level. Combining styles with complementary flat and raised panels and contrasting finishes create a space that is beautifully unique.
 Nandina Home & Design
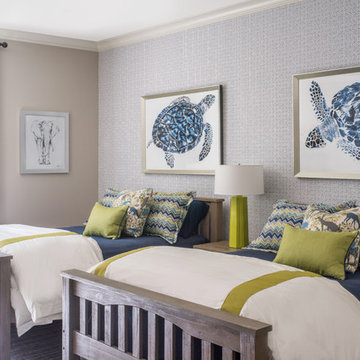
A timeless transitional design with neutral tones and pops of blue are found throughout this charming Columbia home. Soft textures, warm wooden casegoods, and bold decor provide visual interest and cohesiveness, ensuring each room flows together but stands beautifully on its own.
Home located in Columbia, South Carolina. Designed by Aiken interior design firm Nandina Home & Design, who also serve Lexington, SC and Augusta, Georgia.
Photography by Shelly Schmidt.
For more about Nandina Home & Design, click here: https://nandinahome.com/
To learn more about this project, click here: https://nandinahome.com/portfolio/columbia-timeless-transitional/
 Pamela Glazer Architect

The streamlined kitchen takes on interest as the cabinet doors are painted various, complementary colors. Easy to clean with plenty of storage. The small table on the left can be pulled out for extra counter space or a real eat-in kitchen. Thanks to Caroline Owens for the great photos


51