
Search results for "Complementary" in Home Design Ideas
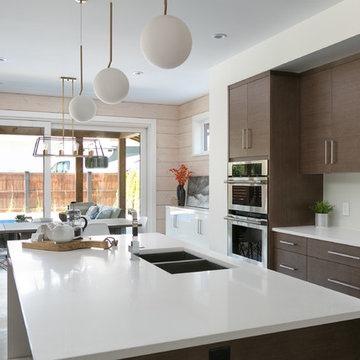
 Clean Lines Design
Open concept kitchen - mid-sized modern l-shaped white floor open concept kitchen idea in Other with a double-bowl sink, flat-panel cabinets, dark wood cabinets, quartzite countertops, white backsplash, stainless steel appliances and an island
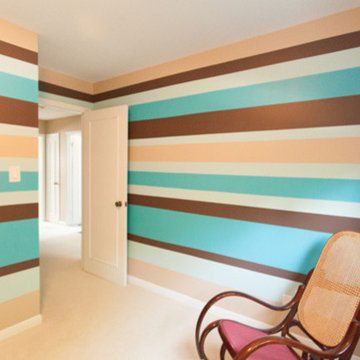
 New Hues Painting
The client wanted to try something different that made the room pop and distinguished itself throughout the house. Our consultation with the client lead us to a horizontal line design and a complementary colour scheme that really makes the room pop and adds a lot of depth to the space.
 The Cultural Landscape Foundation
Saturday, May 30, 2:30pm to 4:00pm | Atlanta
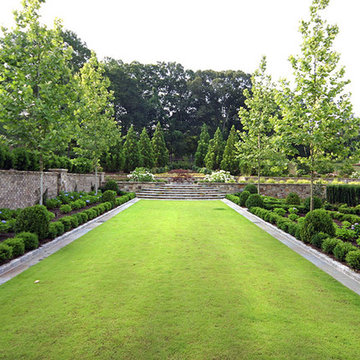
Rivermeade Residence by Bill Caldwell of Harrison Design
Envisioned by the owner as a seamless assimilation of house and garden, Rivermeade was conceived as a collaborative effort between owner, architect, and landscape architect. The 2.5 acre site lies in the shadow of historic Standing Peachtree Fort at the Chattahoochee River and abuts a conservation easement, providing delightful views to a natural meadow and wildlife. The owner’s decree was to have a view to a garden from every window in the house, so the landscape was designed as seven garden rooms oriented in relation to the house. Each garden space accents the home’s design through the use of complementary building materials and features garden pieces collected by the owner over the years.
Since its construction, Rivermeade has been featured on the Atlanta Botanical Garden’s Connoisseur’s Tour and provided a backdrop for Tyler Perry’s For Better or Worse television sitcom. Photo courtesy of Harrison Design
Find the right local pro for your project
 VanWeelden Co.
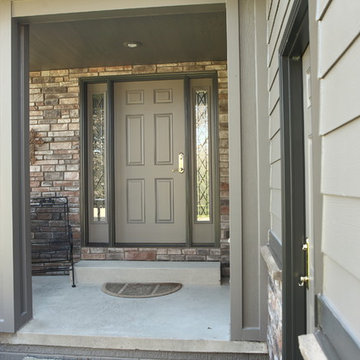
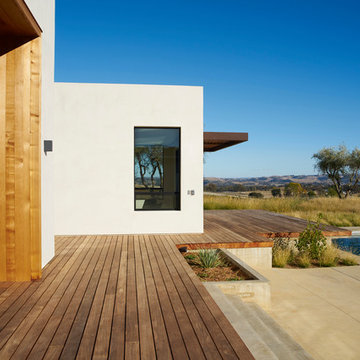
The project features Pella Designer Series windows and doors, as well as James Hardie soffit, facia, and complementary NT3 trim. all new stone to the house as well. Brad Van Weelden Co. also added all the decorative stone to the home.

 Marsh Kitchen & Bath
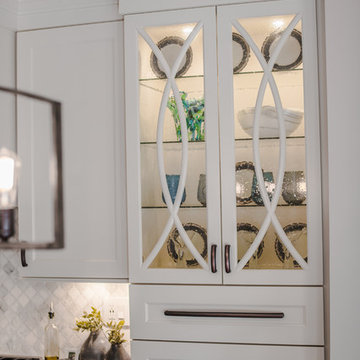
Marsh Kitchen & Bath designer Jan Zuccarello started this project as an update to a 1990s kitchen and quickly turned it into the homeowner's dream kitchen. Taking out a pantry and desk area, changing a window, updating appliances, and adding a new color palette with complementary lighting made the new space light and airy with a feeling of openness. Soft gray countertops complement a light patterned quartz on the contrasting gray island. The custom display cabinet with seeded glass and mullion detail repeated in the chair backs, along with the crown molding details, made this a dream come true for the homeowner.
 Performance Kitchens & Home
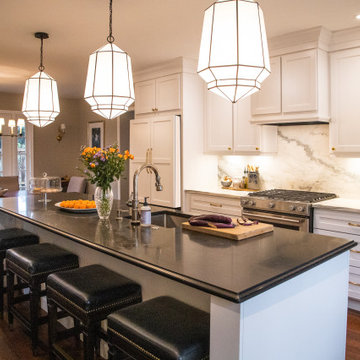
This striking modern kitchen by Performance Kitchens & Home achieves stunning visual impact through a clean, modern design defined by geometric clarity and a balanced, monochrome palette.
Crisp white perimeter cabinetry and subway tile backsplash amplify the sense of space and light, while a large central island grounds the design with a dramatic black countertop and complementary dark seating. This strategic interplay of light and shadow adds depth while maintaining an airy, cohesive feel. The open layout and sophisticated color scheme make this a timeless and elegant space, perfect for both focused cooking and high-end entertaining—a true reflection of our Gold Standard design approach. Text us at (484) 278-1764 or Call us (215) 482-0700 to get more info about Design, Design-Build and other ways we can help you make your dream a reality!
 UpScapers: Landscape, Elevated

Vistafolia had an amazing opportunity of dressing up the custom-built space for the 2018 Vanity Fair Oscars Party with an astonishing wall of greenery where Hollywood’s elite had their photographs taken.
The commission exceeded Vistafolia's excellent reputation as the product of choice for the world’s best brands, preferred by highly selective design professionals. Manufactured to the highest quality standards and engineered for the greatest flexibility, Vistafolia offers imaginative design inspirations for innovative and complementary plant displays, privacy screening that transform facades into stunning vertical showcases of color, texture and composition.
 Root West Interiors

A blue flat-panel kitchen is a modern and stylish culinary space that embraces the serene and inviting qualities of the color blue while incorporating a streamlined and minimalist design.
The defining feature of this kitchen is the cabinetry, characterized by flat-panel doors and drawers. The cabinetry, often sleek and handleless, creates a clean and uncluttered appearance, lending a contemporary aesthetic to the room. The choice of blue as the cabinet color introduces a sense of calm and sophistication, making it a refreshing departure from more traditional kitchen colors.
The shade of blue can vary from soft and muted pastels to deeper and more vibrant blues, allowing for a range of design possibilities. The color choice may be influenced by personal preferences, and it can evoke different moods, from tranquil and coastal to vibrant and energetic.
Countertops in this kitchen are typically crafted from materials like quartz or solid surface, providing a sleek and easy-to-maintain workspace. The countertops may be in complementary colors, such as white, gray, or black, to balance and enhance the overall design.
Backsplashes can vary from classic subway tiles to more modern and colorful options, adding an element of style and texture to the space. These may also feature blue hues, creating a cohesive and harmonious design.
Flooring options include materials like light-colored tile or hardwood, which create a neutral foundation that complements the blue cabinetry while brightening the room. An area rug beneath the dining or cooking area can add a cozy and personal touch.
Pendant lights with contemporary designs provide both functional lighting and a decorative element, often adding a touch of metal or glass to the design. These fixtures contribute to the modern and stylish ambiance of the kitchen.
The walls are typically painted in neutral or light colors, allowing the blue cabinets to stand out and create a focal point. Natural light pouring in through windows enhances the bright and open atmosphere of the space.
A blue flat-panel kitchen is a contemporary and sophisticated setting for culinary creativity and social gatherings. The harmonious fusion of sleek design, the calming influence of the color blue, and functional elements creates a space that is both aesthetically pleasing and highly practical for modern living.
 Homes by Gerbus
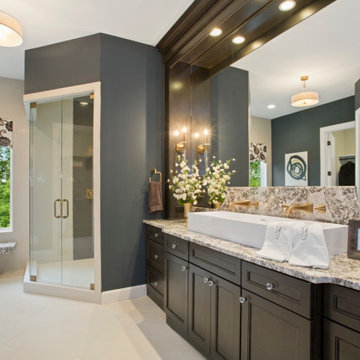
This handsomely transitional home begins with its curb appeal including striking brick, complementary stone, wraparound porch with stained wood ceiling, and tapered columns on stone bases. Spacious luxury living is the hallmark of this two-story home with a main level master suite, and two bedrooms upstairs, each with spacious Jack & Jill bathroom. The kitchen is well-appointed with painted & glazed cabinetry, a large island, ample pantry storage, and adjacent Dining Area. Great room coffered ceiling and built-ins that flank the fireplace add to the elegance of this home. Finish Lower level includes epic bourbon bar, media entertainment, recreation and workout areas, fourth bedroom and full bath. The large covered deck with stone fireplace and flat screen TV, with stairs to lower patio beckon for outdoor enjoyment.

 Woodling Landscape Design
Similar to many of my projects, the main objectives for this Royal Oaks garden design were that it not use a lot of water or take a lot of time to maintain. This farming family is busy and wanted a beautiful garden to match their beautiful home. The result was a particularly stunning complementary color scheme with multiple shades of purple and lilac, along with orange, rust and yellow. Low-growing, mounding ground covers prevent weeds from recurring and are interspersed with fountain-like grasses, architectural cordylines, leucadendrons, and boulders. The back garden frames a view of the Watsonville farmlands and distant Santa Cruz Mountains. Couldn't be prettier!
 Veron Builders, LLC
Modern Warm Bathroom Remodel | Boulder, Colorado
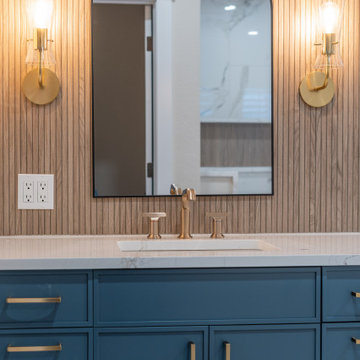
This Boulder bathroom remodel blends modern design with warm, natural elements to create a cohesive, spa-like environment across both the primary and guest bathrooms. Designed in collaboration with Boulder Design Group and built by Veron Builders, the project focuses on clean lines, layered textures, and thoughtful material selection.
The primary bathroom features a custom wood vanity, vertical tile detailing, floating shelving, and warm brass fixtures that bring depth and warmth to a clean, modern layout. A frameless glass shower enhances the open, airy feel of the space.
The guest bathroom carries a complementary design language, maintaining visual continuity while offering its own refined details and layout. Together, both spaces balance function and elevated design through consistent materials and intentional contrast.
Design Highlights
Custom wood vanities
Vertical tile accent walls
Warm brass fixtures
Floating wood shelving
Frameless glass showers
Layered natural textures
 Dawson & Clinton
Tucked into the hillsides of Marin, the environment played a predominant role in defining the contemporary yet exotic style of this home.
In the master bedroom, a fireplace adds a cozy design element, while an inconspicuous home theater system can be elegantly tucked away when not in use. In the master bathroom, pebbled stone tile adorn the walls of the double shower that overlooks the hillsides of Marin.
A guest bathroom was designed to compliment the eclectic aesthetic of the home. While in the center of the residence, a spiral acrylic staircase climbs 3 floors acting as a consistent element, tying together the varied yet complementary styles.
 Room Envy
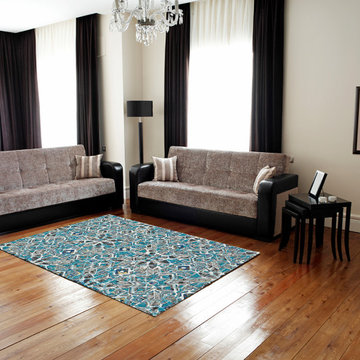
The Omari area rug in Mykonos features a striking distressed geometric design style in a soothing color palette. The combination of complementary colors and dynamic design makes these rugs the perfect addition to any room creating an attractive accent for all types of floors. Power-loomed in a pure polypropylene pile, this contemporary design is inherently stain and fade resistant offering necessary durability for high traffic spaces in a home.

 MJ McCabe-Garden Design
A massive planting of tulips invites all the neighbors to visit during this time in early Spring
Photo of a traditional landscaping in New York.
Photo of a traditional landscaping in New York.
 Judy Mozen
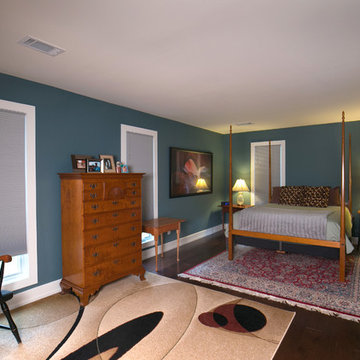
Master bedroom with striking blue walls, hardwood flooring, and complementary area rugs.
Bedroom - 1950s master dark wood floor and brown floor bedroom idea in Atlanta with blue walls
Bedroom - 1950s master dark wood floor and brown floor bedroom idea in Atlanta with blue walls
 Glenview Haus – Custom Doors & Wine Cellars

We were pleased to be brought in on this penthouse renovation in the heart of Bucktown, Chicago. The goal of this project was to revamp the space and add an additional touch of modern design through the use of warm Walnut Eco-Veneer doors. With warm tones, we were able to play on the traditional feel of the space, yet bring in modern touches with the magnetic latch hardware, concealed hinges, and flush designs. The seamlessly matching frames give an added touch of style, making these door units appear intentional and luxe. Noticed by every individual who walks through space, our Modern Interior doors are made to be an additional form of design that should complement and elevate your space.
Whenever we encounter a renovation project, we often anticipate certain obstacles. Existing design elements (flooring, wall thickness, building codes, etc.) and limited budgets can usually be tough to overcome. However, with our Modern Interior door package, we can provide flexible pricing and flexible styles and finishes that are guaranteed to complement any residence. Each door line has several different complementary designs to choose from, which can add variation throughout your home, while still providing a cohesive style that creates a meaningful flow.
Our Modern Interior door line comes equipped with everything you need for a no-fuss and effortless door buying process. One set price includes the door slab with desired solid wood veneer in finish of your choice, a matching adjustable frame, concealed hinges, and a magnetic lever set. Each door style provides a top of the line product and can exceed any and all expectations you might have. Our Modern Interior doors can provide an updated feel to your home, whether it is modern, contemporary or traditional. All elements of our Modern Interior Doors are geared towards updating your space and adding a luxury feel at an affordable price point. Glenview Haus has a mission to provide all design-savvy individuals with design elements that are highly coveted and unique to your home. Why blend in when you can stand out?
 Chic Design Group
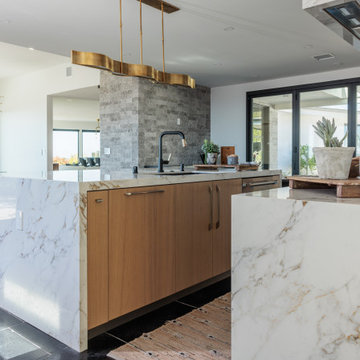
Chic design group brings you personalized solutions that elevate the modern home to new levels of elegance and functionality with their beautiful Italian cabinetry.
This kitchen features European light oak veneer to bring natural warmth that compliments and contrasts the white matt lacquer and deep ebony floor tile. Focal point cooktop wall features porcelain stone slab material “Balet” walls, hidden exhaust hood with accented gold sconce lighting and complementary island hanging fixture.
 Charlie Allen Renovations, Inc.
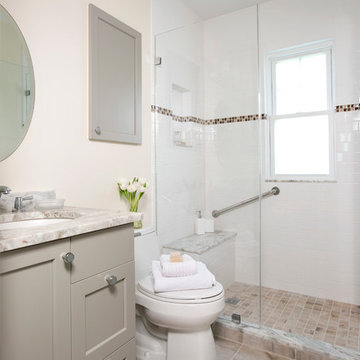
Renovation is stressful. Wouldn’t it be nice to let someone else oversee product selections, manage day-to-day issues, and bring your project to a successful completion? The owners of a two-family in Arlington recently did just that, flying off to Florida just as we began renovating their first floor unit.
Of course, before they left we thoroughly discussed all aspects of the work order, which included renovating the kitchen and bathroom, painting the bedroom, and adding a laundry closet. We reviewed color and material selections, and set up a schedule for regular briefings.
A handful of issues did come up. But because we had planned ahead, we were able to resolve them with very little stress for our clients. For instance, the client had chosen a bright yellow paint color for the kitchen walls, but once the new cabinets, countertop, and flooring had been installed, it was clear that yellow would clash. We suggested a more complementary Benjamin Moore Lancaster Whitewash shade instead.
In the bathroom, the clients had selected a deep inset mirrored medicine cabinet. But when the wall behind the vanity was opened, it revealed a pipe running up the wall, too close for the inset model. In this small space, a bump-out medicine cabinet would be awkward, so instead we placed a mirror over the sink and two smaller inset cabinets on either side – a solution that pleased the homeowners, who now have his-and-hers storage spaces.
Finally, the homeowners had resigned themselves to the fact that the laundry closet would be too small for storing detergent and other needs. However once the units were in place, we realized that a small custom shelf could be built and had it installed to the delight of the homeowners.
Photo by Shelly Harrison
 Dana Austin Griggs | Real Estate Group
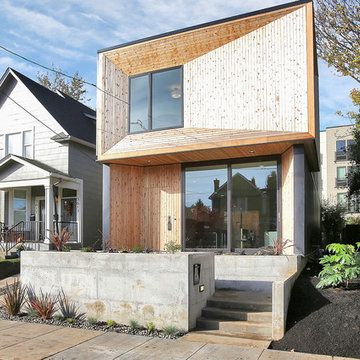
We've watched this neighborhood transform itself over the last few years and we are so thankful that we had the opportunity to facilitate the sale of this very special property. It's a great addition to this great neighborhood.
______________________________________________________________
Ultra-modern architecture with a great layout where natural light floods in through massive windows. The living-room is anchored by a large sliding glass door & an open kitchen & dining area. Upstairs you can unwind in the master suite which features a private bath with tile shower, all done in calming, modern tones. 2 other bedrooms + den complete the 2nd floor layout. Lots of luxury details in this urban-tastic location just off Williams!
BUILDER | DEVELOPER
H.Hudson Homes Inc.
H. Hudson Homes specializes in modern residential homebuilding with a focus on infill projects—both single-family and multifamily—that enhance and beautify the neighborhoods in which they’re built. As trusted Portland home builders, we take a thoughtful approach to both home design and property development. And we believe your home should be a reflection of your own modern style—creative, current, and different.
http://hhudsonhomes.com
ARCHITECTURE FIRM
Works Partnership Architecture
Works Progress Architecture is a progressive architectural design studio with offices in Portland and Los Angeles. Carrie Strickland and William Neburka launched W.PA together in 2005. W.PA has since established a design approach rooted in clear conceptual diagrams applied across a wide spectrum of project types while responding to individual site, program, and environmental requirements. W.PA’s approach walks a line between sexy and stern and echoes simplicity in the face of ever evolving complexity, a quiet amid the cacophony of the newest.
http://www.worksarchitecture.net
STAGING
Spade & Archer Design Agency
Our extensive library of eclectic furnishings and accessories brings out the best in homes of every style. We treat every project with the utmost attention to detail. A home prepared by Spade and Archer is always to proper scale, looks genuine, and is complementary to the house's style.
https://www.spade-archer.com
76