
Search results for "Complementary" in Home Design Ideas
 User
UserOne would think that having Christmas in the North East would be different than celebrating it in Florida but as it turned out, the differences weren’t so great after all. In the North we surround ourselves in green and reds at Christmas and homes are filled with trees, garlands, ribbons and decorations that warm up homes that are experiencing cold weather. Homes also veer towards traditional design.
People moving to South West Florida generally want something different; the sub-tropical climate and burning sun move clients to modernize and try out new styles. Being new to Florida the color scheme in this recently built home tends towards coastal colors that reflect the sea, sand and sky. The home owners didn’t want the floor tile so typical in Florida and opted for a warm engineered wood floor that is proving to be popular here.
Open plan homes are the norm which can sometimes be problematical because there is less wall space and people ask “where do we put our art” so one has to take advantage of every available wall.
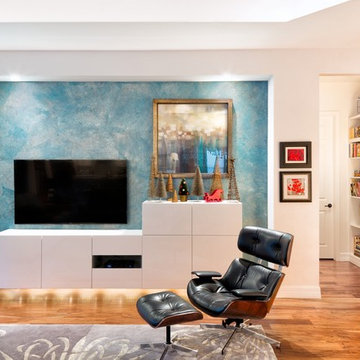
This photograph came about because of Christmas. It is not a photograph of a complete room but rather a look at how we blended the season into a contemporary home in a hot climate.
Above the warm wood floors, the walls are a stark white giving a sense of coolness regardless of the temperature outside but the alcove pops with the color from the hand-torn custom wallpaper. White was used again with modern floating cabinetry that boasts shiny white lacquer doors.
With this palette we now wanted to add some Christmas touches. Fortunately, red and turquoise are complementary colors and we used this to advantage by using the Christmas tree collection in golds and silver to align with the picture frame, and one small green tree with red baubles and the red sleigh (it’s a candle) to complement the turquoise wall.
We then decorated the Christmas tree with family ornaments including many reds and greens and then purchased a set of turquoise glass balls and interspersed them amongst the branches. The turquoise ornaments were immediately noticeable because of the close proximity of the wallpaper.
No, we didn’t use as many decorations in this home but the simplicity of design made everyone feel the warmth of the season.
Photographer: Rolando Diaz

 Monical Design
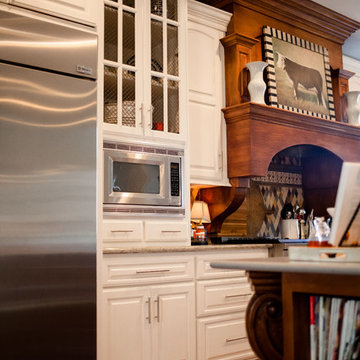
This kitchen previously housed an undersized island that did not allow for the large farmhouse dining table the family grew to love. The client asked me to assist in designing the new island with high end corbels and a grey soapstone countertop. We incorporated a vinyl upholstered banquette seat that spans the entire length of the 9' Island. We also used a white paint to cover the existing Hickory cabinets and a dark stain to enhance the hood and island in a complementary hue. Photgraphy by: J. Bloom of Nebraska
Find the right local pro for your project
 Bertazzoni

The Bertazzoni Heritage Series complements the kitchen of today, combining the classic appeal of time-honored style with modern technology. With a 6-burner plus griddle electric double oven, this range stands as a focal point in this contemporary design fitted with complementary dark marble countertops.
(Design: London Pierce Design // Photo Shane Baker Studios)
 Creekstone Outdoor Living
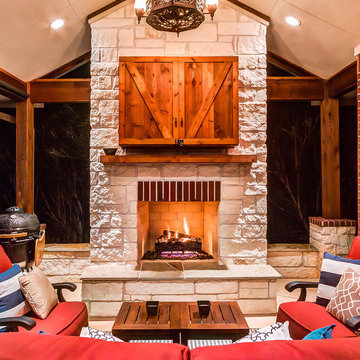
The breathtaking Isokern fireplace surrounding with white limestone is an eye-catching centerpiece of the new seating area. Hidden behind the doors of a custom cedar box is a 55” TV. A Complementary cedar mantle rests just below. Brick accents were incorporated above the fireplace and atop the limestone column bases to tie in with the home's existing brick exterior walls.
 Bell Architecture
Photographer: Sean Calamia

Inspiration for a mid-sized eclectic enclosed dining room remodel in New Orleans
Inspiration for a mid-sized eclectic enclosed dining room remodel in New Orleans
 Regency Custom Homes
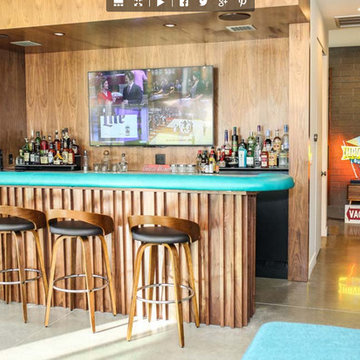
A passion project for The Fernandes family, “The Haverly” is the culmination of a multi-year dream for the clients, who had envisioned a complimentary pool house to go with their authentic mid-century modern home since purchasing it years ago. They took their time, scouring construction sites for the unique Haver Block, a pre-cast signature brick, long since out of production, that was a staple of famed local architect, Ralph Haver. They also obtained and held onto period-appropriate decorative panels from the Biltmore during one of its many remodels.
The structure itself takes outdoor/indoor living to another level, with 30 linear feet of the exterior being retractable floor-to-ceiling glass panels, meeting on a corner. This presented a fun design challenge for Zach Burns of MODE Architecture, who had to figure out how to cantilever the majority of the exterior roof with a minimum of visible support. The glass is offset by exposed CMU, with a specific linear grout pattern, and a metal roof fascia with complementary linear detail.
The focal point of course is the custom-made walnut bar, complete with period-specific “boomerang” laminate tops and padded leather bar rail. Behind the bar is a commercial-grade bar set up, highlighted by an 80” TV with the capability to split into 4 smaller pictures (period specific to the 21st century!) The bathroom tile matches the pool coping tile, the cozy semi-private office is enhanced by a gorgeous piece of 1950s furniture, and the one-of-a-kind neon sign was a gift from Regency to close friends.
 Quarry Mill
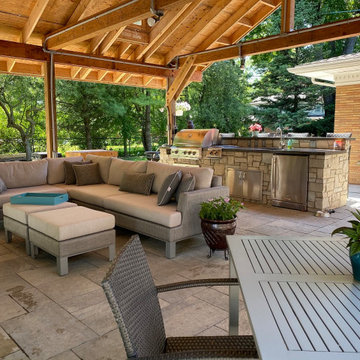
This welcoming outdoor living area with a covered patio and stainless steel outdoor kitchen showcase the Quarry Mill's Stonegate classic buff limestone real thin veneer. Stonegate is a classic and traditional choice for a natural limestone veneer. The stone is neutral and complementary allowing design flexibility with other siding, roofing, and flooring elements. Stonegate is predominantly an off white or buff tone with shades of grey. The stone has a slight amount of natural veining that looks similar to light pencil lines across parts of the stone. The veining is not visible from a distance but its detail and uniqueness are revealed upon close inspection. The depth and character of the veining in Stonegate can only be found in natural stone. Stonegate is considered an ashlar pattern but is on the rougher end as it is created to be less linear and clean-cut than some of our other ashlar options.
 karmic stone
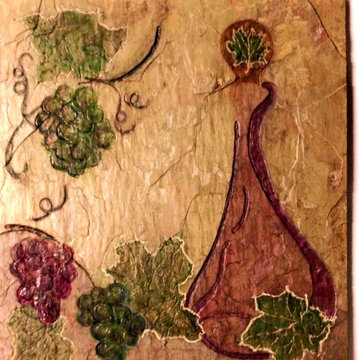
Kitchen tile - Wine themed custom tile for kitchen backsplash.
Designed and created as kitchen focal point for a clients' wine-themed kitchen.
Framed in complementary natural stone tiles.
photo: jbpaul
 Shane McLendon Builder LLC
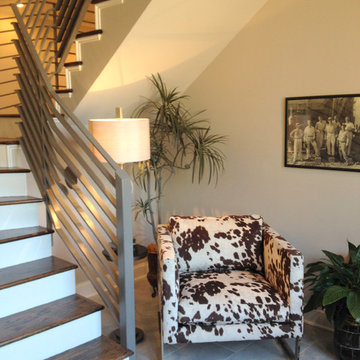
Remember our big Reservoir remodel? These pictures were taken AFTER the house was staged with beautiful, complementary furnishings. Looking good!
Amanda K
 El Interior Designers Ltd
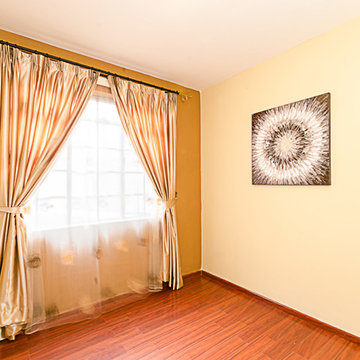
Plain room which was re-painted with neutral but complementary shades of brown, supplied with customized curtain rods and matching curtains and sheers.
 Natural Stone Institute
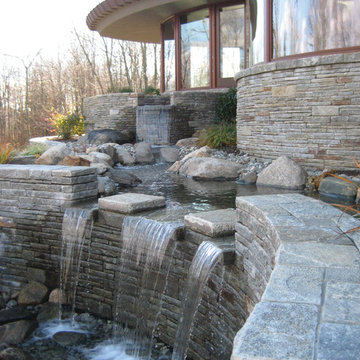
The clients were committed to creating an expression of the art of living by way of the thoughtful design of their ultimate home. The relationship between owner, architect and designer was a shared and genuine search for the most perfect solutions. Exterior walls of Old Spruce Mountain Stone flow seamlessly to enrich the interior. The Interior stone floors consist mainly of Cara Grande Marble with selected use of complementary stone where special patterns have been used to dramatize certain architectural spaces. An irregular kitchen island countertop consists of Azul Aran Granite with a triple laminate reverse bevel edge. The guest level powder room, referred to as "The Jewel Box," consists of multi color Persian Onyx and Red Jasper Marble arranged in angular patterns that connect across the floor, extending up the four walls and across the ceiling.
Two additional guest bathrooms feature piano key stone floor patterns that turn up the wall. The custom wine room tabletop features Tiger Eye Blue, a hand-inlay of semi- precious stones. The master bathroom features a 12 foot elliptical floor medallion consisting of Bianco Laso Marble, with angular and circular pieces. In all, the interior utilizes 27 species of stone, mainly from the Verona region of Italy.
 Chr DAUER Architects

An interior remodel of a 1940’s French Eclectic home includes a new kitchen, breakfast, laundry, and three bathrooms featuring new cabinetry, fixtures, and patterned encaustic tile floors. Complementary in detail and substance to elements original to the house, these spaces are also highly practical and easily maintained, accommodating heavy use by our clients, their kids, and frequent guests. Other rooms, with somewhat “well-loved” woodwork, floors, and plaster are rejuvenated with deeply tinted custom finishes, allowing formality and function to coexist.
ChrDAUER: Kristin Mjolsnes, Christian Dauer
General Contractor: Saturn Construction
Photographer: Eric Rorer
 Underwood Cabinetry
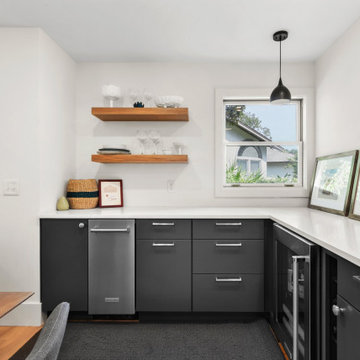
Quite the modern kitchen using slab door style on perimeter & island and a huge wall of shaker white oak cabinets with a light gray wash & white glaze. And we can't leave out the complementary butler's pantry and floating white oak shelves.
 M² Perspectives
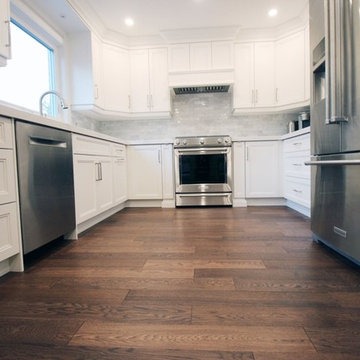
Took out an old wood finish kitchen and added in this new sleek clean white kitchen with a complementary grey island. Shaker inspired door style, brushed nickel hardware, 2″ thick Quartz counters and a beautifully designed island for family events or a simple breakfast in the morning. This kitchen filled in a entry way into the dinning room but it was totally worth the extra space. Storage with a floor to ceiling pantry, drawer pullouts and epic corner cabinet pullouts makes this kitchen ready for any event. But really, let’s all just appreciate how that floor balances this whole space. All of the yes.
Photographer Melissa Margaret
Designer Melissa Margaret
Contractor Robert Cripps Construction
Milwork Rocpal
 Glenview Haus – Custom Doors & Wine Cellars

Beautiful wine collections need an equally beautiful display. Our customers located in the Streeterville area had an enormous collection, and we provided them with the added illusion of an enormous wine cellar! One of our favorite elements of this modern wine cellar is the mirrored ceiling. This is a creative trick to provide an infinite appearance that will elude to the idea of having hundreds of shelves! Each corner of this modern wine cellar is complemented by our different racking techniques. Our display shelves allow each bottle to have its own moment of appreciation, to create an artful look that is sure to impress.
When our client approached us with an idea of housing their extensive wine collection in their modern high rise residence, we were thrilled! After viewing their incredibly modern home, we realized that we could not provide them with a traditional wine cellar. We were presented with an exciting task of reimagining our traditional displays, to a clean and sleek modern design. As designers, maintaining the flow of a home is very important to us and our mission is to enhance the home’s existing features. From the wine cellar door to the ceiling, we were able to bring our A-game and create a complementary extension to our customer’s home. Our custom wine cellar door is equipped with a matching threshold, that holds all of the cold air in place. When you take a step inside, you are greeted from floor to ceiling with exquisite design. From our customer’s collectible storage boxes to 4 upward facing display shelves, you are immediately aware that this is a work of art. Each display shelf is adorned with its own light strip that further draws attention to the collectible wine bottles. As you glance up further, you see our storage shelves in full force. Playing off of the vast collection, we decided to install a mirrored ceiling. This design element allowed us to have some fun, and to further accentuate the large collection. This modern wine cellar is complete with a clear glass insulated Modern door that creates a temperature-controlled environment, conducive for preserving wine for decades. As designers, we were presented with a wonderful opportunity to showcase several of our strong suits. We were able to provide our client with a modern wine cellar, as well as an engineered, temperature-controlled environment.
From traditional to modern, we are able to provide your project with the upmost quality wine expertise and guidance. Unsure of where to start, but you just know that you want to? Give us a call or stop into our showroom and we can help provide you with all the necessary details that you will need to get inspired!
 Fresh Air Designs, Inc.

This stunning English farmhouse kitchen is the definition of classic charm. The neutral tones of the beaded inset beige cabinetry are perfectly accented by the antique brass hardware. Complete with a paneled cabinet door for the refrigerator, the simplicity of this kitchen is focused on the large open and inviting design. WIth blending complementary colors, this farmhouse kitchen is understated yet crisp in its presentation of beauty.
 Heidi Pribell Interiors

Heidi Pribell Interiors puts a fresh twist on classic design serving the major Boston metro area. By blending grandeur with bohemian flair, Heidi creates inviting interiors with an elegant and sophisticated appeal.
Confident in mixing eras, style and color, she brings her expertise and love of antiques, art and objects to every project.
 Glenview Haus – Custom Doors & Wine Cellars

We were pleased to be brought in on this penthouse renovation in the heart of Bucktown, Chicago. The goal of this project was to revamp the space and add an additional touch of modern design through the use of warm Walnut Eco-Veneer doors. With warm tones, we were able to play on the traditional feel of the space, yet bring in modern touches with the magnetic latch hardware, concealed hinges, and flush designs. The seamlessly matching frames give an added touch of style, making these door units appear intentional and luxe. Noticed by every individual who walks through space, our Modern Interior doors are made to be an additional form of design that should complement and elevate your space.
Whenever we encounter a renovation project, we often anticipate certain obstacles. Existing design elements (flooring, wall thickness, building codes, etc.) and limited budgets can usually be tough to overcome. However, with our Modern Interior door package, we can provide flexible pricing and flexible styles and finishes that are guaranteed to complement any residence. Each door line has several different complementary designs to choose from, which can add variation throughout your home, while still providing a cohesive style that creates a meaningful flow.
Our Modern Interior door line comes equipped with everything you need for a no-fuss and effortless door buying process. One set price includes the door slab with desired solid wood veneer in finish of your choice, a matching adjustable frame, concealed hinges, and a magnetic lever set. Each door style provides a top of the line product and can exceed any and all expectations you might have. Our Modern Interior doors can provide an updated feel to your home, whether it is modern, contemporary or traditional. All elements of our Modern Interior Doors are geared towards updating your space and adding a luxury feel at an affordable price point. Glenview Haus has a mission to provide all design-savvy individuals with design elements that are highly coveted and unique to your home. Why blend in when you can stand out?
 Kolbe Windows & Doors
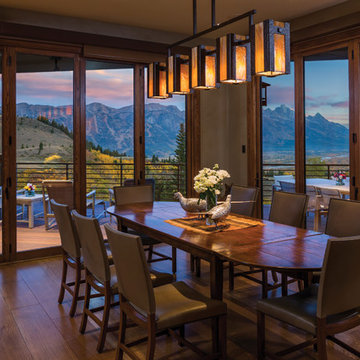
VistaLuxe® Collection complementary folding doors open wide to blend the indoors with the outdoors for a larger entertaining area.
Photos © Karl Neumann Photography
73