
Search results for "Complementary" in Home Design Ideas
 Otani Ninja Deterrent™
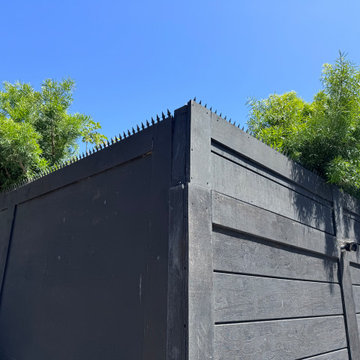
Tucked behind a quiet street in Venice, this home faced a vulnerable alley elevation with several potential footholds. The owner wanted to stop opportunistic access without changing the minimalist black façade. We capped the fence runs with two complementary profiles: the Ninja Deterrent™ GIZAGIZA Heart along the corner spans for a crisp, graphic silhouette, and Classic short Black Dual-bladed along the bamboo side to create secure continuity where foliage meets the wall. The result is a clean, continuous line that reads like a slim architectural cap from a distance—yet removes hand purchase up close. The homeowner loves that security improved without sacrificing curb appeal.
 Hurst Design Build Remodel
The renovation touches every major living area. In the kitchen, Mullwoods cabinetry appears in three complementary finishes — stained wood bases, painted uppers, and a deep navy island — unified by Dekton countertops and anchored by a Wolf 36-inch range beneath a Stanisci custom maple hood. Sub-Zero panel-ready refrigeration and a Cove dishwasher integrate seamlessly into the cabinetry. A Ceramic Tiles International Chalmers Metalbrick Pearl backsplash adds a subtle textured element, while a glass-enclosed wine room creates a dramatic transition between the kitchen and the main living area.
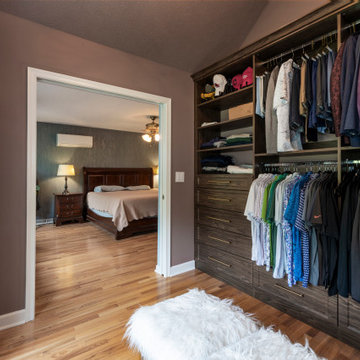
The primary bathroom pairs Mullwoods vanity cabinetry in a muted sage tone with ENVI Quartz Calacatta Sol countertops and Brizo fixtures in a warm champagne bronze finish. A Kohler Underscore soaking tub sits adjacent to a frameless Big D glass shower enclosure with Caesar Ceramiche patterned tile walls and dual rain showerheads. Two walk-in closets feature dark-toned custom organization systems with integrated Hardware Resources cabinet lighting, each finished with statement light fixtures — a crystal raindrop chandelier and a modern starburst pendant.
The powder room features Schumacher floral wallpaper paired with Mullwoods cabinetry and a coordinating colored Kohler sink. The laundry room and mudroom are outfitted in deep navy Mullwoods cabinetry with a Blanco utility sink, Moen fixtures, ENVI Quartz countertops, and generous built-in storage with bench seating and a pull-out drying rack. A dining room with dark navy built-in entertainment cabinetry and Galerie wallcoverings, a home office with stained wood built-ins, and a family living area with a stone fireplace surround and built-in shelving complete the renovation. Marvin windows appear throughout the home, and Sherwin Williams paint provides the neutral palette that ties each space together. Just minutes from the wooded trails at Kopf Family Reservation and the Lake Erie shoreline, this Westwinds home now reflects the community’s balance of natural surroundings and elevated family living.

Find the right local pro for your project
 Ridgeline Renovations
A complete remodel of this entire home provided the flow and functionality our clients hoped for, within a space that befittingly showcased their favourite artwork and unique elements of personal self-expression. An artistic spirit is apparent throughout the home as complementary tones of blues, greys, and whites reflect and enhance the ethereal worlds depicted in their cherished art collection.
Art is just one of the passions of this family, who also required a kitchen suited to their love of cooking. Vast counter space with high-end finishes and substantial storage in the form of elegant cabinetry frame the centrepiece – a beautifully anachronistic oven imported from France. With its pastel cerulean colour, the range draws the eye and evokes the homeowners’ artistic sensibilities.
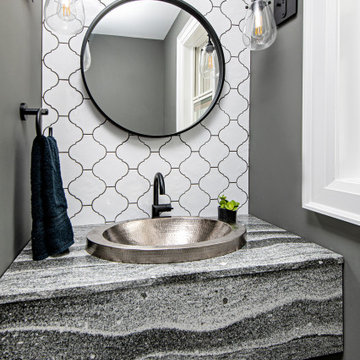
Similar pops of blue infuse the rest of the home with this cool worldliness, from the refinished bathroom with its walk-in closet, to the décor surrounding the stonework fireplace. This domestic composition is one which could surely fit in alongside our clients’ collection.
 3SI Design
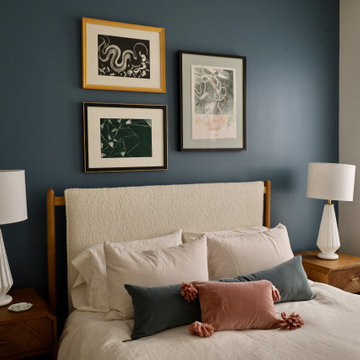
This serene bedroom design blends modern organic style with timeless sophistication, creating a space that feels both elevated and deeply calming. A rich deep blue accent wall anchors the room, adding depth, contrast, and a bold yet refined focal point. The moody wall color enhances the layered textures throughout the space, while maintaining a cozy, intimate atmosphere.
The upholstered headboard in a soft cream boucle introduces warmth and texture, beautifully balancing the saturated wall tone. Paired with warm wood nightstands, the design embraces a modern transitional aesthetic that feels curated yet effortless. Sculptural white table lamps add symmetry and soft ambient lighting, reinforcing the clean, contemporary lines of the room.
Layered neutral bedding in ivory tones keeps the palette light and inviting, while accent pillows in muted blue and dusty blush provide a subtle pop of color and visual interest. The artwork above the bed features abstract compositions in complementary tones, tying the color story together and elevating the overall design narrative.
Natural light from the adjacent window enhances the room’s airy feel, while tailored window treatments maintain a polished finish. This bedroom is a perfect example of luxury residential interior design, blending bold color, organic textures, and thoughtful styling to create a restful, sophisticated retreat.
Ideal for clients seeking modern bedroom design ideas, blue accent wall inspiration, or a textured neutral bedroom aesthetic, this space showcases how strategic color, balanced symmetry, and layered materials can transform a bedroom into a refined sanctuary.
 Budget Blinds Sherwood Park
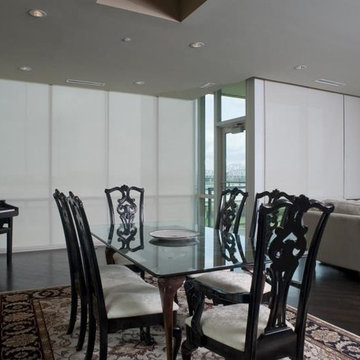
Add Contemporary Style with Solar Shades. Solar shades produce a simple and streamlined appearance fit for any décor but are particularly complementary to more contemporary themes.
 Monogram Appliances
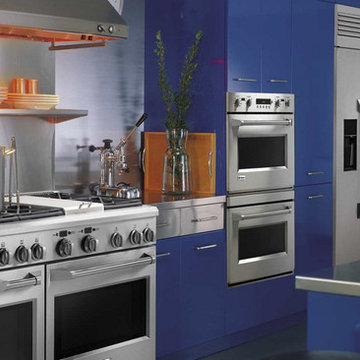
Cooking and color themes come together in this loft kitchen’s bold design statement, a declaration as big as the space it fills. Cobalt blue, sunflower yellow and three scarlet squares are all connected and coordinated by stunning steel accents.
An aesthetic center of attention, the kitchen is designed to showcase Monogram® professional cooking appliances. Among the many impressive pieces of equipment on display is a 48" restaurant-caliber gas range, which is canopied by a complementary tapered-style hood.
Situated between the range and a stainless steel counter, professional-style wall ovens create powerful impact with chamfered edges, a substantial handle and die-cast metal dials. A professional side-by-side refrigerator, pair of undercounter refrigerators and built-in dishwasher complete this commercial-style loft kitchen.
 RD Homes

Pale-greay wood-grain resin cabinets were installed above and below the new mottled-gray resin countertop that runs along three sides of the kitchen. The island-expanded slightly and given new white lacquer cabinets and a black granite work surface - now stands as a contrasting, yet complementary, element in the center of the room. Long, slotted brushed-steel pulls aligned horizontally on drawers and vertically on cabinets - are a unifying element, and a new hardwood floor warms they way only wood can. The stainless-steel refrigerator and dual oven are now flush with the cabinets. Reed also added touch- recessed LED lights that turn on automatically when a cabinet door is opened, illuminating the interior, plus touch-activated LEDs on the bottom of the cabinets to light the countertop
 Total Home

We redesigned this livingroom with a more contemporary design style with a few custom pieces to complete the look.
New furnishings throughout with new custom wall to wall carpeting, to create a beautiful foundation. We added this gorgeous porcelain tile fireplace facade with complementary hearth. This beautiful custom designed/built mantle by Total Home was a gorgeous addition to this facade as it adds some warmth and grounds the fireplace overall.
All the original art was reframed for a more modern look.
We updated the paint colours and window treatment, and painted the railing black.
 Monical Design

This kitchen previously housed an undersized island that did not allow for the large farmhouse dining table the family grew to love. The client asked me to assist in designing the new island with high end corbels and a grey soapstone countertop. We incorporated a vinyl upholstered banquette seat that spans the entire length of the 9' Island. We also used a white paint to cover the existing Hickory cabinets and a dark stain to enhance the hood and island in a complementary hue. Photgraphy by: J. Bloom of Nebraska
 Novell Design Build & Novella Outdoors
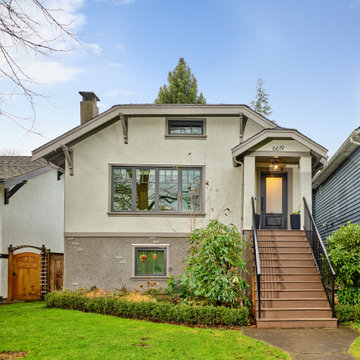
The exterior facade received a repaint and refurbishment. The updated early grey paint and finish details feel brighter and more modern. The key to this design was choosing complementary neutrals, and considering the neighbourhood streetscape.
 Kansas City Homes & Style Magazine
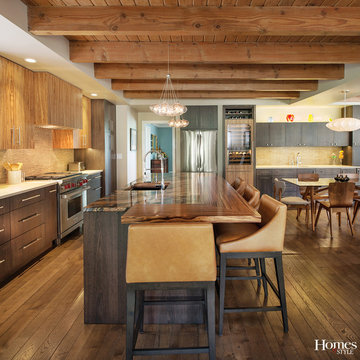
Sue Shinneman, a Certified Kitchen Designer and co-owner of Kitchen Studio Kansas City, was brought in to tackle this project, and her 24 years of kitchen design experience truly shine in the end result.
The pre-finished wood floor is the perfect answer for partnership with the wood applications.
“We stripped out the old hardwood floors that were really worn down and installed this particular flooring with a baked-on finish, which allows it to be a bit more impervious to issues of wear and tear,” said Shinneman.
The complementary original ceiling beams were left intact, and only required a bit of touch up in a few areas.
And while this kitchen is quite spacious and open today, it was substantially smaller in its original form. Shinneman and her team took out a couple of walls and opened up the family room, not only creating its spacious feel, but also allowing for additional lighting from the sun.
Photo by Matt Kocourek http://www.mattkocourek.com/
 K FLOORS
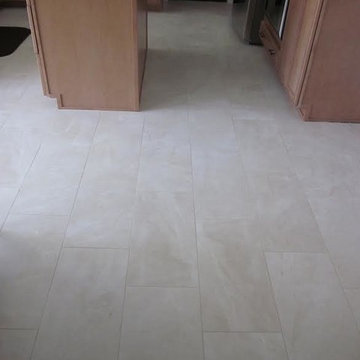
Inspiration for a mid-sized timeless u-shaped ceramic tile eat-in kitchen remodel in San Francisco with raised-panel cabinets, dark wood cabinets, stainless steel appliances, an island, a double-bowl sink and ceramic backsplash
 BRUM FAUX FINISHING
BRUM FAUX FINISHING
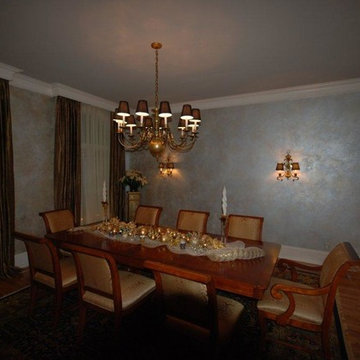
The finished dining room reflects the light beautifully, day or night. The walls are really like the long back wall with the sconces but because of the silver leaf on the walls the light and flash of the camera react differently depending on the light source and the reflection and direction from which it comes. I also did a complementary finish on the ceiling in a grey/silver tone.
 Swatch Design Group
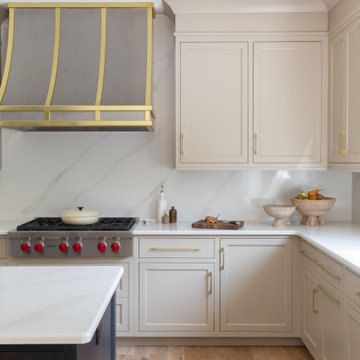
As you walk in, the main floor unfolds into a seamless living experience. Walls and columns were expertly removed to reveal a voluminous, open-concept great room. Natural light filters through generous windows, illuminating layers of sophisticated textures and warm neutral tones. The thoughtfully integrated millwork subtly divides the space without disrupting flow, while elegant sconces above the breakfast nook infuse intimacy—creating a serene yet inviting atmosphere.
At the heart of the home sits a striking, oversized kitchen arrangement featuring dual islands: one devoted to food prep, the other to gathering and conversation. The islands are finished in complementary palettes—one light, one dark—mirroring the balance of materials and colors across the open floor plan. This innovative layout fosters community and showcases design depth through thoughtful texture layering, from stone countertops to artisanal hardware.
Swatch’s signature layering approach brings dimension and warmth throughout these interconnected rooms. Subtle pops of earthy hues alongside jewel-tone accents are woven through upholstery, decorative lighting, and artwork. Organic elements like wood flooring and natural stone surfaces reinforce the Modern European aesthetic: clean lines with a lived-in elegance, where each material choice feels intentional and inviting .
Styled to feel luxurious yet approachable, the space features a discussed blend of classic European elegance and contemporary comfort. Plush fabrics—such as velvet cushions and soft linens—contrast simple, modern furniture silhouettes. Freestanding lantern-style pendants and delicate sconces enhance ambiance throughout, while curated décor from different European influences tells a rich, nuanced design story.

 Woodling Landscape Design
Similar to many of my projects, the main objectives for this Royal Oaks garden design were that it not use a lot of water or take a lot of time to maintain. This farming family is busy and wanted a beautiful garden to match their beautiful home. The result was a particularly stunning complementary color scheme with multiple shades of purple and lilac, along with orange, rust and yellow. Low-growing, mounding ground covers prevent weeds from recurring and are interspersed with fountain-like grasses, architectural cordylines, leucadendrons, and boulders. The back garden frames a view of the Watsonville farmlands and distant Santa Cruz Mountains. Couldn't be prettier!
 Anita Buchheim Interiors

Living room - transitional medium tone wood floor living room idea in DC Metro with orange walls
 Marsh Kitchen & Bath
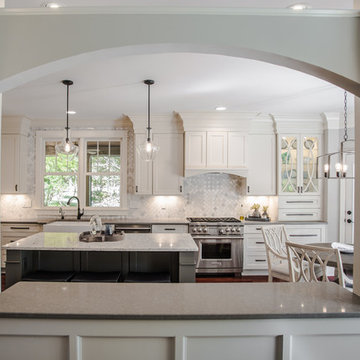
Marsh Kitchen & Bath designer Jan Zuccarello started this project as an update to a 1990s kitchen and quickly turned it into the homeowner's dream kitchen. Taking out a pantry and desk area, changing a window, updating appliances, and adding a new color palette with complementary lighting made the new space light and airy with a feeling of openness. Soft gray countertops complement a light patterned quartz on the contrasting gray island. The custom display cabinet with seeded glass and mullion detail repeated in the chair backs, along with the crown molding details, made this a dream come true for the homeowner.
 Swatch Design Group
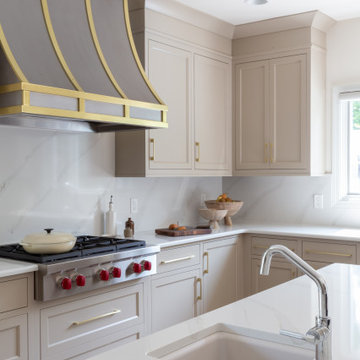
As you walk in, the main floor unfolds into a seamless living experience. Walls and columns were expertly removed to reveal a voluminous, open-concept great room. Natural light filters through generous windows, illuminating layers of sophisticated textures and warm neutral tones. The thoughtfully integrated millwork subtly divides the space without disrupting flow, while elegant sconces above the breakfast nook infuse intimacy—creating a serene yet inviting atmosphere.
At the heart of the home sits a striking, oversized kitchen arrangement featuring dual islands: one devoted to food prep, the other to gathering and conversation. The islands are finished in complementary palettes—one light, one dark—mirroring the balance of materials and colors across the open floor plan. This innovative layout fosters community and showcases design depth through thoughtful texture layering, from stone countertops to artisanal hardware.
Swatch’s signature layering approach brings dimension and warmth throughout these interconnected rooms. Subtle pops of earthy hues alongside jewel-tone accents are woven through upholstery, decorative lighting, and artwork. Organic elements like wood flooring and natural stone surfaces reinforce the Modern European aesthetic: clean lines with a lived-in elegance, where each material choice feels intentional and inviting .
Styled to feel luxurious yet approachable, the space features a discussed blend of classic European elegance and contemporary comfort. Plush fabrics—such as velvet cushions and soft linens—contrast simple, modern furniture silhouettes. Freestanding lantern-style pendants and delicate sconces enhance ambiance throughout, while curated décor from different European influences tells a rich, nuanced design story.
 Interiors by Maite Granda
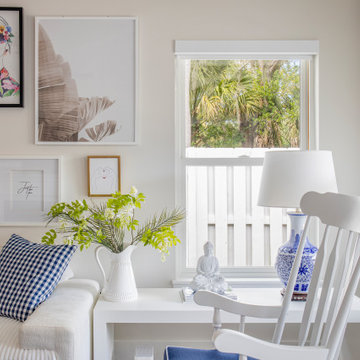
This coastal home, inspired by the serene surroundings of St. Augustine Beach, is thoughtfully designed with a palette of white and blue hues, perfectly capturing the breezy beach vibe. Patterns on rugs and complementary decor add a sense of dynamism and texture, while carefully curated artwork enhances the character and individuality of each room. Our team at Interiors by Maite Granda meticulously crafted every detail, striving to achieve excellence and create a harmonious, inviting space that reflects the beauty of its coastal setting.
90