
Search results for "Complementary" in Home Design Ideas
 Chic Design Group
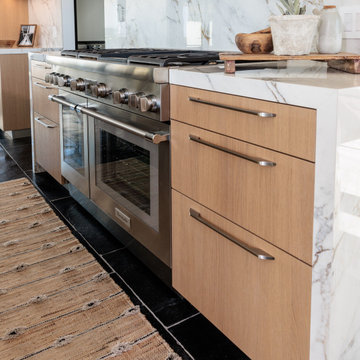
Chic design group brings you personalized solutions that elevate the modern home to new levels of elegance and functionality with their beautiful Italian cabinetry.
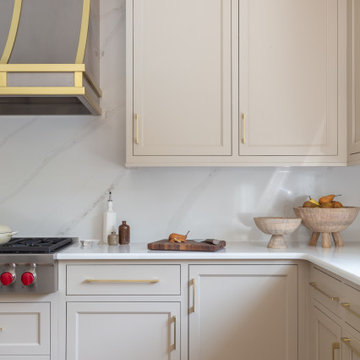
This kitchen features European light oak veneer to bring natural warmth that compliments and contrasts the white matt lacquer and deep ebony floor tile. Focal point cooktop wall features porcelain stone slab material “Balet” walls, hidden exhaust hood with accented gold sconce lighting and complementary island hanging fixture.
 Regency Custom Homes
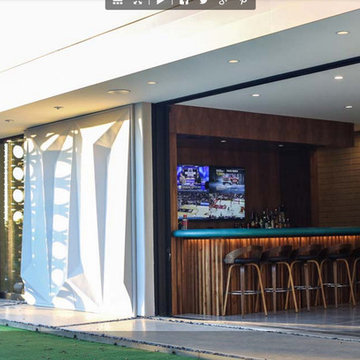
A passion project for The Fernandes family, “The Haverly” is the culmination of a multi-year dream for the clients, who had envisioned a complimentary pool house to go with their authentic mid-century modern home since purchasing it years ago. They took their time, scouring construction sites for the unique Haver Block, a pre-cast signature brick, long since out of production, that was a staple of famed local architect, Ralph Haver. They also obtained and held onto period-appropriate decorative panels from the Biltmore during one of its many remodels.
The structure itself takes outdoor/indoor living to another level, with 30 linear feet of the exterior being retractable floor-to-ceiling glass panels, meeting on a corner. This presented a fun design challenge for Zach Burns of MODE Architecture, who had to figure out how to cantilever the majority of the exterior roof with a minimum of visible support. The glass is offset by exposed CMU, with a specific linear grout pattern, and a metal roof fascia with complementary linear detail.
The focal point of course is the custom-made walnut bar, complete with period-specific “boomerang” laminate tops and padded leather bar rail. Behind the bar is a commercial-grade bar set up, highlighted by an 80” TV with the capability to split into 4 smaller pictures (period specific to the 21st century!) The bathroom tile matches the pool coping tile, the cozy semi-private office is enhanced by a gorgeous piece of 1950s furniture, and the one-of-a-kind neon sign was a gift from Regency to close friends.
 SMOOK Architecture & Urban Design, Inc.

This New England farmhouse style+5,000 square foot new custom home is located at The Pinehills in Plymouth MA.
The design of Talcott Pines recalls the simple architecture of the American farmhouse. The massing of the home was designed to appear as though it was built over time. The center section – the “Big House” - is flanked on one side by a three-car garage (“The Barn”) and on the other side by the master suite (”The Tower”).
The building masses are clad with a series of complementary sidings. The body of the main house is clad in horizontal cedar clapboards. The garage – following in the barn theme - is clad in vertical cedar board-and-batten siding. The master suite “tower” is composed of whitewashed clapboards with mitered corners, for a more contemporary look. Lastly, the lower level of the home is sheathed in a unique pattern of alternating white cedar shingles, reinforcing the horizontal nature of the building.
Find the right local pro for your project
 PJ DeVries Construction Ltd.
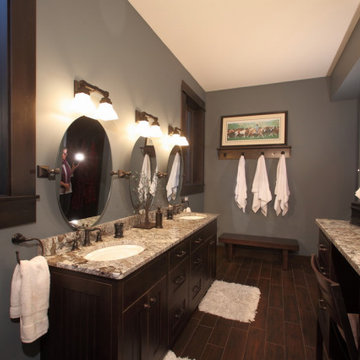
The ensuite bathroom offers luxury and full amenities with its spacious and complementary design.
Example of an arts and crafts home design design in Vancouver
Example of an arts and crafts home design design in Vancouver
 StoneUnlimited Kitchen and Bath Remodeling
Sip into Style: Maple Latte Remodel
Kitchens are often the centerpiece of our homes, a place where culinary creativity meets family gatherings. Yet, many kitchens fall victim to outdated designs and worn-out finishes. If you’re feeling uninspired by your current space, it’s time to consider a remodel that can elevate your kitchen from drab to fab.
Let’s explore how we transformed this client’s kitchen into a posh, stylish retreat that featured a combination of stunning materials and thoughtful design choices that truly elevated the space.
Creating an Open Concept
One of the most significant changes anyone can make in a home remodel is to modify or remove walls. Even though there were two points of entry into this client’s kitchen, the space was closed off. Opening up the wall instantly created a more open and inviting layout that allowed for the installation of a large island. Eliminating the barrier between the kitchen and the adjacent living area, provides a seamless flow that is perfect for entertaining guests or simply keeping an eye on the kids while cooking dinner.
A Showstopping Island
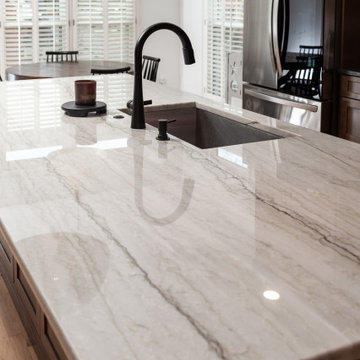
At the heart of this kitchen remodel is an expansive 9 ft. island, designed to be both functional and aesthetically pleasing. The island features a stunning White Pearl natural quartzite countertop that radiates elegance. With its unique veining and shimmering finish, this stone serves as a beautiful focal point and adds a touch of luxury to the space. A beverage cooler and dishwasher are tucked underneath, concealed from the view of the living area. Three 12” deep and 36” wide cabinets line the front of the island providing additional hidden storage. This multifunctional design makes the island an essential part of daily life in the kitchen, making it a cozy spot for casual dining or morning coffee.
Complementary Perimeter Countertops
To enhance the overall look, the perimeter countertops are topped with Silestone Eternal Charcoal. This material offers a striking contrast to the lighter island, featuring rich, dark hues that ground the space and create depth. The durability and easy maintenance of Silestone make it an ideal choice for busy kitchens, ensuring that the surfaces remain beautiful and functional for years to come.
Beautiful Cabinetry
The cabinetry in this remodel plays a pivotal role in both style and storage. We opted for Waypoint Cabinetry in a Maple Latte finish, which adds warmth and sophistication to the kitchen. The soft, neutral tones of the cabinetry complement the countertops beautifully and create a cohesive look throughout the space. The cabinets are thoughtfully designed to provide ample storage, with pull-out shelves and organizers that maximize accessibility.
Finishing Touches
No remodel is complete without the right finishing touches. We chose sleek, modern matte black Top Knobs hardware that enhances the cabinetry's clean lines while adding a touch of contemporary flair. The 2 ½” x 10” San Marcos Tortora stylish backsplash tile, a striking black hood with brushed gold accents and brushed gold large pendant lighting tie together the colors and textures of the room, adding visual interest.
The Result: A Dream Kitchen
The result of this kitchen remodel is nothing short of spectacular. The combination of the open layout, stunning island, and thoughtful materials creates a space that is both functional and beautiful.
Whether you’re considering a full kitchen remodel or simply looking for inspiration, this project highlights the transformative power of thoughtful design and quality materials. If you’re ready to create your dream kitchen, don’t hesitate to contact us so that we can help bring your vision to life. Happy remodeling!
Cabinetry: Waypoint Living Spaces: Maple Latte Stain Finish
Countertops: Stone Showcase - Atlanta Natural Quartzite White Pearl &
Engineered Quart Silestone by Cosentino Eternal Charcoal
Tile: San Marcos Tortora B&F Ceramics Design Showroom Inc.
Faucets: Delta Faucet
 Swatch Design Group
As you walk in, the main floor unfolds into a seamless living experience. Walls and columns were expertly removed to reveal a voluminous, open-concept great room. Natural light filters through generous windows, illuminating layers of sophisticated textures and warm neutral tones. The thoughtfully integrated millwork subtly divides the space without disrupting flow, while elegant sconces above the breakfast nook infuse intimacy—creating a serene yet inviting atmosphere.
At the heart of the home sits a striking, oversized kitchen arrangement featuring dual islands: one devoted to food prep, the other to gathering and conversation. The islands are finished in complementary palettes—one light, one dark—mirroring the balance of materials and colors across the open floor plan. This innovative layout fosters community and showcases design depth through thoughtful texture layering, from stone countertops to artisanal hardware.
Swatch’s signature layering approach brings dimension and warmth throughout these interconnected rooms. Subtle pops of earthy hues alongside jewel-tone accents are woven through upholstery, decorative lighting, and artwork. Organic elements like wood flooring and natural stone surfaces reinforce the Modern European aesthetic: clean lines with a lived-in elegance, where each material choice feels intentional and inviting .
Styled to feel luxurious yet approachable, the space features a discussed blend of classic European elegance and contemporary comfort. Plush fabrics—such as velvet cushions and soft linens—contrast simple, modern furniture silhouettes. Freestanding lantern-style pendants and delicate sconces enhance ambiance throughout, while curated décor from different European influences tells a rich, nuanced design story.
 User
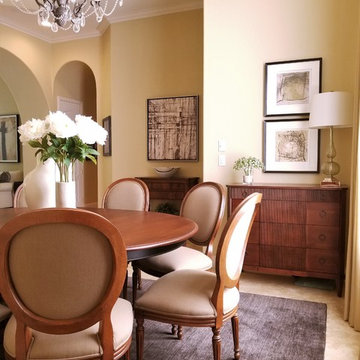
UserModern meets traditional - texture and a subdued palette modernize this traditional french influenced space. Complementary modern artwork further pushes the style into a cleaner more updated look.
 MJS Landscaping Services
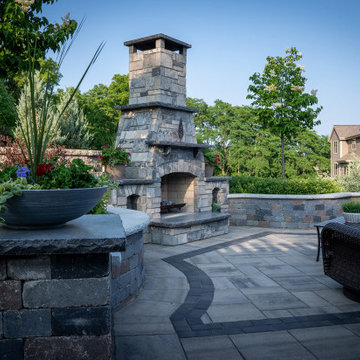
The stone for the fireplace, coping and countertop were the exact stone on the front and sides of the home. Complementary products and colors were chosen for the decorative walls and paving. Carefully planned night lighting completed the project and enhanced evening viewing and entertainment.
The project was completed in June of 2021. The homeowners had an outdoor thank you party for our team. The homeowners loved there landscaping so much that they had their original great room removed and a large window installed so they could view their beautiful backyard,
 Meyer Greeson Paullin Benson (MGPB)
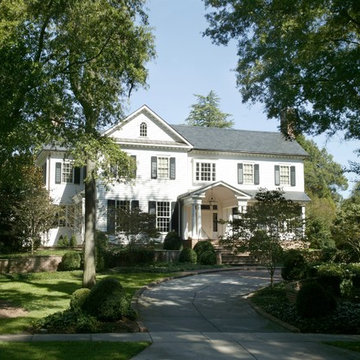
Continuing in the rich history of the area, this chiming two-story colonial revival features a pedimented entry porch flanked with columns, and complementary shutters.

 Woodling Landscape Design
Similar to many of my projects, the main objectives for this Royal Oaks garden design were that it not use a lot of water or take a lot of time to maintain. This farming family is busy and wanted a beautiful garden to match their beautiful home. The result was a particularly stunning complementary color scheme with multiple shades of purple and lilac, along with orange, rust and yellow. Low-growing, mounding ground covers prevent weeds from recurring and are interspersed with fountain-like grasses, architectural cordylines, leucadendrons, and boulders. The back garden frames a view of the Watsonville farmlands and distant Santa Cruz Mountains. Couldn't be prettier!
 Instyle Tilecraft Ltd.
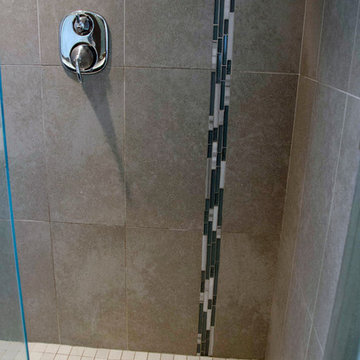
A funky matchstick tile in blues, whites and greys accents this cool grey toned shower that features porcelain tiles on both the floors and walls in complementary grey tones.
 Luxe + Co. Studio
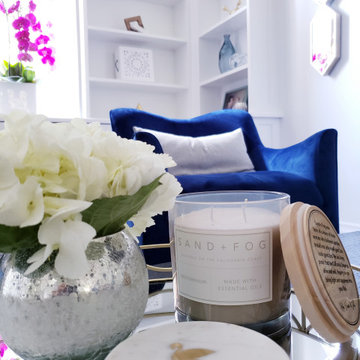
Tucked away quietly in a family oriented neighborhood, our client had purchased an older victorian home but wanted to transform the existing dark space into an airy luxury feminine nest after working long hours each day. We updated and made the existing built-ins a highlight for her accessories, created a focal point when you entered the space with a ceiling height build out fireplace, and added neutral furnishings with complementary rich hues for a pop of colour and style.
 Primrose Interior Designs/Lisa Corbellini LLC
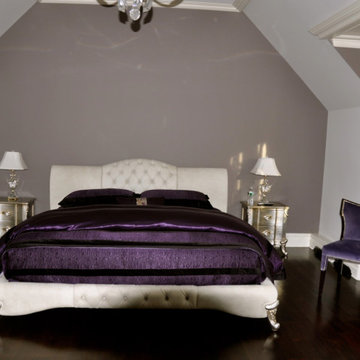
Complementary colors create a soothing ambiance that the bedroom needs. There is white leather, silk, velvet fabric, metallic painted furniture and the cool lilac on the walls.
 Creative Surfaces Countertops & Tile
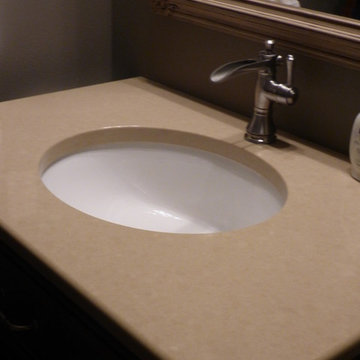
On the kitchen island you'll find Cambria Bradshaw combined with Cambria Ramsey quartz countertops. The light swirls of taupe in the Bradshaw makes Ramsey the perfect complementary design. The beauty of Cambria continues to flow through this home as you will see Cambria Canterbury, Halstead, and Clyde on three vanities; Cambria Laneshaw on the fireplace surround and Hollinsbrook for the lower level wetbar. In the laundry room we used Wilsonart "Mountain Passage" laminate countertops.
 Archadeck of West Central and Southwest Ohio

In addition to a redecking and deck addition, we constructed a beautiful and low-maintenance Mt. Hope vinyl pergola with a tan finish. Pergolas are ideal for families, who wish for a covered area without adding roof construction. They not only offer partial sun protection but are lovely architectural focal points in any outdoor space. The pergola’s color is also very complementary to the home’s exterior finishes, as well as the new deck. The tan finish offers more of an understated aesthetic than a stark white pergola might. It is a beautiful architectural feature, without overwhelming the space!
 Canyon Oak Pools
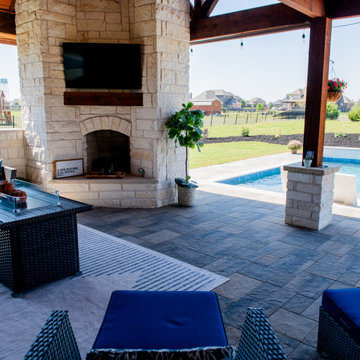
Canyon Oak Pools designed and built this custom pool and complete outdoor living project in McKinney, Texas, creating a backyard designed for swimming, entertaining, and relaxing with family and friends. The geometric gunite pool features a large tanning ledge with in-pool loungers, blue tile, a raised stone feature wall, and cascading water features. Paver decking connects the pool to an expansive covered outdoor living area, giving the entire backyard a cohesive look. The custom outdoor living space includes a stone fireplace with mounted TV, generous covered seating, and a fully equipped outdoor kitchen with built-in grill and bar seating. Natural stone, stained wood beams, and complementary pavers carry throughout the project, tying the pool and structure together. From the pool and water features to the outdoor kitchen, fireplace, and covered entertaining space, this McKinney backyard was designed as a true extension of the home.
 Brandner Design
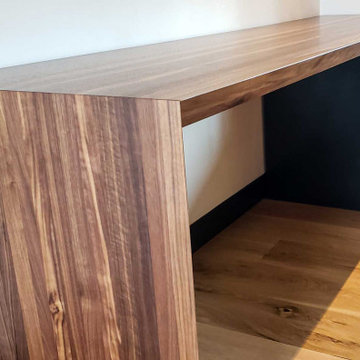
The Recessed Shadow Desk is a gorgeous 7 foot walnut desk with with steel and brass accents, displaying a complementary design with the organic wood and industrial steel. The recessed shadow pulls are backed with steel finished in Random Black Veil patina with a brass face on the drawers. The drawer system is floating and mounted to the walnut desktop. The desk edges are angled, giving another element of detail to this beautiful piece.
 HIGOLD Outdoor Furniture
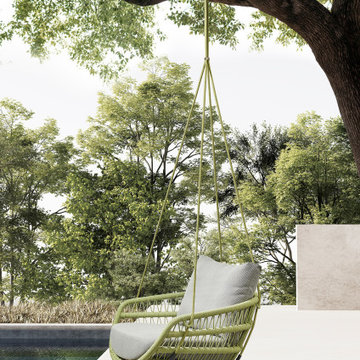
CLAUDIO BELLINI® is a Milan based multidisciplinary design studio founded by Claudio Bellini is built on an open-minded and innovative perspective, respectful to design heritage, specialized in product, furniture, and interior design since 1996.
Integrating different disciplines gives the studio the privilege to provide long-term consultancy to clients by advising on graphic design, architecture, CMF, and brand identity.
Studio’s capability of analyzing the complex dynamics of foreign markets has led CLAUDIO BELLINI® design studio to be recognized all around the world as one of the most influential European design practices.
Today, the studio continues evolving by enhancing the creativity with the support of a talented multinational team through their complementary skills.
You will feel asleep cradled in the arms of VASCA collection. It takes inspiration from the long summer days, when you are so tired that the only thing you would do is to be rocked by the light of the moon.
The weavings of the furnitures' structure remind you of the cord of an hammock childhood. It leaves in your soul the sensation of light-heartedness, well-being and levity, perfect mix at the end of a demanding day. Its rounded shapes and soft cushions convey a harmony and sense of calm.
The wooden parts bring back a warm and gentle atmosphere.
 Design Barbarians Architects
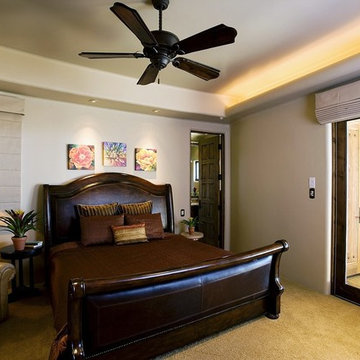
Mid-sized elegant guest carpeted and beige floor bedroom photo in Phoenix with beige walls and no fireplace
 NW Artisan Hardware
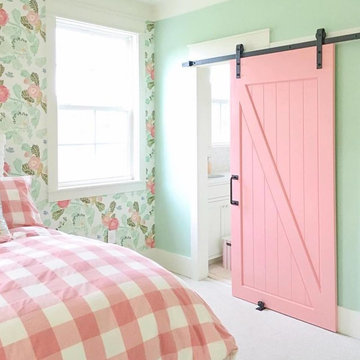
The Modern Z Sliding Barn Door combines modern with tradition. The simple construction and popular Z design echoes barn doors of the past. The door is built with a smooth panel in the core carefully built into the frame. The rails and stiles are constructed of engineered alder to prevent warping and limit movement in the wood. The Modern Z Barn Door can be used at any location in the home. It is popular in part with transitional or contemporary designs as the smooth panel lessens the distraction of the standard Z Sliding Barn Door. The door itself is made with mortise and tenon joinery, along with engineered alder rails and stiles to ensure the doors longevity. The bottom comes grooved out for the floor guide. This barn door is complementary to any of our barn door hardware. Customization for the barn door comes with the finish color chosen. While a painted and waxed finish gives the door a more modern or contemporary finish that fits well with clean lines and simple decor, a stained finish can add a taste of rustic or vintage to the home. There is no end to the style that the door can appear, through careful selection of finishes your door can be made just for your individual installation.
1 1/2" thick
Modern Z Sliding Doors are often found in the following locations:
Entrance to a Study
Dining Room
Office Buildings
Master Bedroom Entrance
Bedroom and Bathroom Separation
Hardware not included unless added to the order
86