
Search results for "Complementary" in Home Design Ideas
 Jay Sifford
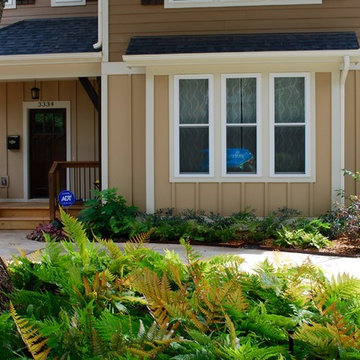
A complementary planting creates an artistic dialogue between home and garden. Photo by Jay Sifford.
Design ideas for an eclectic landscaping in Charlotte.
Design ideas for an eclectic landscaping in Charlotte.
 Design Exteriors
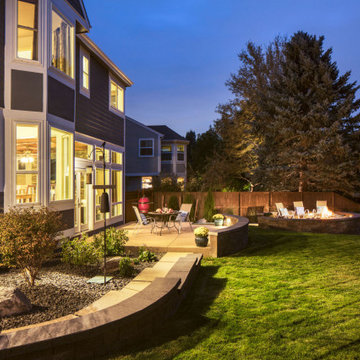
As a first step in this project, we completely demolished the existing, very overgrown, and outdated landscape. The owner desired a custom-designed fire pit and patio, oriented toward their primary view corridor. The need to connect a secondary access off the back of their home to the primary access off their family room led us to create a sand-finish concrete walkway that connected the former to their new sand-finish concrete dining patio. In the process, we created a very nice planting area to soften up and beautify the back of the house.
We utilized a segmental wall block system to create a seat wall around the patio, helping to create a sense of containment in the space and providing extra seating for larger gatherings. Concealed wall lights helped lend a feeling of welcome to the space’s after-dark use. A set of offset cedar screens offers a creative way to hide a utility area without a gate.
We used a complementary-colored concrete mow curb as a bed divider and planted a Japanese Golden Rain Tree to provide future shade for our client. We filled out the rest of the landscaping with Arctic Fire Dogwood, Winter Gem Boxwood, Blue Avena Grass, Stella d’Oro Day Lily, and a specimen Burning Bush.
 Hisway Painting
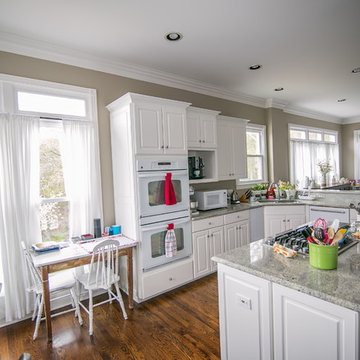
This beautiful Brentwood home needed help in the kitchen, so we took out outdated kitchen cabinets and set up a paint booth to to spray all drawers and cabinets to give them a manufacturer's finish. We used Sherwin Williams pro classic semi gloss trim, added a new, darker wall color for the dining area and surrounding areas. The fresh cabinets and new complementary beige color on the walls turned it into a bright, modern kitchen.
Find the right local pro for your project
 Root West Interiors

A blue flat-panel kitchen is a modern and stylish culinary space that embraces the serene and inviting qualities of the color blue while incorporating a streamlined and minimalist design.
The defining feature of this kitchen is the cabinetry, characterized by flat-panel doors and drawers. The cabinetry, often sleek and handleless, creates a clean and uncluttered appearance, lending a contemporary aesthetic to the room. The choice of blue as the cabinet color introduces a sense of calm and sophistication, making it a refreshing departure from more traditional kitchen colors.
The shade of blue can vary from soft and muted pastels to deeper and more vibrant blues, allowing for a range of design possibilities. The color choice may be influenced by personal preferences, and it can evoke different moods, from tranquil and coastal to vibrant and energetic.
Countertops in this kitchen are typically crafted from materials like quartz or solid surface, providing a sleek and easy-to-maintain workspace. The countertops may be in complementary colors, such as white, gray, or black, to balance and enhance the overall design.
Backsplashes can vary from classic subway tiles to more modern and colorful options, adding an element of style and texture to the space. These may also feature blue hues, creating a cohesive and harmonious design.
Flooring options include materials like light-colored tile or hardwood, which create a neutral foundation that complements the blue cabinetry while brightening the room. An area rug beneath the dining or cooking area can add a cozy and personal touch.
Pendant lights with contemporary designs provide both functional lighting and a decorative element, often adding a touch of metal or glass to the design. These fixtures contribute to the modern and stylish ambiance of the kitchen.
The walls are typically painted in neutral or light colors, allowing the blue cabinets to stand out and create a focal point. Natural light pouring in through windows enhances the bright and open atmosphere of the space.
A blue flat-panel kitchen is a contemporary and sophisticated setting for culinary creativity and social gatherings. The harmonious fusion of sleek design, the calming influence of the color blue, and functional elements creates a space that is both aesthetically pleasing and highly practical for modern living.

 Klopf Architecture
Set in a quiet neighborhood and framed by mature trees, this residence presented a unique opportunity: to thoughtfully evolve a custom mid-century modern home into a space that supports the everyday rhythms of a growing family. With a deep respect for the home’s original architecture, Klopf Architecture reimagined the house to better meet the needs of its owners—introducing functional improvements while preserving the spirit and character of its mid-century roots.
The clients approached Klopf Architecture with a clear vision: refresh their home while seamlessly integrating new programmatic elements. Key goals included clarifying and enhancing the entry sequence; connecting the detached garage to the main house with a practical yet architecturally intentional intervention; adding functional spaces such as a mudroom and laundry room; expanding and remodeling the primary suite’s bathroom and closet; and creating a more engaging outdoor space that capitalized on the site’s impressive views, featuring a fire pit and outdoor kitchen.
As a couple with distinct yet complementary perspectives—one focused on modern functionality and technology, and the other dedicated to preserving the home’s architectural integrity—their collaboration with Klopf Architecture resulted in a solution that harmonized both ideals. Their shared commitment to improving the livability of their home led to a design dialogue rooted in balance. This dynamic partnership shaped the direction of the renovation, ensuring that every decision honored the spirit of the original home while aligning with the practical needs of their growing family.
Designing within the constraints of the sloped site posed one of the project’s central challenges. The detached garage sat at a higher elevation than the main house, requiring a solution that ensured architectural and geometric compatibility between the two structures. Rather than create a purely utilitarian link, Klopf Architecture introduced an intentional connection that contributes to the overall architectural language. A notable pinch point in the plan—where differing geometries converged—was treated as a hinge point, turning a potentially awkward juncture into an architectural feature. This area now functions as both a transition and a moment of design interest that unifies the overall plan.
The design also addressed the underutilized outdoor area, which was located in a shadowed portion of the site with geometrical limitations. A new connection to the rear deck was created in this same area, making the outdoor space more useful and inviting. Klopf Architecture introduced carefully positioned openings and spatial improvements that forged a strong visual and functional connection between indoor and outdoor spaces. The outdoor area now reads as a deliberate extension of the home, embracing natural light and emphasizing the dramatic views.
Working through multiple design iterations, Klopf Architecture crafted a solution that preserved the architectural language of the original home while supporting the functional needs of modern life. The garage-to-house connection became more than a passage—it evolved into an architectural moment of transition. A new mudroom and laundry space enhanced convenience without compromising the clean lines of the design. The primary suite was expanded to create a private, serene retreat. The reimagined backyard, complete with fire pit and kitchen, now plays a vital role in the family’s daily routine and social life.
Outcomes and Lasting Impact
The result is a home that balances heritage with contemporary design, technical precision with design sensibility. The redesign not only met the clients’ initial goals but also exceeded expectations in its ability to seamlessly blend past and present, function and beauty, making the outdoor kitchen a favorite gathering place.
Beyond aesthetics, the renovation has significantly improved daily life for the family. The newly integrated garage connection has streamlined routines, providing a seamless transition between arriving home, storing belongings, and entering the main living spaces. The expanded primary suite offers a retreat-like atmosphere, creating a private space to unwind at the end of the day. The redesigned outdoor areas have also become an extension of their lifestyle—whether it's casual family dinners around the fire pit, entertaining friends in the outdoor kitchen, or simply enjoying the view from the reimagined backyard.
Through a thoughtful and strategic approach, the house has been successfully evolved into a home that remains true to its mid-century modern roots while enhancing livability, functionality, and the overall quality of life for the modern-day owners.
Klopf Architecture Team: Geoffrey Campen, Fernanda Bernardes
Architectural Interior Design: Klopf Architecture
Structural Engineer: Base Design Inc.
Contractor: Golden Snail Builders
Photography: Mariko Reed
Year Completed:2022
 Room Envy
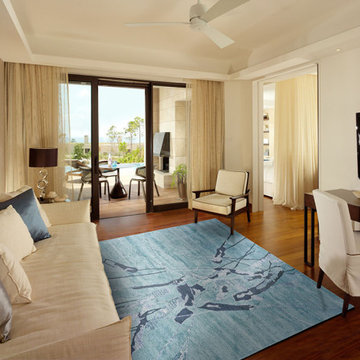
The eye-catching designs of the Agadir Area Rug Collection make them the perfect addition to any space. Not only can you show off the modern style on the front, but you can also change up the design of the room by flipping it to display the beautiful and complementary pattern on the opposite side. Hand-tufted in India from viscose pile, this reversible rug is as a functional as it is on-trend offering the opportunity to change a room's look at a moment's notice. These versatile and durable rugs combine modernism with abstraction.
 Woita Homes
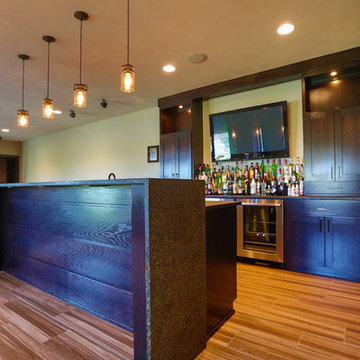
Large arts and crafts galley porcelain tile seated home bar photo in Other with shaker cabinets, dark wood cabinets and quartzite countertops
 Southwest Fence & Deck, Inc.
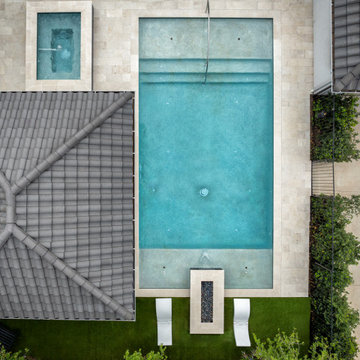
This custom-built freestanding outdoor pool arbor was designed to provide a comfortable, all-season outdoor living experience. An automatic retractable screen encloses the space when needed, keeping bugs out while maintaining an open, airy feel. Flush-mount lighting enhances the space after dark, while built-in heaters and ceiling fans ensure comfort in both warm and cool weather.
The arbor features a built-in DCS grill and complementary outdoor appliances, making it ideal for poolside cooking and entertaining. A firepit adds warmth and ambiance, creating a welcoming atmosphere for gatherings day or night. Finished with durable concrete pavers, this thoughtfully designed outdoor living space seamlessly blends functionality, comfort, and style for year-round enjoyment.
 Landworx of New York
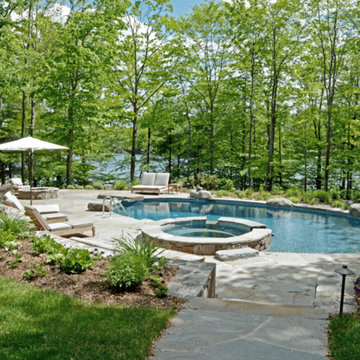
This wonderful stone pool patio is part of a lakeside oasis in Bethel, NY where beauty and relaxation await.
With the goal of further accentuating the breathtaking lakeside views on this Bethel, NY property, designers at Landworx seamlessly blended a complementary outdoor oasis with the property's stunning features. Natural stone line the walkway and patio around the curved pool and hot tub, snuggly edging along the property's hillside. The poolscape is encircled by a natural boulder retaining wall, separating the structure of the lawn and welcoming guests to travel into the connecting paths of the property. Additionally, the Landworx team chose an ideal spot for a stone fire pit, welcoming its visitors to gaze out over the expansive lake that surrounds the neighborhood.
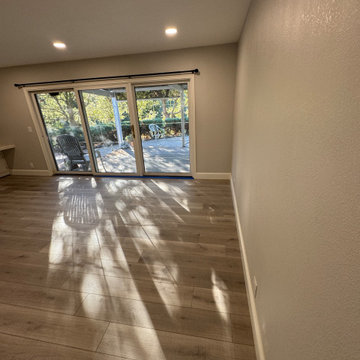
 DENALI BUILDERS & Design
Modern Sophistication Meets Everyday Durability
Step into a home redefined by clean lines and thoughtful design. This complete interior remodel showcases a seamless blend of modern elegance and practical luxury, designed for those who appreciate the finer details.
Elevated Finishes
The foundation of the home features 100% waterproof luxury vinyl plank flooring, offering the timeless look of hardwood with unmatched durability. To anchor the space, we installed bold 5-inch modern baseboards, providing a crisp, architectural frame for every room.
A Designer’s Palette
The home’s character is defined by a sophisticated two-tone color scheme. While the walls offer a warm, inviting backdrop, the doors, trim, and baseboards feature a distinct, complementary hue. This high-contrast approach highlights the custom woodwork and gives the entire home a professionally curated feel.
Brilliant Lighting & Privacy
We’ve opened up the atmosphere with a comprehensive LED thin-can lighting package. These recessed lights offer a sleek, low-profile look while bathing the home in bright, energy-efficient light. To finish the look, brand-new custom blinds were installed throughout, offering the perfect balance of natural light control and contemporary style.
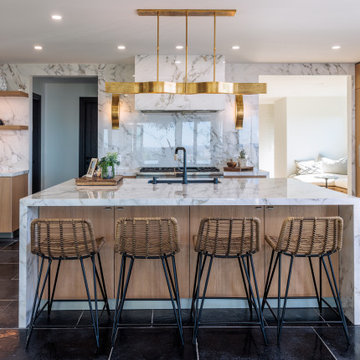
 Chic Design Group
Chic design group brings you personalized solutions that elevate the modern home to new levels of elegance and functionality with their beautiful Italian cabinetry.
This kitchen features European light oak veneer to bring natural warmth that compliments and contrasts the white matt lacquer and deep ebony floor tile. Focal point cooktop wall features porcelain stone slab material “Balet” walls, hidden exhaust hood with accented gold sconce lighting and complementary island hanging fixture.
 HIGOLD Outdoor Furniture
CLAUDIO BELLINI® is a Milan based multidisciplinary design studio founded by Claudio Bellini is built on an open-minded and innovative perspective, respectful to design heritage, specialized in product, furniture, and interior design since 1996.
Integrating different disciplines gives the studio the privilege to provide long-term consultancy to clients by advising on graphic design, architecture, CMF, and brand identity.
Studio’s capability of analyzing the complex dynamics of foreign markets has led CLAUDIO BELLINI® design studio to be recognized all around the world as one of the most influential European design practices.
Today, the studio continues evolving by enhancing the creativity with the support of a talented multinational team through their complementary skills.
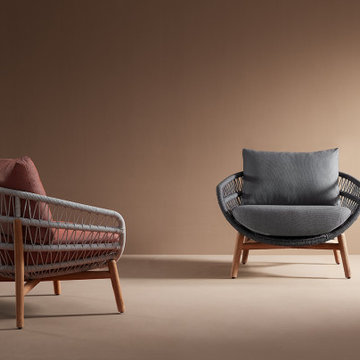
You will feel asleep cradled in the arms of VASCA collection. It takes inspiration from the long summer days, when you are so tired that the only thing you would do is to be rocked by the light of the moon.
The weavings of the furnitures' structure remind you of the cord of an hammock childhood. It leaves in your soul the sensation of light-heartedness, well-being and levity, perfect mix at the end of a demanding day. Its rounded shapes and soft cushions convey a harmony and sense of calm.
The wooden parts bring back a warm and gentle atmosphere.
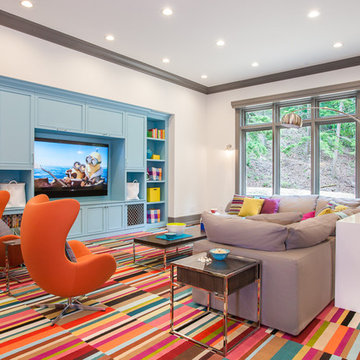

 jennifer rhode design
HBK photography
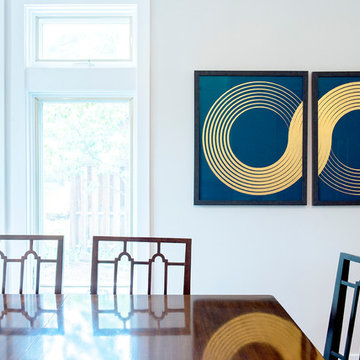
lisa hunt's infinity diptych hangs in the dining room. the circular design is a complementary geometric to the graphic dining chair backs.
 McKinney York Architects
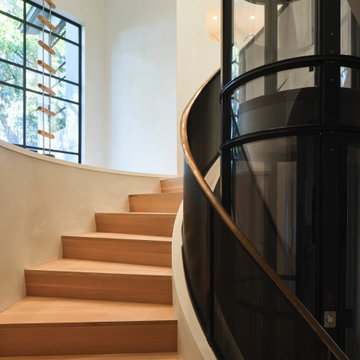
This extensive remodel overlooking Lake Austin is a paean to the powerful art it enfolds. Rigorous editing of every distracting, inconsequential element of the original house was critical. So too was the insertion of new complementary components that provide artful ways to move through both interior and exterior rooms. The collection of modern art is arresting. Ranging from a Turrell hologram to a pair of Agnes Martins, the art is framed by the architecture and lighting so that it is experienced in a choreographed, curated way that encourages wandering and an intimate connection to each piece. The mood is set in the entry courtyard. A floating walkway curves down and around a brilliant spiraling blue Clement sculpture. It pauses once, at a moment of surprise, when the first view through the house is filled with the blue water of the lake beyond. Inside, the saturated color of many of the pieces of art are balanced by an absence of other visual clutter in the color palette, furniture, and architecture. A new interior plaster, steel, and bronze stair carves through a space occupied by two small Clement sculptures in niches, a McKay Otto sculpture on a landing and a glass cylinder elevator. This is a very specific place, designed for specific art and for a collector who has a close relationship with each piece.
 Swatch Design Group
As you walk in, the main floor unfolds into a seamless living experience. Walls and columns were expertly removed to reveal a voluminous, open-concept great room. Natural light filters through generous windows, illuminating layers of sophisticated textures and warm neutral tones. The thoughtfully integrated millwork subtly divides the space without disrupting flow, while elegant sconces above the breakfast nook infuse intimacy—creating a serene yet inviting atmosphere.
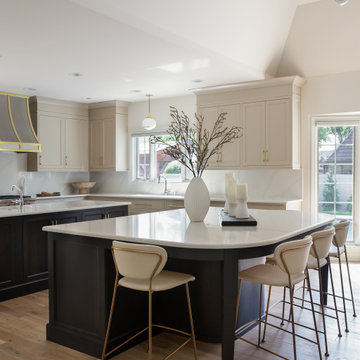
At the heart of the home sits a striking, oversized kitchen arrangement featuring dual islands: one devoted to food prep, the other to gathering and conversation. The islands are finished in complementary palettes—one light, one dark—mirroring the balance of materials and colors across the open floor plan. This innovative layout fosters community and showcases design depth through thoughtful texture layering, from stone countertops to artisanal hardware.
Swatch’s signature layering approach brings dimension and warmth throughout these interconnected rooms. Subtle pops of earthy hues alongside jewel-tone accents are woven through upholstery, decorative lighting, and artwork. Organic elements like wood flooring and natural stone surfaces reinforce the Modern European aesthetic: clean lines with a lived-in elegance, where each material choice feels intentional and inviting .
Styled to feel luxurious yet approachable, the space features a discussed blend of classic European elegance and contemporary comfort. Plush fabrics—such as velvet cushions and soft linens—contrast simple, modern furniture silhouettes. Freestanding lantern-style pendants and delicate sconces enhance ambiance throughout, while curated décor from different European influences tells a rich, nuanced design story.
 Performance Kitchens & Home
This striking modern kitchen by Performance Kitchens & Home achieves stunning visual impact through a clean, modern design defined by geometric clarity and a balanced, monochrome palette.
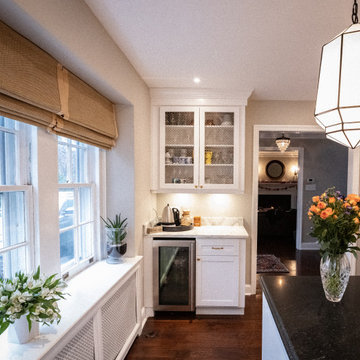
Crisp white perimeter cabinetry and subway tile backsplash amplify the sense of space and light, while a large central island grounds the design with a dramatic black countertop and complementary dark seating. This strategic interplay of light and shadow adds depth while maintaining an airy, cohesive feel. The open layout and sophisticated color scheme make this a timeless and elegant space, perfect for both focused cooking and high-end entertaining—a true reflection of our Gold Standard design approach. Text us at (484) 278-1764 or Call us (215) 482-0700 to get more info about Design, Design-Build and other ways we can help you make your dream a reality!
 Harper Floors

Caraway is a 7 inch x 60 inch WPC Vinyl Plank with a soft, minimalist oak design and complementary, dark brown tones. This flooring is constructed with a waterproof SPC core, 20mil protective wear layer, rare 60 inch length planks, and unbelievably realistic wood grain texture.
 Chr DAUER Architects

An interior remodel of a 1940’s French Eclectic home includes a new kitchen, breakfast, laundry, and three bathrooms featuring new cabinetry, fixtures, and patterned encaustic tile floors. Complementary in detail and substance to elements original to the house, these spaces are also highly practical and easily maintained, accommodating heavy use by our clients, their kids, and frequent guests. Other rooms, with somewhat “well-loved” woodwork, floors, and plaster are rejuvenated with deeply tinted custom finishes, allowing formality and function to coexist.
ChrDAUER: Kristin Mjolsnes, Christian Dauer
General Contractor: Saturn Construction
Photographer: Eric Rorer
 Underwood Cabinetry
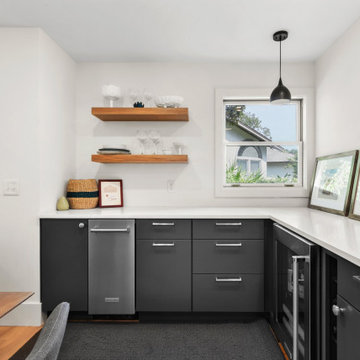
Quite the modern kitchen using slab door style on perimeter & island and a huge wall of shaker white oak cabinets with a light gray wash & white glaze. And we can't leave out the complementary butler's pantry and floating white oak shelves.
89