
Search results for "Completed admiring" in Home Design Ideas

 TOPOS Architects, Inc
We completely renovated a simple low-lying house for a university family by opening the back side with large windows and a wrap-around patio. The kitchen counter extends to the exterior, enhancing the sense of openness to the outside. Large overhanging soffits and horizontal cedar siding keep the house from overpowering the view and help it settle into the landscape.
An expansive maple floor and white ceiling reinforce the horizontal sense of space.
Phil Bond Photography

 Hearth and Home Distributors of Utah, LLC. (HHDU)
Warm family room with Fireplace focal point.
Inspiration for a large transitional open concept light wood floor, brown floor and vaulted ceiling living room remodel in Salt Lake City with white walls, a standard fireplace, a stone fireplace and a wall-mounted tv
Inspiration for a large transitional open concept light wood floor, brown floor and vaulted ceiling living room remodel in Salt Lake City with white walls, a standard fireplace, a stone fireplace and a wall-mounted tv

 Keuka Studios, Inc
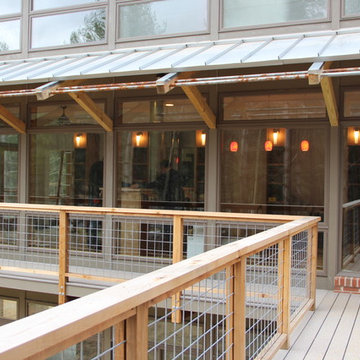
Cable Railing posts embedded into Brazilian Walnut (IPE) decking.
Inspiration for a modern balcony balcony remodel in New York with a roof extension
Inspiration for a modern balcony balcony remodel in New York with a roof extension
Find the right local pro for your project

 ONiT Painting
Example of a small arts and crafts blue two-story wood gable roof design in Indianapolis with a shingle roof


 Element Pools & Spas, Inc
Completely custom design and build of this front entry. Includes a stone and concrete bridge over a dry river bed complete with LED lighting to make this a perfect courtyard for all passing admirers!



Sponsored
Columbus, OH

Hope Restoration & General Contracting
Columbus Design-Build, Kitchen & Bath Remodeling, Historic Renovations

 Stalburg Design
A staircase is so much more than circulation. It provides a space to create dramatic interior architecture, a place for design to carve into, where a staircase can either embrace or stand as its own design piece. In this custom stair and railing design, completed in January 2020, we wanted a grand statement for the two-story foyer. With walls wrapped in a modern wainscoting, the staircase is a sleek combination of black metal balusters and honey stained millwork. Open stair treads of white oak were custom stained to match the engineered wide plank floors. Each riser painted white, to offset and highlight the ascent to a U-shaped loft and hallway above. The black interior doors and white painted walls enhance the subtle color of the wood, and the oversized black metal chandelier lends a classic and modern feel.
The staircase is created with several “zones”: from the second story, a panoramic view is offered from the second story loft and surrounding hallway. The full height of the home is revealed and the detail of our black metal pendant can be admired in close view. At the main level, our staircase lands facing the dining room entrance, and is flanked by wall sconces set within the wainscoting. It is a formal landing spot with views to the front entrance as well as the backyard patio and pool. And in the lower level, the open stair system creates continuity and elegance as the staircase ends at the custom home bar and wine storage. The view back up from the bottom reveals a comprehensive open system to delight its family, both young and old!

 TZS Design
With the help of the Nana-wall the outside becomes part of the family room.
Photo by Marcel Page Photography
Example of a large transitional backyard patio design in Chicago with decking
Example of a large transitional backyard patio design in Chicago with decking

 FineLine Kitchens, Inc.
Our designer has achieved a stylish look by combining dark cabinets and light-colored marbles.

 Budget Blinds
Budget Blinds can cover any window size and shape.
Elegant bathroom photo in Orange County
Elegant bathroom photo in Orange County
 Architecture Matters PLLC
MAIN LEVEL
(Completed photos coming soon)
Park the car in the garage, cross the bridge - looking left to admire the river view, then enter the main Kitchen, Dining and Living areas.
Rebecca R. Fant

 Wellborn Cabinet, Inc.
Messina Maple Door Style with our Willow Finish
Example of a trendy l-shaped eat-in kitchen design in Birmingham with ceramic backsplash, stainless steel appliances, engineered wood floors and an island
Example of a trendy l-shaped eat-in kitchen design in Birmingham with ceramic backsplash, stainless steel appliances, engineered wood floors and an island

Sponsored
Columbus, OH
Hope Restoration & General Contracting
Columbus Design-Build, Kitchen & Bath Remodeling, Historic Renovations


 Four Brothers Design + Build
Complete restoration of historic plantation home in Middlesex Virginia.
Inspiration for a mid-sized timeless medium tone wood floor enclosed dining room remodel in DC Metro with white walls and a standard fireplace
Inspiration for a mid-sized timeless medium tone wood floor enclosed dining room remodel in DC Metro with white walls and a standard fireplace

 Anita Clark
Our clients lived in a wonderful home they designed and built which they referred to as their dream home until this property they admired for many years became available. Its location on a point with spectacular ocean views made it impossible to resist. This 40-year-old home was state of the art for its time. It was perfectly sited but needed to be renovated to accommodate their lifestyle and make use of current materials. Thus began the 3-year journey. They decided to capture one of the most exquisite views of Boston’s North Shore and do a full renovation inside and out. This project was a complete gut renovation with the addition of a guest suite above the garage and a new front entry.
Sponsored
Columbus, OH
Hope Restoration & General Contracting
Columbus Design-Build, Kitchen & Bath Remodeling, Historic Renovations

 User
UserAt over 3,000 sq. ft., you'll appreciate The Elderberry as a home designed to be admired. Every detail from its stunning curved staircase, expansive kitchen; complete with walk-in pantry and servery, and impressive entry leading to the great room, is about making an entrance. The Elderberry is stylish and impressive, a home meant to take centre stage.
 Anita Clark
Our clients lived in a wonderful home they designed and built which they referred to as their dream home until this property they admired for many years became available. Its location on a point with spectacular ocean views made it impossible to resist. This 40-year-old home was state of the art for its time. It was perfectly sited but needed to be renovated to accommodate their lifestyle and make use of current materials. Thus began the 3-year journey. They decided to capture one of the most exquisite views of Boston’s North Shore and do a full renovation inside and out. This project was a complete gut renovation with the addition of a guest suite above the garage and a new front entry.
 User
UserAt over 3,000 sq. ft., you'll appreciate The Elderberry as a home designed to be admired. Every detail from its stunning curved staircase, expansive kitchen; complete with walk-in pantry and servery, and impressive entry leading to the great room, is about making an entrance. The Elderberry is stylish and impressive, a home meant to take centre stage.
1