
Search results for "Completed projects" in Home Design Ideas



Find the right local pro for your project
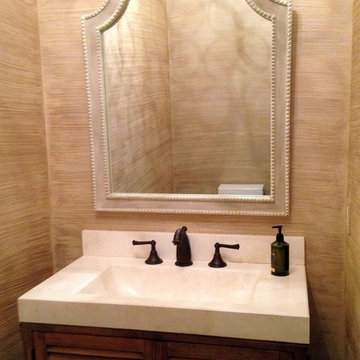
 The Nest Egg
New construction hall bathroom featuring faux seagrass wall treatment, wood and agate fossil stone sink chest.
Example of a small transitional dark wood floor bathroom design in DC Metro with an integrated sink, furniture-like cabinets, medium tone wood cabinets, marble countertops, a one-piece toilet and beige walls
Example of a small transitional dark wood floor bathroom design in DC Metro with an integrated sink, furniture-like cabinets, medium tone wood cabinets, marble countertops, a one-piece toilet and beige walls




Sponsored
Delaware, OH

Buckeye Basements, Inc.
Central Ohio's Basement Finishing ExpertsBest Of Houzz '13-'21
 Double N Hardwood Floors, Inc.
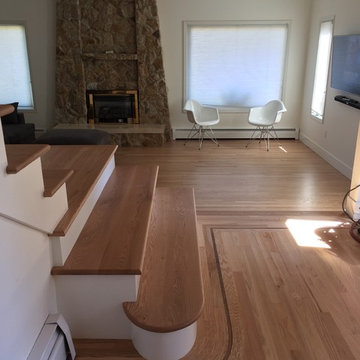
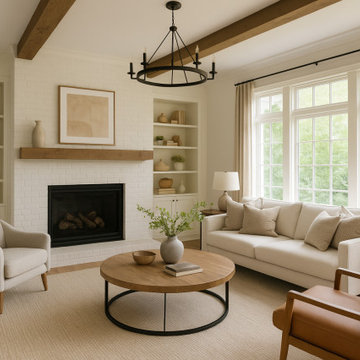
Inspiration for a mid-sized timeless formal and enclosed light wood floor and beige floor living room remodel in Vancouver with white walls, a standard fireplace and a stone fireplace

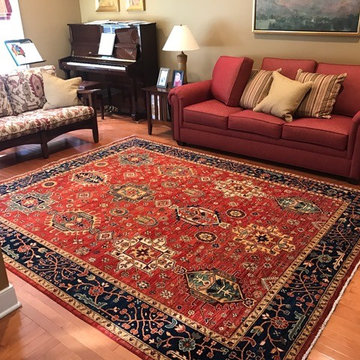
 The Rug Shopping
Living room - mid-sized traditional formal and enclosed medium tone wood floor and beige floor living room idea in New York with beige walls, no fireplace and no tv




Sponsored
Fredericksburg, OH

High Point Cabinets
Columbus' Experienced Custom Cabinet Builder | 4x Best of Houzz Winner

 Xtreme Renovations, LLC
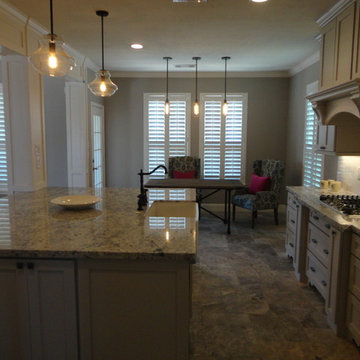
Example of a large country galley travertine floor open concept kitchen design in Houston with an integrated sink, shaker cabinets, white cabinets, granite countertops, white backsplash, subway tile backsplash, white appliances and an island

 D Mentions Design
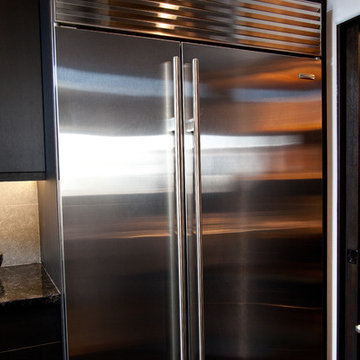
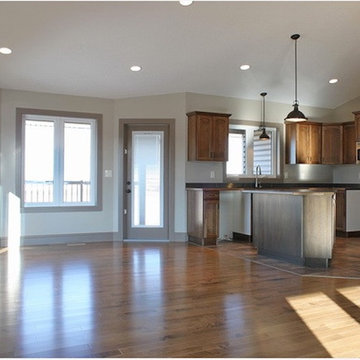
Kitchen dining area featuring hardwood and tile flooring. Cabinets are a rich hickory wood stained with a darker stain on the island cabinets. The hanging Industrial feel lighting blends beautifully with the cabinets to create a cohesive look. The wider trim work painted in a darker shade add definition and texture to the room.

Sponsored
Columbus, OH
Free consultation for landscape design!

Peabody Landscape Group
Columbus' Reliable Landscape Design & Contracting
 Clifton Contracting
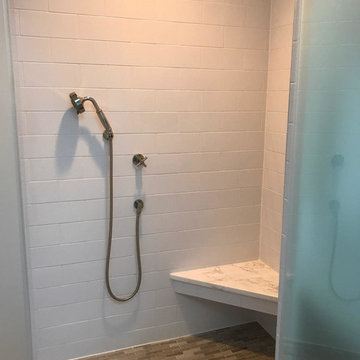
Example of a mid-sized classic master white tile and subway tile porcelain tile and beige floor bathroom design in DC Metro with flat-panel cabinets, brown cabinets, gray walls, an undermount sink, quartz countertops and a hinged shower door
 Advanced Interiors Kitchen and Bath
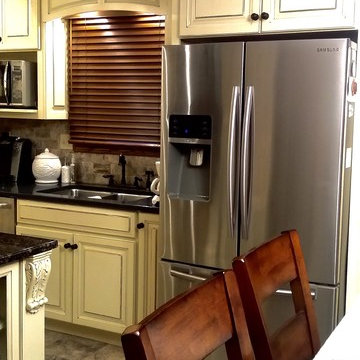
Two Tone Raised Panel, Painted Glazed Cabinets with Granite Tops
Example of a mid-sized classic l-shaped eat-in kitchen design in Other with a double-bowl sink, raised-panel cabinets, beige cabinets, granite countertops, gray backsplash, stone tile backsplash, black appliances and an island
Example of a mid-sized classic l-shaped eat-in kitchen design in Other with a double-bowl sink, raised-panel cabinets, beige cabinets, granite countertops, gray backsplash, stone tile backsplash, black appliances and an island

73