
Search results for "Completed projects" in Home Design Ideas
 Zander landscapes
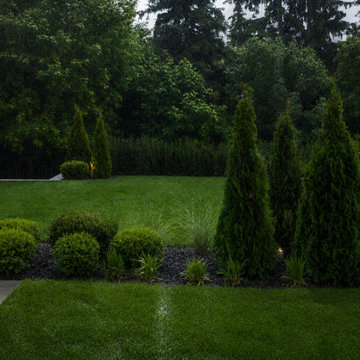
A completed backyard transformation in Aurora, Ontario. The original garden fell roughly 10 feet from the house terrace to the lower lawn; the design turns that grade change into the garden's main feature, with retaining walls and stepped paths connecting the upper entrance, house terrace and lower garden walk. A paved terrace extends everyday outdoor living from the house, while a generous continuous lawn keeps flexible space for play and recreation. Perimeter fencing, evergreen hedges and layered planting filter neighbouring views, soften the retaining walls and provide seasonal interest through the year. Design by Zander Landscapes — concept, master plan, planting design and visualization; built and photographed in 2026.
 Zander landscapes
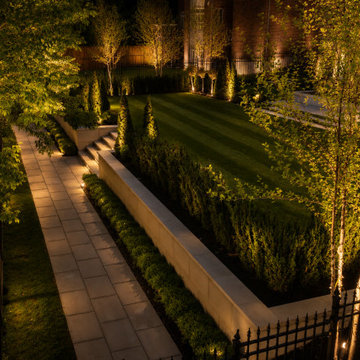
A completed backyard transformation in Aurora, Ontario. The original garden fell roughly 10 feet from the house terrace to the lower lawn; the design turns that grade change into the garden's main feature, with retaining walls and stepped paths connecting the upper entrance, house terrace and lower garden walk. A paved terrace extends everyday outdoor living from the house, while a generous continuous lawn keeps flexible space for play and recreation. Perimeter fencing, evergreen hedges and layered planting filter neighbouring views, soften the retaining walls and provide seasonal interest through the year. Design by Zander Landscapes — concept, master plan, planting design and visualization; built and photographed in 2026.
 Zander landscapes
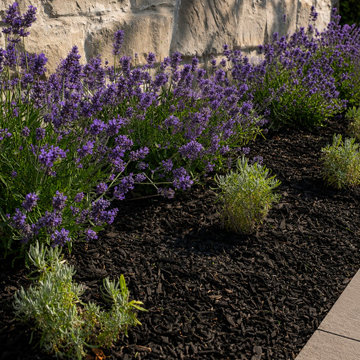
A completed backyard transformation in Aurora, Ontario. The original garden fell roughly 10 feet from the house terrace to the lower lawn; the design turns that grade change into the garden's main feature, with retaining walls and stepped paths connecting the upper entrance, house terrace and lower garden walk. A paved terrace extends everyday outdoor living from the house, while a generous continuous lawn keeps flexible space for play and recreation. Perimeter fencing, evergreen hedges and layered planting filter neighbouring views, soften the retaining walls and provide seasonal interest through the year. Design by Zander Landscapes — concept, master plan, planting design and visualization; built and photographed in 2026.
Find the right local pro for your project
 Zander landscapes
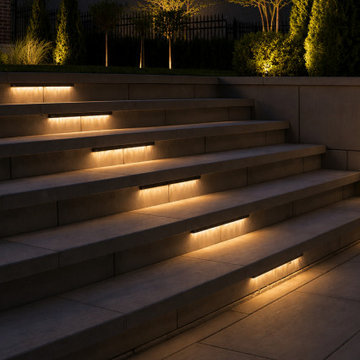
A completed backyard transformation in Aurora, Ontario. The original garden fell roughly 10 feet from the house terrace to the lower lawn; the design turns that grade change into the garden's main feature, with retaining walls and stepped paths connecting the upper entrance, house terrace and lower garden walk. A paved terrace extends everyday outdoor living from the house, while a generous continuous lawn keeps flexible space for play and recreation. Perimeter fencing, evergreen hedges and layered planting filter neighbouring views, soften the retaining walls and provide seasonal interest through the year. Design by Zander Landscapes — concept, master plan, planting design and visualization; built and photographed in 2026.
 Zander landscapes
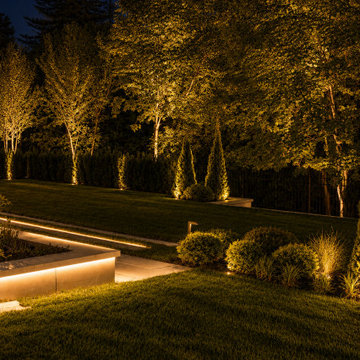
A completed backyard transformation in Aurora, Ontario. The original garden fell roughly 10 feet from the house terrace to the lower lawn; the design turns that grade change into the garden's main feature, with retaining walls and stepped paths connecting the upper entrance, house terrace and lower garden walk. A paved terrace extends everyday outdoor living from the house, while a generous continuous lawn keeps flexible space for play and recreation. Perimeter fencing, evergreen hedges and layered planting filter neighbouring views, soften the retaining walls and provide seasonal interest through the year. Design by Zander Landscapes — concept, master plan, planting design and visualization; built and photographed in 2026.
 Zander landscapes
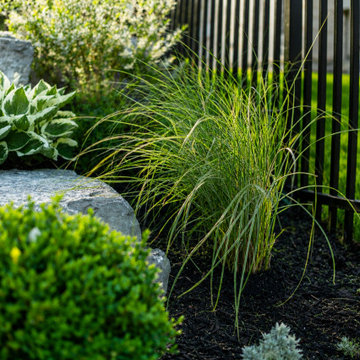
A completed backyard transformation in Aurora, Ontario. The original garden fell roughly 10 feet from the house terrace to the lower lawn; the design turns that grade change into the garden's main feature, with retaining walls and stepped paths connecting the upper entrance, house terrace and lower garden walk. A paved terrace extends everyday outdoor living from the house, while a generous continuous lawn keeps flexible space for play and recreation. Perimeter fencing, evergreen hedges and layered planting filter neighbouring views, soften the retaining walls and provide seasonal interest through the year. Design by Zander Landscapes — concept, master plan, planting design and visualization; built and photographed in 2026.

 Allstate Roofing, Inc.
Allstate Roofing in Phoenix, AZ completed attractive wood shingle roofing project on home.
Chad Thomas
Allstate Roofing Inc
3611 N 36th Avenue
Phoenix, AZ 85019
602-484-7663 http://allstateroofingaz.com/phoenix-shingle-roofs


 The Right Choice Home Remodeling
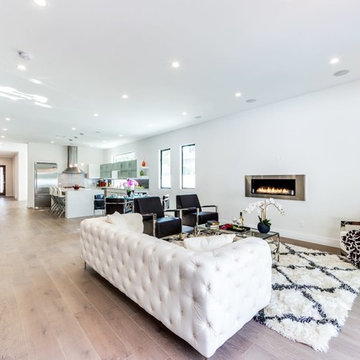
We are one of the top remodeling companies serving the greater Los Angeles metro area and surrounding counties.
We are fully licensed, bonded and insured. We guarantee excellent customer experience and great quality workmanship with every job we do.
We offer our clients with a wide range of services to help make their home energy efficient and beautiful.
Contact us for any remodeling project you have in mind and one of our professionals and skilled staff will contact you shortly.
 Zander landscapes
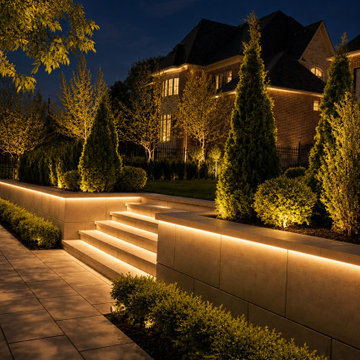
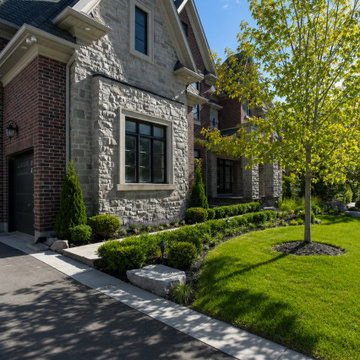
A completed backyard transformation in Aurora, Ontario. The original garden fell roughly 10 feet from the house terrace to the lower lawn; the design turns that grade change into the garden's main feature, with retaining walls and stepped paths connecting the upper entrance, house terrace and lower garden walk. A paved terrace extends everyday outdoor living from the house, while a generous continuous lawn keeps flexible space for play and recreation. Perimeter fencing, evergreen hedges and layered planting filter neighbouring views, soften the retaining walls and provide seasonal interest through the year. Design by Zander Landscapes — concept, master plan, planting design and visualization; built and photographed in 2026.
 Zander landscapes
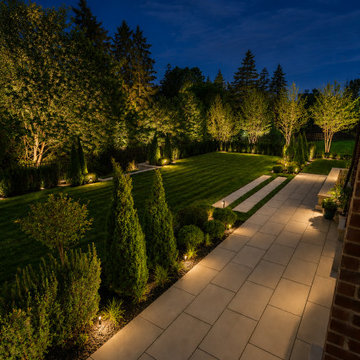
A completed backyard transformation in Aurora, Ontario. The original garden fell roughly 10 feet from the house terrace to the lower lawn; the design turns that grade change into the garden's main feature, with retaining walls and stepped paths connecting the upper entrance, house terrace and lower garden walk. A paved terrace extends everyday outdoor living from the house, while a generous continuous lawn keeps flexible space for play and recreation. Perimeter fencing, evergreen hedges and layered planting filter neighbouring views, soften the retaining walls and provide seasonal interest through the year. Design by Zander Landscapes — concept, master plan, planting design and visualization; built and photographed in 2026.
 Zander landscapes
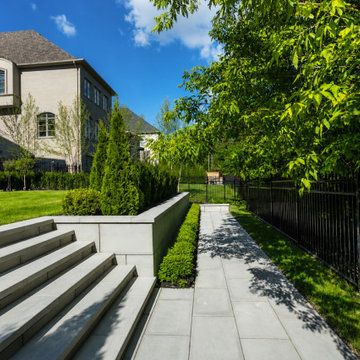
A completed backyard transformation in Aurora, Ontario. The original garden fell roughly 10 feet from the house terrace to the lower lawn; the design turns that grade change into the garden's main feature, with retaining walls and stepped paths connecting the upper entrance, house terrace and lower garden walk. A paved terrace extends everyday outdoor living from the house, while a generous continuous lawn keeps flexible space for play and recreation. Perimeter fencing, evergreen hedges and layered planting filter neighbouring views, soften the retaining walls and provide seasonal interest through the year. Design by Zander Landscapes — concept, master plan, planting design and visualization; built and photographed in 2026.
 Zander landscapes
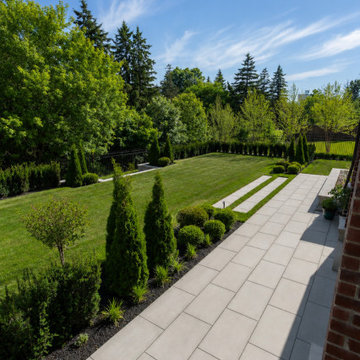
A completed backyard transformation in Aurora, Ontario. The original garden fell roughly 10 feet from the house terrace to the lower lawn; the design turns that grade change into the garden's main feature, with retaining walls and stepped paths connecting the upper entrance, house terrace and lower garden walk. A paved terrace extends everyday outdoor living from the house, while a generous continuous lawn keeps flexible space for play and recreation. Perimeter fencing, evergreen hedges and layered planting filter neighbouring views, soften the retaining walls and provide seasonal interest through the year. Design by Zander Landscapes — concept, master plan, planting design and visualization; built and photographed in 2026.
 Zander landscapes
A completed backyard transformation in Aurora, Ontario. The original garden fell roughly 10 feet from the house terrace to the lower lawn; the design turns that grade change into the garden's main feature, with retaining walls and stepped paths connecting the upper entrance, house terrace and lower garden walk. A paved terrace extends everyday outdoor living from the house, while a generous continuous lawn keeps flexible space for play and recreation. Perimeter fencing, evergreen hedges and layered planting filter neighbouring views, soften the retaining walls and provide seasonal interest through the year. Design by Zander Landscapes — concept, master plan, planting design and visualization; built and photographed in 2026.

Sponsored
Delaware, OH

Buckeye Basements, Inc.
Central Ohio's Basement Finishing ExpertsBest Of Houzz '13-'21

 Tamara Rosenbloom Design LLC
My clients had outgrown their builder’s basic home and had plenty of room to expand on their 10 acres. Working with a local architect and a talented contractor, we designed an addition to create 3 new bedrooms, a bathroom scaled for all 3 girls, a playroom and a master retreat including 3 fireplaces, sauna, steam shower, office or “creative room”, and large bedroom with folding glass wall to capitalize on their view. The master suite, gym, pool and tennis courts are still under construction, but the girls’ suite and living room space are complete and dust free. Each child’s room was designed around their preference of color scheme and each girl has a unique feature that makes their room truly their own. The oldest daughter has a secret passage hidden behind what looks like built in cabinetry. The youngest daughter wanted to “swing”, so we outfitted her with a hanging bed set in front of a custom mural created by a Spanish artist. The middle daughter is an elite gymnast, so we added monkey bars so she can cruise her room in style. The girls’ bathroom suite has 3 identical “stations” with abundant storage. Cabinetry in black walnut and peacock blue and white quartz counters with white marble backsplash are durable and beautiful. Two shower stalls, designed with a colorful and intricate tile design, prevent bathroom wait times and a custom wall mural brings a little of the outdoors in.
Photos by Mike Martin www.martinvisualtours.com

 Katy Popple Design
Freestanding bathtub - small contemporary master white tile and subway tile porcelain tile and black floor freestanding bathtub idea with shaker cabinets, light wood cabinets, an undermount sink, quartzite countertops, a hinged shower door and white countertops
 The Right Choice Home Remodeling
We are one of the top remodeling companies serving the greater Los Angeles metro area and surrounding counties.
We are fully licensed, bonded and insured. We guarantee excellent customer experience and great quality workmanship with every job we do.
We offer our clients with a wide range of services to help make their home energy efficient and beautiful.
Contact us for any remodeling project you have in mind and one of our professionals and skilled staff will contact you shortly.

 KD Landscape
Best of Houzz Design Award Winner. The pavilion not only provides a shady respite during the summer months but also a great place to relax by the fire during spring and fall. The pavilion is convenient to the home, the pool and the outdoor kitchen. Landscape design by John Algozzini.
Landscape design by John Algozzini. The complete landscape can be seen in our projects, listed as Fun By The Farm.

Sponsored
Columbus, OH

Hope Restoration & General Contracting
Columbus Design-Build, Kitchen & Bath Remodeling, Historic Renovations

 Kimberlee Marie Interiors
It’s always a blessing when your clients become friends - and that’s exactly what blossomed out of this two-phase remodel (along with three transformed spaces!). These clients were such a joy to work with and made what, at times, was a challenging job feel seamless. This project consisted of two phases, the first being a reconfiguration and update of their master bathroom, guest bathroom, and hallway closets, and the second a kitchen remodel.
In keeping with the style of the home, we decided to run with what we called “traditional with farmhouse charm” – warm wood tones, cement tile, traditional patterns, and you can’t forget the pops of color! The master bathroom airs on the masculine side with a mostly black, white, and wood color palette, while the powder room is very feminine with pastel colors.
When the bathroom projects were wrapped, it didn’t take long before we moved on to the kitchen. The kitchen already had a nice flow, so we didn’t need to move any plumbing or appliances. Instead, we just gave it the facelift it deserved! We wanted to continue the farmhouse charm and landed on a gorgeous terracotta and ceramic hand-painted tile for the backsplash, concrete look-alike quartz countertops, and two-toned cabinets while keeping the existing hardwood floors. We also removed some upper cabinets that blocked the view from the kitchen into the dining and living room area, resulting in a coveted open concept floor plan.
Our clients have always loved to entertain, but now with the remodel complete, they are hosting more than ever, enjoying every second they have in their home.
 The Right Choice Home Remodeling
We are one of the top remodeling companies serving the greater Los Angeles metro area and surrounding counties.
We are fully licensed, bonded and insured. We guarantee excellent customer experience and great quality workmanship with every job we do.
We offer our clients with a wide range of services to help make their home energy efficient and beautiful.
Contact us for any remodeling project you have in mind and one of our professionals and skilled staff will contact you shortly.

 Chattanooga eXteriors
Project Details: We completely updated the look of this home with help from James Hardie siding and Renewal by Andersen windows. Here's a list of the products and colors used.
- Iron Gray JH Lap Siding
- Boothbay Blue JH Staggered Shake
- Light Mist JH Board & Batten
- Arctic White JH Trim
- Simulated Double-Hung Farmhouse Grilles (RbA)
- Double-Hung Farmhouse Grilles (RbA)
- Front Door Color: Behr paint in the color, Script Ink
8