
Search results for "Completed projects" in Home Design Ideas

 JBL Home Improvements, Inc.
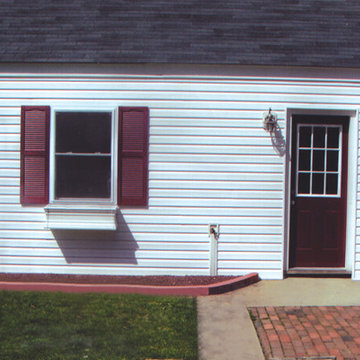
Inspiration for a mid-sized farmhouse white one-story vinyl exterior home remodel in New York with a shed roof

Find the right local pro for your project
 Regal Construction Group Inc
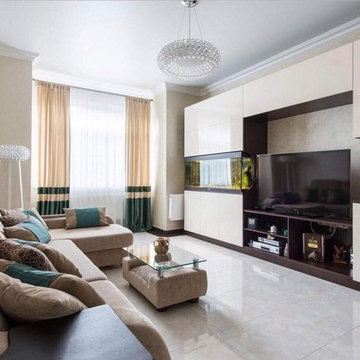
Inspiration for a mid-sized contemporary enclosed concrete floor and white floor family room remodel in New York with beige walls and a tv stand
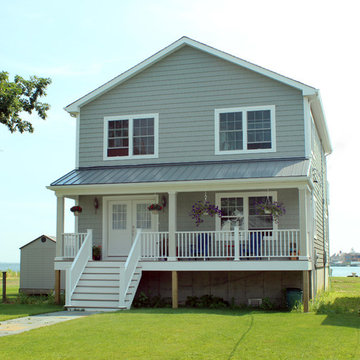
 Long Island Modular Homes
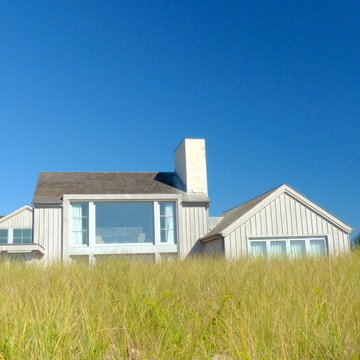
Inspiration for a large coastal blue three-story vinyl exterior home remodel in New York


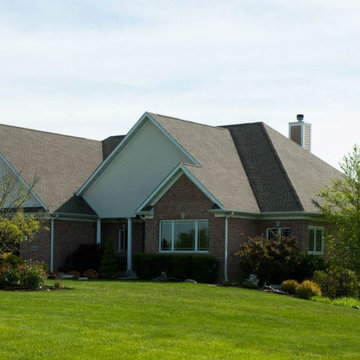
 Kathcon Development
Example of a mid-sized classic multicolored two-story mixed siding exterior home design in Chicago with a shingle roof



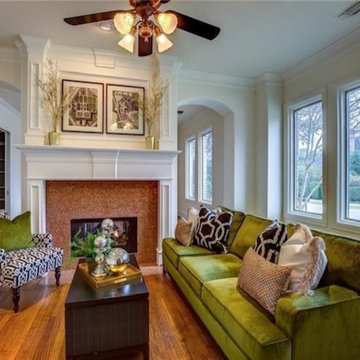
 SNE Interior Design, LLC
Formal living room with transitional furniture
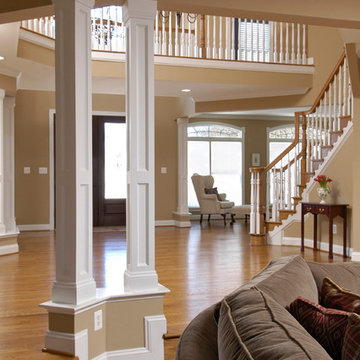
Living room - mid-sized transitional formal and open concept light wood floor and brown floor living room idea in Dallas with beige walls, a two-sided fireplace and a tile fireplace
Living room - mid-sized transitional formal and open concept light wood floor and brown floor living room idea in Dallas with beige walls, a two-sided fireplace and a tile fireplace





Sponsored
Columbus, OH

Hope Restoration & General Contracting
Columbus Design-Build, Kitchen & Bath Remodeling, Historic Renovations

 The Blind Man
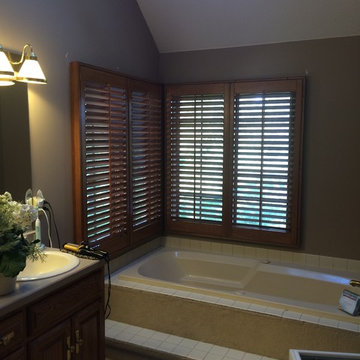
Drop-in bathtub - mid-sized traditional master white tile and ceramic tile drop-in bathtub idea in Indianapolis with recessed-panel cabinets, dark wood cabinets, solid surface countertops, gray walls and a drop-in sink
 Advanced Interiors Kitchen and Bath
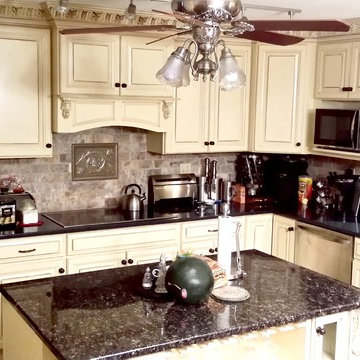
Two Tone Raised Panel, Painted Glazed Cabinets with Granite Tops
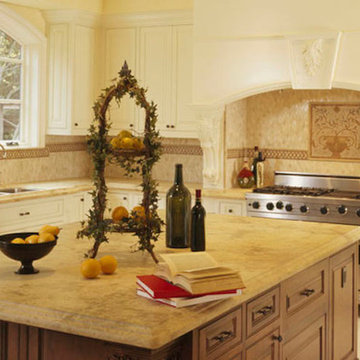
Inspiration for a mid-sized timeless l-shaped eat-in kitchen remodel in Other with granite countertops, stone tile backsplash, an island, a double-bowl sink, raised-panel cabinets, beige cabinets, gray backsplash and black appliances
Inspiration for a mid-sized timeless l-shaped eat-in kitchen remodel in Other with granite countertops, stone tile backsplash, an island, a double-bowl sink, raised-panel cabinets, beige cabinets, gray backsplash and black appliances


Sponsored
Delaware, OH

Buckeye Basements, Inc.
Central Ohio's Basement Finishing ExpertsBest Of Houzz '13-'21
 Sledgehammer Construction
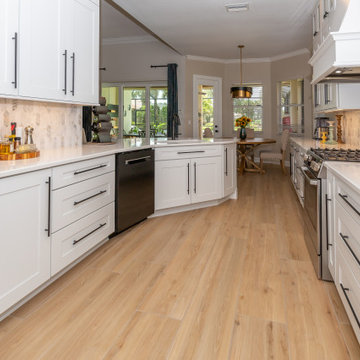
At the eat-in area in the kitchen the existing overhead light was replaced with a beautiful black and gold contemporary chandelier to add a pop of color. The sink base cabinet includes a pull-out trash can on the right side to eliminate the need for a trash can outside the cabinet space. All flooring extends through the eat-in kitchen area as well.


83