
Search results for "Completed projects" in Home Design Ideas

 Inspired Closets Delmarva
Transitional styled walk in closet. French Roast finish, brushed nickel pulls. Shoe storage, open shelving, long hang.
Closet - transitional closet idea in Charlotte
Closet - transitional closet idea in Charlotte


 Michelle Sasveld, Interior Designer
Dining room - traditional dining room idea in Chicago with beige walls
Find the right local pro for your project


 Coast Tile & Marble Supply
Our bathroom in the showroom.
Mid-sized minimalist 3/4 matchstick tile ceramic tile claw-foot bathtub photo in Philadelphia with gray walls and quartzite countertops
Mid-sized minimalist 3/4 matchstick tile ceramic tile claw-foot bathtub photo in Philadelphia with gray walls and quartzite countertops

 Luna Design + Build
Inspiration for a mid-sized contemporary master white tile and stone slab slate floor and gray floor wet room remodel with a one-piece toilet, white walls, an integrated sink, granite countertops and gray countertops

 Tammara Stroud Design
In 1949, one of mid-century modern’s most famous NW architects, Paul Hayden Kirk, built this early “glass house” in Hawthorne Hills. Rather than flattening the rolling hills of the Northwest to accommodate his structures, Kirk sought to make the least impact possible on the building site by making use of it natural landscape. When we started this project, our goal was to pay attention to the original architecture--as well as designing the home around the client’s eclectic art collection and African artifacts. The home was completely gutted, since most of the home is glass, hardly any exterior walls remained. We kept the basic footprint of the home the same—opening the space between the kitchen and living room. The horizontal grain matched walnut cabinets creates a natural continuous movement. The sleek lines of the Fleetwood windows surrounding the home allow for the landscape and interior to seamlessly intertwine. In our effort to preserve as much of the design as possible, the original fireplace remains in the home and we made sure to work with the natural lines originally designed by Kirk.

Sponsored
Columbus, OH

Hope Restoration & General Contracting
Columbus Design-Build, Kitchen & Bath Remodeling, Historic Renovations
 New Era Siding Inc.
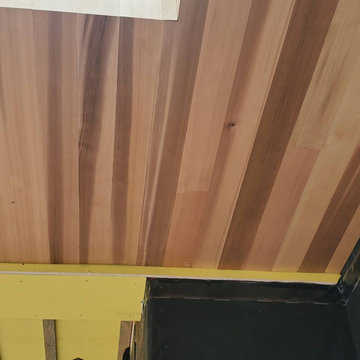
Here we install the cedar 1x6T&G but joints and the painter will stain
Small cottage white one-story wood house exterior photo in Los Angeles with a hip roof
Small cottage white one-story wood house exterior photo in Los Angeles with a hip roof


 Vicki Simon Interior Design
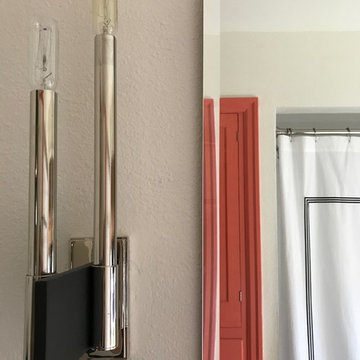
another shot showing the accent cabinet painted coral.
Home design - 1950s home design idea in Portland with orange cabinets
Home design - 1950s home design idea in Portland with orange cabinets

 INNOVERA Home Concepts
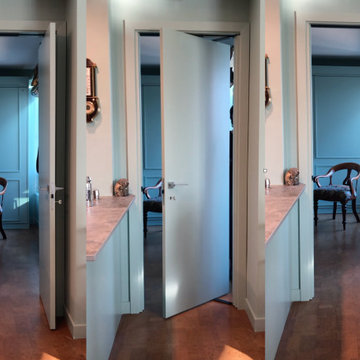
ERGON® Living changes the concept of door, by reducing swing-space requirements by 50%.
Thanks to the innovative movement, the door can be opened from either side.





 North Jersey Pro Builders
New stairway to second story addition.
North Jersey Pro Builders
Example of a mid-sized minimalist wooden straight light wood floor staircase design in New York with gray walls and wooden risers
Example of a mid-sized minimalist wooden straight light wood floor staircase design in New York with gray walls and wooden risers

 Innovative Construction Group L.L.C.
3 layer classic trim and crown with custom poplar door casing.
Living room - huge traditional formal living room idea with no tv
Living room - huge traditional formal living room idea with no tv



 America's Color Consultants - Ashburn, VA
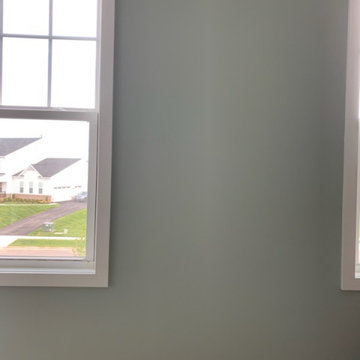
Benjamin Moore paint in Silver Marlin.
Home office photo in DC Metro with green walls
Home office photo in DC Metro with green walls

87