
Search results for "Completely" in Home Design Ideas

 NOMI - Luxury Bathroom Remodel
A small yet stylish modern bathroom remodel. Double standing shower with beautiful white hexagon tiles & black grout to create a great contrast.Gold round wall mirrors, dark gray flooring with white his & hers vanities and Carrera marble countertop. Gold hardware to complete the chic look.

 Levi Design Build
The master bathroom at our Wrightwood Residence in Studio City, CA features large dual shower, double vanity, and a freestanding tub.
Located in Wrightwood Estates, Levi Construction’s latest residency is a two-story mid-century modern home that was re-imagined and extensively remodeled with a designer’s eye for detail, beauty and function. Beautifully positioned on a 9,600-square-foot lot with approximately 3,000 square feet of perfectly-lighted interior space. The open floorplan includes a great room with vaulted ceilings, gorgeous chef’s kitchen featuring Viking appliances, a smart WiFi refrigerator, and high-tech, smart home technology throughout. There are a total of 5 bedrooms and 4 bathrooms. On the first floor there are three large bedrooms, three bathrooms and a maid’s room with separate entrance. A custom walk-in closet and amazing bathroom complete the master retreat. The second floor has another large bedroom and bathroom with gorgeous views to the valley. The backyard area is an entertainer’s dream featuring a grassy lawn, covered patio, outdoor kitchen, dining pavilion, seating area with contemporary fire pit and an elevated deck to enjoy the beautiful mountain view.
Project designed and built by
Levi Construction
http://www.leviconstruction.com/
Levi Construction is specialized in designing and building custom homes, room additions, and complete home remodels. Contact us today for a quote.

Find the right local pro for your project

 Angie Keyes CKBD

This Condo has been in the family since it was first built. And it was in desperate need of being renovated. The kitchen was isolated from the rest of the condo. The laundry space was an old pantry that was converted. We needed to open up the kitchen to living space to make the space feel larger. By changing the entrance to the first guest bedroom and turn in a den with a wonderful walk in owners closet.
Then we removed the old owners closet, adding that space to the guest bath to allow us to make the shower bigger. In addition giving the vanity more space.
The rest of the condo was updated. The master bath again was tight, but by removing walls and changing door swings we were able to make it functional and beautiful all that the same time.
 Luxe Kitchens & Interiors
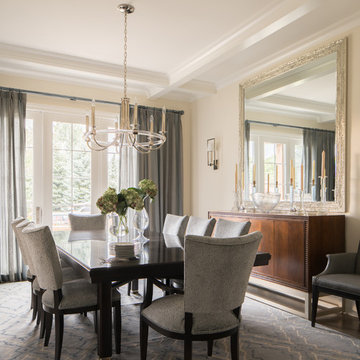
Transitional dark wood floor and brown floor enclosed dining room photo in Denver with beige walls

 Morgan-Keefe Builders, Inc.
This custom home was designed by the talented architects at Platt Architecture. “Reclaimed Wonder” is located in the private golf community Wade Hampton Golf Club in Cashiers, North Carolina. Every detail of this home was designed to create a work of art. Not only is the small mountain town of Cashiers a truly beautiful place, but this luxury home creates a beautiful retreat as well. The color palette of the reclaimed wood beams and wall planks along with the indigenous stone choices and carefully appointed warm amber lighting creates an ambiance true to the natural beauty surrounding the home.
J,Weiland

 Sunrise Building & Remodeling Inc
Elizabeth Dooley, Dooley Images
Eat-in kitchen - mid-sized traditional single-wall medium tone wood floor and beige floor eat-in kitchen idea in New York with an undermount sink, raised-panel cabinets, white cabinets, white backsplash, stainless steel appliances, an island, quartz countertops and porcelain backsplash
Eat-in kitchen - mid-sized traditional single-wall medium tone wood floor and beige floor eat-in kitchen idea in New York with an undermount sink, raised-panel cabinets, white cabinets, white backsplash, stainless steel appliances, an island, quartz countertops and porcelain backsplash

Sponsored
Columbus, OH

Hope Restoration & General Contracting
Columbus Design-Build, Kitchen & Bath Remodeling, Historic Renovations




 Aston

AstonCreate a modern and elegant look for your common-size bathtub alcove with the Langham completely frameless 60" tub-height sliding shower door. The trend-setting industrial modern 4-wheeled accentuated Langham tub door comes ready to install. It features thick, premium 3/8 in. (10mm) clear or frosted tempered glass, stainless steel constructed hardware, and chrome or stainless steel hardware finish options. The Langham tub door is designed sliding door is designed for left or right-hand door installation. Your existing tub can instantly create a sophisticated custom-look style for your bath but at the fraction of the cost. Bathtub is not included.
 Scott Pease Photography
Scott Pease

Example of a huge transitional carpeted living room design in Cleveland
Example of a huge transitional carpeted living room design in Cleveland

 archadeckoutdoorliving
This wonderfully stunning backyard is a sight for sore eyes, as it seems to beckon “Welcome, please come on in.” At the rear of this outdoor living space is a step-up hot tub that easily holds a entire family of eight. The upper level deck is actually two decks in one. The upper tier – decked out with hardwood floor, columns and black metal rail posts, serves as an outdoor dining room, outdoor living room and outdoor kitchen. The lower tier is a rain deck, completely protected from weather elements above. A slate patio sets the stage for this all natural rock and boulder firepit.

 HUNTINGTON ID
Our Ridgewood Estate project is a new build custom home located on acreage with a lake. It is filled with luxurious materials and family friendly details.

Sponsored
Columbus, OH
Hope Restoration & General Contracting
Columbus Design-Build, Kitchen & Bath Remodeling, Historic Renovations



 Big Sky Design
Along with Konrady & Son Construction, we transformed the master suite, eliminating the soaking tub and replacing it with a fully custom walk-in shower complete with a Rohl rainfall showerhead and frameless glass door. With functionality resolved, we needed a style direction and for the art-loving clients with bold taste, a classic, French-inspired scheme was an obvious choice. The vanity (not pictured) was designed around the client’s vintage chair and art deco pendant hanging above.
 Upside Development

Toronto’s Upside Development completed this contemporary new construction in Otonabee, North York.
Living room - mid-sized contemporary formal and enclosed light wood floor and beige floor living room idea in Toronto with white walls
Living room - mid-sized contemporary formal and enclosed light wood floor and beige floor living room idea in Toronto with white walls

 Timeless Kitchen Cabinetry
Gridley+Graves Photographers
Eat-in kitchen - mid-sized country single-wall brick floor and red floor eat-in kitchen idea in Philadelphia with a farmhouse sink, raised-panel cabinets, an island, beige cabinets, concrete countertops, paneled appliances and gray countertops
Eat-in kitchen - mid-sized country single-wall brick floor and red floor eat-in kitchen idea in Philadelphia with a farmhouse sink, raised-panel cabinets, an island, beige cabinets, concrete countertops, paneled appliances and gray countertops
Sponsored
Columbus, OH
Hope Restoration & General Contracting
Columbus Design-Build, Kitchen & Bath Remodeling, Historic Renovations
 ULAH Interiors + Design

We took a tiny outdated bathroom and doubled the width of it by taking the unused dormers on both sides that were just dead space. We completely updated it with contrasting herringbone tile and gave it a modern masculine and timeless vibe. This bathroom features a custom solid walnut cabinet designed by Buck Wimberly.
 Paper Moon Painting

Complete transformation of this formerly-dark home office! Cabinets painted in Sherwin Williams SW 7005 "Pure White", and wallpaper feature wall installation by Paper Moon Painting. Photo by Matthew Niemann.

 McClean Design
Designer: Paul McClean
Project Type: New Single Family Residence
Location: Los Angeles, CA
Approximate Size: 8,500 sf
Completion Date: 2012
Photographer: Nick Springett & Jim Bartsch
65