
Search results for "Complex combining" in Home Design Ideas

 Kitchen Saver
This cherry wood kitchen with light granite countertops combines the rustic/farmhouse look with traditional details. Shaker style recessed panel doors in a medium brown stain speak of simplicity, while the furniture base, corbels and decorative legs on the custom suggests complexity in the midst of the simple.

 Anthony Crisafulli Photography
© Anthony Crisafulli 2015
Inspiration for a farmhouse built-in desk craft room remodel in Providence
Inspiration for a farmhouse built-in desk craft room remodel in Providence

 Corsini Stark Architects
The corner lot at the base of San Jacinto Mountain in the Vista Las Palmas tract in Palm Springs included an altered mid-century residence originally designed by Charles Dubois with a simple, gabled roof originally in the ‘Atomic Ranch’ style and sweeping mountain views to the west and south. The new owners wanted a comprehensive, contemporary, and visually connected redo of both interior and exterior spaces within the property. The project buildout included approximately 600 SF of new interior space including a new freestanding pool pavilion at the southeast corner of the property which anchors the new rear yard pool space and provides needed covered exterior space on the site during the typical hot desert days. Images by Steve King Architectural Photography
Find the right local pro for your project
 American Classic Painters
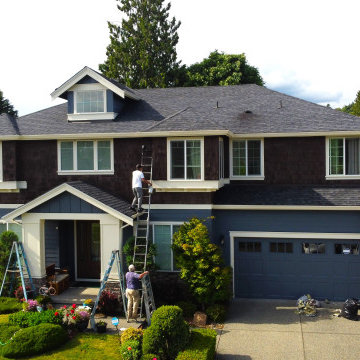
Experience the beautiful color combination on a house in Bothell, WA, expertly crafted by our team of professional painters. We take immense pride in the quality of our exterior house painting results, ensuring every detail is perfect. You will love the transformation a fresh coat of paint can bring to your home. No matter the size or complexity of your project, we are ready to take care of your house painting needs in the Bothell region.

 MIG Furniture Design, Inc.
TV Stand TV023 Dark Oak by J&M Furniture. This TV Unit makes a stand in it's visual aspect by putting a twist on a typical simplistic line design and combining it with complex details, creating a beautiful modern TV Stand. The front of the unit features a beveled top and drawers with a transparent glass filling, adding an ultra modern feel to its overall image. The drawers also equipped with smooth soft closing track mechanism to ensure extra comfort. The top of the unit is capable of supporting up to a 70" TV. This unit is available in either a Dark Oak structured or High Gloss White finish.
Assembly:
Assembled.
Dimensions:
TV Stand: W70.78" x D16.73" x H18.7".

 DIRTT Environmental Solutions
Hygge – pronounced "hoo-ga" – is coziness. A way of living that emphasizes the importance of simplicity and unwinding. It's hospitality and warmth. But at DIRTT, it also means a living lab. The home of co-founder and DIRTT CEO, Mogens Smed, is a giant test subject for the possibilities of prefabricated construction. The home demonstrates what's possible when traditional craftsmanship and modern technology combine. Complex angles and curves become a possibility. Exquisite finishes become reality when labor costs are flipped on their head. The home has become what it was meant to be all along; a place to gather with colleagues, Clients, family and friends to break bread and get to know one another.

 Starwood Custom Homes
Inspiration for a southwestern beige floor kitchen remodel in Phoenix with a farmhouse sink, shaker cabinets, distressed cabinets, multicolored backsplash, stainless steel appliances, an island and multicolored countertops

Sponsored
Fredericksburg, OH

High Point Cabinets
Columbus' Experienced Custom Cabinet Builder | 4x Best of Houzz Winner
 Kitchen Saver
This cherry wood kitchen with light granite countertops combines the rustic/farmhouse look with traditional details. Shaker style recessed panel doors in a medium brown stain speak of simplicity, while the furniture base, corbels and decorative legs on the custom suggests complexity in the midst of the simple.

 Bella Vita Custom Homes & Remodeling
This turreted château in Midway Hollow of Dallas features the stone, stucco and half-timber front authentic to the French countryside. The kitchen-dining-family room combination creates a large entertainment complex that opens out to the covered terrace, and extends up to the game room and theatre suite. Sumptuous master suite downstairs, three children’s bedrooms upstairs with homework loft to make sure schooling comes first!
For more information call 214-750-8482 and visit www.livingbellavita.com.
 Kitchen Saver
This cherry wood kitchen with light granite countertops combines the rustic/farmhouse look with traditional details. Shaker style recessed panel doors in a medium brown stain speak of simplicity, while the furniture base, corbels and decorative legs on the custom suggests complexity in the midst of the simple.


 DIRTT Environmental Solutions
Hygge – pronounced "hoo-ga" – is coziness. A way of living that emphasizes the importance of simplicity and unwinding. It's hospitality and warmth. But at DIRTT, it also means a living lab. The home of co-founder and DIRTT CEO, Mogens Smed, is a giant test subject for the possibilities of prefabricated construction. The home demonstrates what's possible when traditional craftsmanship and modern technology combine. Complex angles and curves become a possibility. Exquisite finishes become reality when labor costs are flipped on their head. The home has become what it was meant to be all along; a place to gather with colleagues, Clients, family and friends to break bread and get to know one another.

 Centre Sky Architecture Ltd
This unique project has heavy Asian influences due to the owner’s strong connection to Indonesia, along with a Mountain West flare creating a unique and rustic contemporary composition. This mountain contemporary residence is tucked into a mature ponderosa forest in the beautiful high desert of Flagstaff, Arizona. The site was instrumental on the development of our form and structure in early design. The 60 to 100 foot towering ponderosas on the site heavily impacted the location and form of the structure. The Asian influence combined with the vertical forms of the existing ponderosa forest led to the Flagstaff House trending towards a horizontal theme.

Sponsored
Fredericksburg, OH
High Point Cabinets
Columbus' Experienced Custom Cabinet Builder | 4x Best of Houzz Winner
 Bella Vita Custom Homes & Remodeling
This turreted château in Midway Hollow of Dallas features the stone, stucco and half-timber front authentic to the French countryside. The kitchen-dining-family room combination creates a large entertainment complex that opens out to the covered terrace, and extends up to the game room and theatre suite. Sumptuous master suite downstairs, three children’s bedrooms upstairs with homework loft to make sure schooling comes first!
For more information call 214-750-8482 and visit www.livingbellavita.com.

 Andrea Swan - Swan Architecture
LANDMARK PHOTOGRAPHY
Example of a beach style carpeted and gray floor bedroom design in Minneapolis with gray walls
Example of a beach style carpeted and gray floor bedroom design in Minneapolis with gray walls

 Great Big Canvas
Joseph Cates paints from feeling rather than from a purely realistic approach to a scene. Joseph's renderings are a combination of his reflections on the past through images of everyday realities. The work is gestural, emotive, pushing and pulling and in this way a complexity emerges from the seemingly simple landscapes of industrial and urban settings, which he is drawn towards.

 Dimon Construction
The timeless and elegant Calacatta Octagon Black Dot floor paired with the deep walnut finished mirror frame, vanity, and custom toiletry cabinet create the perfect balance of cool and warm tones. But what really highlights the character of the natural stone and richness from the wood is the creamy beige walls and neutral shower tile. What a simple, yet complex combination.


 COSWICK LTD
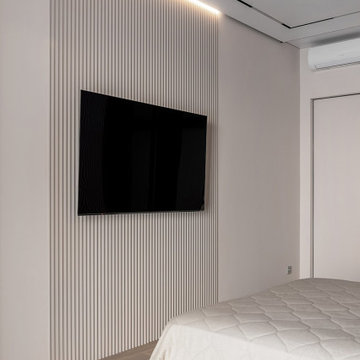
This elegant achromatic interior is like a work of art, where everything is in harmony. Black-gray-white gamma is a timeless combination. The details are carefully thought to emphasize the beauty of these two complex colors. The accents are chosen with great taste, keeping the overall concept. Emphasis is placed on texture diversity, while geometric shapes and patterns add dynamics and variety.
Despite the cold basic color palette, the interior looks very cozy, warm and full of life thanks to the abundance of natural wood in the decoration and the modern design of wooden flooring.
The project uses 3-layer Coswick hardwood flooring «Sunset» made of American walnut and «Norwegian moss» made of Ash.
 COSWICK LTD
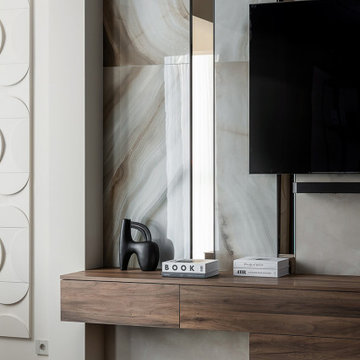
This elegant achromatic interior is like a work of art, where everything is in harmony. Black-gray-white gamma is a timeless combination. The details are carefully thought to emphasize the beauty of these two complex colors. The accents are chosen with great taste, keeping the overall concept. Emphasis is placed on texture diversity, while geometric shapes and patterns add dynamics and variety.
Despite the cold basic color palette, the interior looks very cozy, warm and full of life thanks to the abundance of natural wood in the decoration and the modern design of wooden flooring.
The project uses 3-layer Coswick hardwood flooring «Sunset» made of American walnut and «Norwegian moss» made of Ash.
 AMLD INTERIOR INC
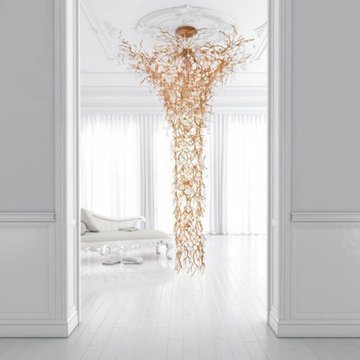
KA1917 Coral Funnel
DESCRIPTION:
Inspired by the beauty and natural complexity of coral reef shapes, the Coral Collection stands as a dense structure of intertwined metal branches aiming for a faithful representation to its nature and impact. The glass pieces fall into the glimpse of marine organisms in a visual combination of great impression. Dense and robust, this collection integrates a complex system of detail aiming for a differential presence. A luxurious chandelier that provides a soft and warm light through its layers, giving a romantic ambiance to any setting.
SPECIFICATIONS:
Collection: Commercial
Size: 79” Length x 79” Width x 118” Height (Custom sizes also available)
Extension: Adjustable rods upon request
Shape: Pendant
Frame Finish: Polished Bronze (Different finish options available at no additional cost)
Materials: Brass, Glass
Weight: 331 lbs
Bulbs: 70 x G9 – 40w each
Assembly: Party assembled
Dimmer Switch Compatible: Optional
Shipping: LTL
Rush Order: 4-6 Weeks; 15% added to the total
Regular Lead Time: 6-10 Weeks
Warranty: 5 Years Full Coverage (includes replacement parts)
SIZE OPTIONS:
Custom Sizes, Finishes, Colors Available Upon Request
16