
Search results for "Complex process" in Home Design Ideas
 Saikley Architects

This project is the rebuild of a classic Craftsman bungalow that had been destroyed in a fire. Throughout the design process we balanced the creation of a house that would feel like a true home, to replace the one that had been lost, while managing a budget with challenges from the insurance company, and navigating through a complex approval process.
Photography by Phil Bond and Artisan Home Builders.
https://saikleyarchitects.com/portfolio/craftsman-rebuild/
 Jonathan Miller Architects

Small farmhouse porcelain tile and gray floor mudroom photo with white walls and a black front door
 Saikley Architects
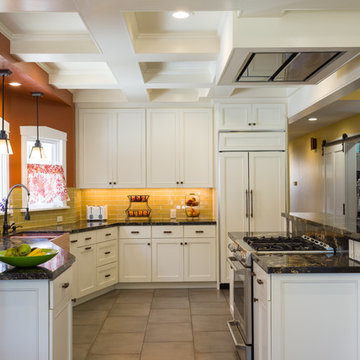
This project is the rebuild of a classic Craftsman bungalow that had been destroyed in a fire. Throughout the design process we balanced the creation of a house that would feel like a true home, to replace the one that had been lost, while managing a budget with challenges from the insurance company, and navigating through a complex approval process.
Photography by Phil Bond and Artisan Home Builders.
https://saikleyarchitects.com/portfolio/craftsman-rebuild/
Find the right local pro for your project

 Wise Medical Billing Company
Allergy and immunology billing requires expertise to manage the complexities of coding, claim submissions, and compliance. Wise Medical Billing provides professional RCM services that address the unique needs of these specialties. By outsourcing your billing, you can reduce errors, improve cash flow, and avoid reimbursement delays. Our team ensures every detail is managed with precision, from accurate documentation to timely claim processing. We understand the challenges of allergy/immunology practices and offer customized solutions to support your growth. Let Wise Medical Billing handle the complexities while you focus on what matters most—patient care.
 Enjoy Build
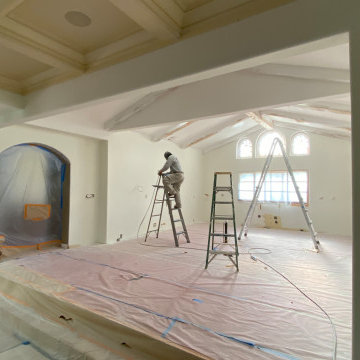
This project came with a long list of discoveries once work began — concealed structural issues, outdated systems, and conditions that weren’t visible until walls came down. None of it stopped the project or changed the delivery date. Each finding was assessed, a solution was decided on, and work continued. That’s what experience in construction actually looks like.
The finished result is a fully renovated home — clean, modern, and built correctly from the inside out. The complexity of the process isn’t visible in the final product, which is exactly how it should be.
 Saikley Architects

This project is the rebuild of a classic Craftsman bungalow that had been destroyed in a fire. Throughout the design process we balanced the creation of a house that would feel like a true home, to replace the one that had been lost, while managing a budget with challenges from the insurance company, and navigating through a complex approval process.
Photography by Phil Bond and Artisan Home Builders.
Tiles by Motawai Tileworks.
https://saikleyarchitects.com/portfolio/craftsman-rebuild/
 ZEN Associates, Inc.
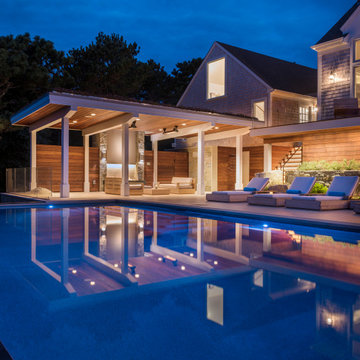
High up on a bluff overlooking Wellfleet Harbor and the Cape Cod National Seashore we designed the clients program to include – swimming pool, spa, outdoor kitchen and bar area, multiple fire features, outdoor shower, and a relaxing lounge area protected from the elements. We were responsible for strategically navigating through a complex permitting process including conservation. We also had the pleasure of working with a dynamite team of subcontractors for the electrical, lighting and pool installation.
 Stairworks

We were contacted by a large Auckland based construction company to help build a new apartment complex’s entry staircase on a quick timeline in Onehunga, Auckland. As the original company couldn’t complete the glass balustrade in time for the building’s opening, we were asked to design, engineer, manufacture and install a steel alternative in just over three weeks.
We went to meet them and survey that same day, and began the design approval process straight away. The final design included balustrades on both sides with continuous handrails, and a central double handrail with inset LED lights. Once we had a design approved by the architect and our engineer, we only had two weeks left to manufacture the design. Two long working weeks later, we managed to get everything to site in time for us to install before their completion date.
 Stairworks
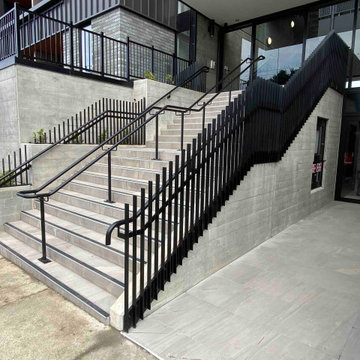
We were contacted by a large Auckland based construction company to help build a new apartment complex’s entry staircase on a quick timeline in Onehunga, Auckland. As the original company couldn’t complete the glass balustrade in time for the building’s opening, we were asked to design, engineer, manufacture and install a steel alternative in just over three weeks.
We went to meet them and survey that same day, and began the design approval process straight away. The final design included balustrades on both sides with continuous handrails, and a central double handrail with inset LED lights. Once we had a design approved by the architect and our engineer, we only had two weeks left to manufacture the design. Two long working weeks later, we managed to get everything to site in time for us to install before their completion date.
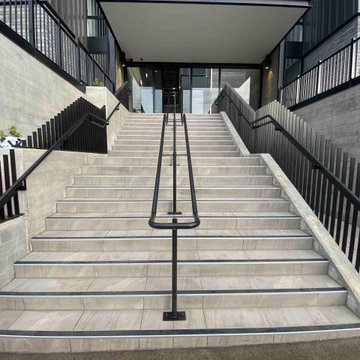 Stairworks
We were contacted by a large Auckland based construction company to help build a new apartment complex’s entry staircase on a quick timeline in Onehunga, Auckland. As the original company couldn’t complete the glass balustrade in time for the building’s opening, we were asked to design, engineer, manufacture and install a steel alternative in just over three weeks.
We went to meet them and survey that same day, and began the design approval process straight away. The final design included balustrades on both sides with continuous handrails, and a central double handrail with inset LED lights. Once we had a design approved by the architect and our engineer, we only had two weeks left to manufacture the design. Two long working weeks later, we managed to get everything to site in time for us to install before their completion date.
 Stairworks
We were contacted by a large Auckland based construction company to help build a new apartment complex’s entry staircase on a quick timeline in Onehunga, Auckland. As the original company couldn’t complete the glass balustrade in time for the building’s opening, we were asked to design, engineer, manufacture and install a steel alternative in just over three weeks.
We went to meet them and survey that same day, and began the design approval process straight away. The final design included balustrades on both sides with continuous handrails, and a central double handrail with inset LED lights. Once we had a design approved by the architect and our engineer, we only had two weeks left to manufacture the design. Two long working weeks later, we managed to get everything to site in time for us to install before their completion date.
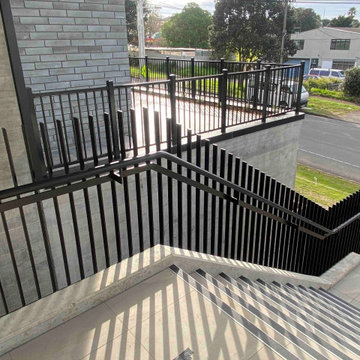 Stairworks
We were contacted by a large Auckland based construction company to help build a new apartment complex’s entry staircase on a quick timeline in Onehunga, Auckland. As the original company couldn’t complete the glass balustrade in time for the building’s opening, we were asked to design, engineer, manufacture and install a steel alternative in just over three weeks.
We went to meet them and survey that same day, and began the design approval process straight away. The final design included balustrades on both sides with continuous handrails, and a central double handrail with inset LED lights. Once we had a design approved by the architect and our engineer, we only had two weeks left to manufacture the design. Two long working weeks later, we managed to get everything to site in time for us to install before their completion date.
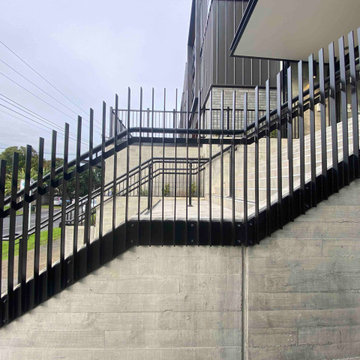 Stairworks
We were contacted by a large Auckland based construction company to help build a new apartment complex’s entry staircase on a quick timeline in Onehunga, Auckland. As the original company couldn’t complete the glass balustrade in time for the building’s opening, we were asked to design, engineer, manufacture and install a steel alternative in just over three weeks.
We went to meet them and survey that same day, and began the design approval process straight away. The final design included balustrades on both sides with continuous handrails, and a central double handrail with inset LED lights. Once we had a design approved by the architect and our engineer, we only had two weeks left to manufacture the design. Two long working weeks later, we managed to get everything to site in time for us to install before their completion date.
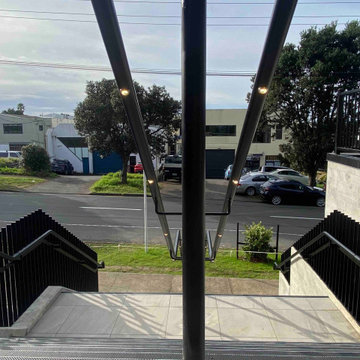 Stairworks
We were contacted by a large Auckland based construction company to help build a new apartment complex’s entry staircase on a quick timeline in Onehunga, Auckland. As the original company couldn’t complete the glass balustrade in time for the building’s opening, we were asked to design, engineer, manufacture and install a steel alternative in just over three weeks.
We went to meet them and survey that same day, and began the design approval process straight away. The final design included balustrades on both sides with continuous handrails, and a central double handrail with inset LED lights. Once we had a design approved by the architect and our engineer, we only had two weeks left to manufacture the design. Two long working weeks later, we managed to get everything to site in time for us to install before their completion date.
 Stairworks
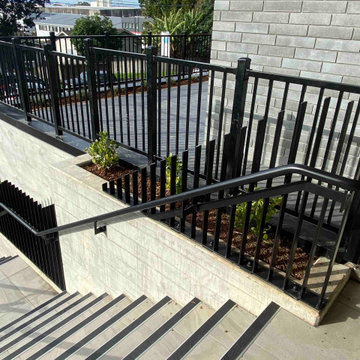
We were contacted by a large Auckland based construction company to help build a new apartment complex’s entry staircase on a quick timeline in Onehunga, Auckland. As the original company couldn’t complete the glass balustrade in time for the building’s opening, we were asked to design, engineer, manufacture and install a steel alternative in just over three weeks.
We went to meet them and survey that same day, and began the design approval process straight away. The final design included balustrades on both sides with continuous handrails, and a central double handrail with inset LED lights. Once we had a design approved by the architect and our engineer, we only had two weeks left to manufacture the design. Two long working weeks later, we managed to get everything to site in time for us to install before their completion date.

 ZEN Associates, Inc.
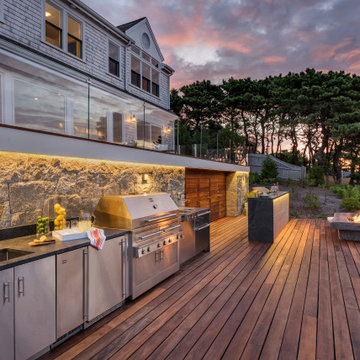
High up on a bluff overlooking Wellfleet Harbor and the Cape Cod National Seashore we designed the clients program to include – swimming pool, spa, outdoor kitchen and bar area, multiple fire features, outdoor shower, and a relaxing lounge area protected from the elements. We were responsible for strategically navigating through a complex permitting process including conservation. We also had the pleasure of working with a dynamite team of subcontractors for the electrical, lighting and pool installation.
 ZEN Associates, Inc.
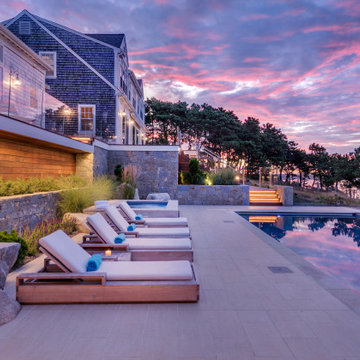
High up on a bluff overlooking Wellfleet Harbor and the Cape Cod National Seashore we designed the clients program to include – swimming pool, spa, outdoor kitchen and bar area, multiple fire features, outdoor shower, and a relaxing lounge area protected from the elements. We were responsible for strategically navigating through a complex permitting process including conservation. We also had the pleasure of working with a dynamite team of subcontractors for the electrical, lighting and pool installation.
 ZEN Associates, Inc.
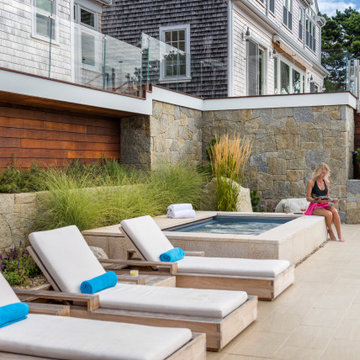
High up on a bluff overlooking Wellfleet Harbor and the Cape Cod National Seashore we designed the clients program to include – swimming pool, spa, outdoor kitchen and bar area, multiple fire features, outdoor shower, and a relaxing lounge area protected from the elements. We were responsible for strategically navigating through a complex permitting process including conservation. We also had the pleasure of working with a dynamite team of subcontractors for the electrical, lighting and pool installation.
 Sherwin-Williams
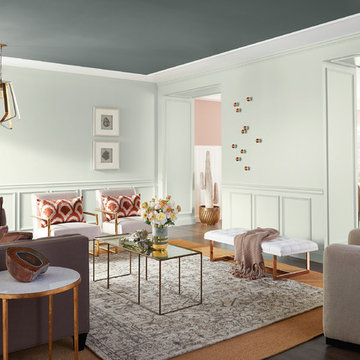
Less is more as we’re de-cluttering, moving more possessions into the cloud. Silence is no longer empty, but instead rare and rich with possibility. Our notions of what’s authentic are being complicated. We’re celebrating the unfiltered, yet captivated by the artfully processed. Blending in is the new standing out. Flaws are treasured. The hushed tones of this score play out in sand, complex grays and hazy botanicals.
INFLUENCES:
Silence
Instagram
Minimalism
Hygge
Normcore
Living Room Wall: Pearl Gray SW 0052
Living Room Ceiling: Homburg Gray SW 7622
Dining Room Wall: Sashay Sand SW 6051
Dining Room Ceiling: Shell White SW 8917
3