
Search results for "Complex questions" in Home Design Ideas

 DHD Architecture and Interior Design
DHD Crosby Street Loft in SOHO, NYC
The Crosby Street Loft building is located on a cobblestone block in the Soho Cast Iron Historic District. Built in 1882, it was formerly a department store, and converted in 2001 to a 10-unit loft condominium. Our renovation of a second floor loft retains and celebrates many of the original details, including generous, open spaces, 14 foot plus ceiling heights, Corinthian-style columns, and a continuous 120 foot exposed brick wall with integrated archways. The design was a collaborative process, integrating elements discovered on the client’s world travels. Design features include a 12 foot tall glass lounge, two fireplaces, Control4 smart home system, a stone, cold-rolled steel and custom walnut cabinet kitchen and living room, and a luxurious master suite reminiscent of a 5-star hotel.
http://www.dhd.nyc
Architect: David Howell, R.A.
Project Manager: Jill Diamant
Interior Design: Melissa Pinto
MEP Engineer: TSF Engineering, PC
Structural Engineer: Gilsanz, Murray, Steficek LLP
A/V Consultant: Smart Spaces
Lighting Designer: Alina Ainza
General Contractor: Interior Alterations, Inc
Photo by Andrea Brizzi




Find the right local pro for your project


 Blue Bear Landscape Construction
Close up of an Irish yew with a black trellis backdrop.
Inspiration for a contemporary backyard landscaping in Vancouver.
Inspiration for a contemporary backyard landscaping in Vancouver.



 Theresa Buccola Stained Glass & Design
The center of the spiral is merely implied to begin at the doorknob of this Pacific Grove entranceway. I thought this would be a grand way to welcome guests into your space.



 Holland & Knapp Construction
Erin Feinblatt & Zachary Knapp

Example of a mid-sized beach style dark wood floor single front door design in San Luis Obispo with metallic walls and a medium wood front door
Example of a mid-sized beach style dark wood floor single front door design in San Luis Obispo with metallic walls and a medium wood front door

 Jon Allen Fine Metal Art
This modern, abstract painted vase on metal is a perfect piece to accentuate any nook in your house! There is a beautiful fusion of navy and green in the background while the vase itself stands out front- postured coyly though it knows its the center of attention. The colorful array of pinks, purples, and blues with a hint of beautiful yellow.
Number of Pieces: 1
Dimensions: 48" long x 912 wide x 2" off the wall
Care & Cleaning: Clean gently with a soft cloth and plain soap & water
Other Features: Hardware is pre-installed for simple hanging and art will “float” 2” off the wall





Sponsored
Sunbury, OH

J.Holderby - Renovations
Franklin County's Leading General Contractors - 2X Best of Houzz!
 O'Connor Construction
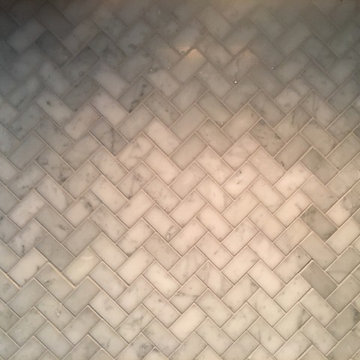
Carrara Marble Bianco in 1"x2" herringbone pattern with gray (Eldorado) grout
Kitchen - modern kitchen idea in Richmond
Kitchen - modern kitchen idea in Richmond


 Jennifer Ryan Design
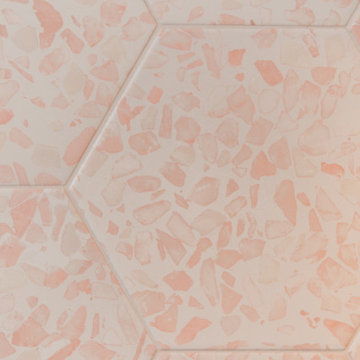
Hall bath redesigned to include a curbless shower and stunning gold accents. Complete with a wallpaper feature wall, floating vanity, large format floor tile, pink hexagon shower tiles and a lighted niche.




 MEC
MECEmerald Water Sparkle - Emerald Water Sparkle Vertex glass tile pattern from MEC’s PIXL range creates a beautifully tranquil abstract mosaic design. The vibrant green is perfect for any space, like a terrace or kitchen.
Emerald Water Sparkle - Emerald Water Sparkle Vertex glass tile pattern from MEC’s PIXL range creates a beautifully tranquil abstract mosaic design. The vibrant green is perfect for any space, like a terrace or kitchen.
*Get any pattern resized or recolored to better fit your unique requirements. MEC offers free customization and alteration on all mosaic patterns.
**AddTek mosaic render is visually similar but may have slight variations due to factors like; textural diversity in mosaic tesserae and light conditions.
See the full collection here: http://www.mecartworks.com/pixl/introduction




30