
Search results for "Complex" in Home Design Ideas

 Our Town Plans
Richard Leo Johnson
Example of a small classic gray one-story exterior home design in Atlanta
Example of a small classic gray one-story exterior home design in Atlanta

 Studio Sarah Willmer Architecture
Inspiration for a mid-sized contemporary u-shaped light wood floor eat-in kitchen remodel in San Francisco with an undermount sink, flat-panel cabinets, white cabinets, white backsplash, subway tile backsplash, stainless steel appliances and a peninsula

 Peg Berens Interior Design LLC
Please visit my website directly by copying and pasting this link directly into your browser: http://www.berensinteriors.com/ to learn more about this project and how we may work together!
The double islands are both useful and stylish and the pair of copper farmhouse sinks on the far wall are an interesting touch.
Martin King Photography
Find the right local pro for your project

 User
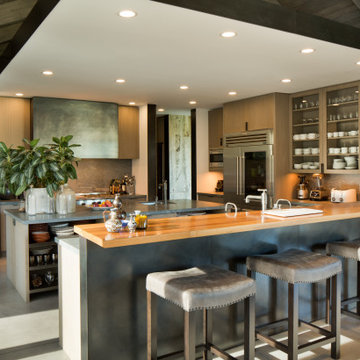
Inspiration for a contemporary concrete floor eat-in kitchen remodel with flat-panel cabinets, light wood cabinets, solid surface countertops, stainless steel appliances, an island and gray countertops

 Irwin Outdoors
Pool - mid-sized traditional backyard custom-shaped and stone infinity pool idea in Tampa
 User
Trendy concrete floor eat-in kitchen photo with flat-panel cabinets, light wood cabinets, solid surface countertops, stainless steel appliances, an island and gray countertops

 Robin Amorello, CKD CAPS - Atmoscaper Design
Photos by Robin Amorello, CKD CAPS
Mid-sized arts and crafts 3/4 multicolored tile and stone tile pebble tile floor corner shower photo in Portland Maine with an undermount sink, shaker cabinets, medium tone wood cabinets, granite countertops, a two-piece toilet and white walls
Mid-sized arts and crafts 3/4 multicolored tile and stone tile pebble tile floor corner shower photo in Portland Maine with an undermount sink, shaker cabinets, medium tone wood cabinets, granite countertops, a two-piece toilet and white walls
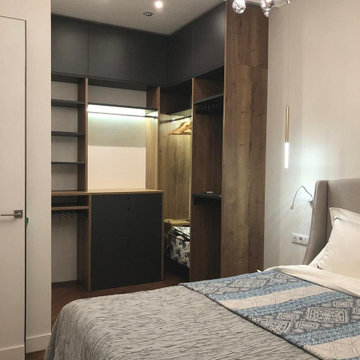
 Darya Girina
Photographs of the interior of a private apartment in The housing complex "Dynasty" at Moscow
https://daryagirina.blogspot.com/2021/03/photographs-of-interior-of-private.html

 West Coast Roofing, LLC
Multi-Family Apartment Complex. West Coast Roofing did the new construction roof
Huge two-story exterior home photo in Phoenix
Huge two-story exterior home photo in Phoenix

 William Duff Architects, Inc.
An extensive renovation and addition to a prominent residence, WDA designed a large 2-story addition and basement that met our clients aspirations for doubling the size of the original home, modernizing its interior and improving functionality. Taking aesthetic cues from the existing house, the project seamlessly blends the old and new, organizing the complex program into a harmonious environment.
Photo Credit: ©Precision Cabinets

 Dream Outdoor Solutions
The Louvered Roof Pergola with Folding Doors and Outdoor Kitchen project aims to create an exquisite outdoor living space that seamlessly blends functionality, aesthetics, and versatility. By incorporating a louvered roof system, folding doors, and an outdoor kitchen, this project offers the perfect setting for relaxation, entertainment, and culinary experiences.
The centerpiece of this project is the louvered roof pergola. The louvered roof consists of adjustable slats that can be opened or closed, allowing for precise control over sunlight, shade, and ventilation. This feature enables occupants to adapt to changing weather conditions and preferences, providing a comfortable environment throughout the year.
The pergola's folding doors provide a seamless transition between indoor and outdoor spaces. These doors can be fully opened to extend the living area or closed to create a more intimate setting. The doors are designed to maximize natural light and offer unobstructed views of the surrounding landscape, while also providing privacy and security when needed.
The outdoor kitchen complements the pergola, offering a convenient and functional space for cooking and dining. Equipped with high-quality appliances, ample counter space, and storage options, the kitchen enables the preparation of gourmet meals in an outdoor setting. It can include features such as a grill, sink, refrigerator, and seating area, creating an inviting space for socializing and culinary delights.
Benefits and Uses:
The Louvered Roof Pergola with Folding Doors and Outdoor Kitchen project provides numerous benefits and uses, including:
Outdoor Entertainment: The pergola and outdoor kitchen create an ideal space for hosting gatherings, parties, and barbecues. The versatile design allows for flexible seating arrangements and the integration of audiovisual equipment for an immersive entertainment experience.
Relaxation and Recreation: The outdoor living area offers a tranquil retreat for relaxation, reading, or enjoying the beauty of nature. The adjustable louvered roof provides control over sunlight and shade, ensuring comfort and protection from the elements.
Al Fresco Dining: The outdoor kitchen encourages al fresco dining experiences, enabling homeowners to enjoy meals in the fresh air and picturesque surroundings. The well-equipped kitchen facilitates effortless food preparation and enhances the overall dining experience.
Increased Property Value: The addition of a louvered roof pergola with folding doors and an outdoor kitchen enhances the aesthetic appeal and functionality of the property. This can increase the value of the home and attract potential buyers in the future.
Sustainability Considerations:
Incorporating sustainable elements into the project is crucial. The louvered roof system can be designed to capture rainwater for irrigation purposes, reducing water consumption. The use of energy-efficient appliances and LED lighting in the outdoor kitchen minimizes energy consumption. Additionally, the choice of eco-friendly materials and landscaping practices ensures a sustainable and environmentally conscious design.
Project Timeline and Budget:
The project timeline will depend on the size and complexity of the outdoor living space. A professional design and construction team will be required to ensure the successful implementation of the project. The budget will vary based on the desired features, materials, and appliances, and should be established after careful consideration of all elements involved.
In conclusion, the Louvered Roof Pergola with Folding Doors and Outdoor Kitchen project presents an opportunity to transform an ordinary outdoor space into a luxurious and functional oasis. By incorporating a louvered roof system, folding doors, and a well-equipped outdoor kitchen, this project offers a versatile and aesthetically pleasing environment for entertainment, relaxation, and culinary experiences.

 Oh'Landscapes LLC
Fieldstone boulder retaining walls at multi-unit complex
Design ideas for a large full sun backyard retaining wall landscape in Minneapolis.
Design ideas for a large full sun backyard retaining wall landscape in Minneapolis.


 Baker Furniture
The Lola chaise represents the ultimate in modern elegance, with its angular and multi-faceted design. Its form speaks to the elegance of the Deco Era, while its geometric and complex lines allude to contemporary design.

 Rikki Snyder
Photo: Rikki Snyder © 2015 Houzz
Inspiration for an eclectic formal living room remodel in New York with multicolored walls, a standard fireplace and no tv
Inspiration for an eclectic formal living room remodel in New York with multicolored walls, a standard fireplace and no tv

 MATHISON | MATHISON ARCHITECTS
Chuck Choi Architectural Photography
Example of a transitional white one-story exterior home design in Boston
Example of a transitional white one-story exterior home design in Boston
 User
Josh Johnson - Photographer
Andrea Georgopolis - Designer
Home office - rustic freestanding desk dark wood floor home office idea in Denver
Home office - rustic freestanding desk dark wood floor home office idea in Denver

 Corian Design UK
As bold as the universe, the rich black background is alight with streams and particles of gray and white that hint at the cosmos.
Wall cladding and shower basin in Corian® Cosmos Prima.


 Studio Sarah Willmer Architecture
Mid-sized trendy light wood floor kitchen/dining room combo photo in San Francisco with white walls and no fireplace
105