
Search results for "Complex" in Home Design Ideas
 The Greathouse Company
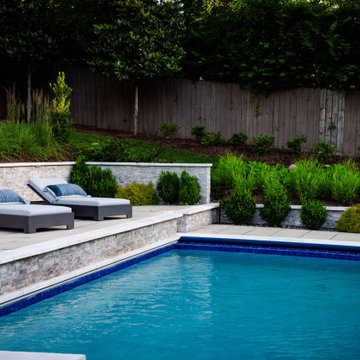
Despite the complexity, Greathouse’s talented designer, Bob Chappin, crafted an exciting plan that thrilled the homeowners.
Example of a trendy pool design in Nashville
Example of a trendy pool design in Nashville

 Northwest Builders Company Ltd.
Example of a mid-sized island style concrete straight wood railing staircase design

 Kevin McManamon Interior Design
The master suite includes a private library freshly paneled in crotch mahogany. Heavy draperies are 19th-century French tapestry panels. The formal fringed sofa is Stark's Old World line and is upholstered in Stark fabric. The desk, purchased at auction, is chinoiserie on buried walnut.
Find the right local pro for your project

 cc clements design studios
cc clements:
Total revamp of a very tired 1950's kitchen complex in a sweet 1930's Spanish revival.
Inspiration for a mid-sized contemporary medium tone wood floor kitchen pantry remodel in Los Angeles with a farmhouse sink, shaker cabinets, white cabinets, quartz countertops, green backsplash, custom tile backsplash, stainless steel appliances, white walls and an island
Inspiration for a mid-sized contemporary medium tone wood floor kitchen pantry remodel in Los Angeles with a farmhouse sink, shaker cabinets, white cabinets, quartz countertops, green backsplash, custom tile backsplash, stainless steel appliances, white walls and an island

 Castle Building & Remodeling
No strangers to remodeling, the new owners of this St. Paul tudor knew they could update this decrepit 1920 duplex into a single-family forever home.
A list of desired amenities was a catalyst for turning a bedroom into a large mudroom, an open kitchen space where their large family can gather, an additional exterior door for direct access to a patio, two home offices, an additional laundry room central to bedrooms, and a large master bathroom. To best understand the complexity of the floor plan changes, see the construction documents.
As for the aesthetic, this was inspired by a deep appreciation for the durability, colors, textures and simplicity of Norwegian design. The home’s light paint colors set a positive tone. An abundance of tile creates character. New lighting reflecting the home’s original design is mixed with simplistic modern lighting. To pay homage to the original character several light fixtures were reused, wallpaper was repurposed at a ceiling, the chimney was exposed, and a new coffered ceiling was created.
Overall, this eclectic design style was carefully thought out to create a cohesive design throughout the home.
Come see this project in person, September 29 – 30th on the 2018 Castle Home Tour.


 Green Decks
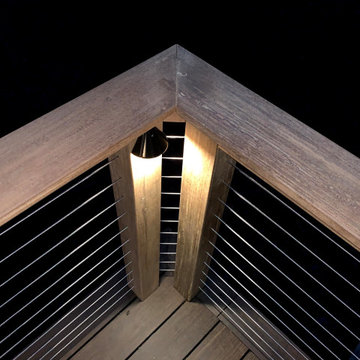
We completed this deck for another contractor. The homeowner wanted a better grade deck surface and was excited by our green MOSO Bamboo X-treme deck material. They also wanted a cable railing to keep an open view of the ravine below. This was a complex project which was very satisfying to do.

 NiteLites of Jacksonville Outdoor Lighting
Exterior Home Lighting by NiteLites of Jacksonville
Huge transitional white two-story stucco gable roof idea in Jacksonville
Huge transitional white two-story stucco gable roof idea in Jacksonville

 User
Acting as both a tunnel, and a complex series of gateways, each perspective on this grape arbor reveals a distinct path to different edible plantings. Once it is covered by grapes, it will conceal the paths, allowing those that enter to discover hidden groves of blueberry, elderberry, hazelnut, serviceberry, and of course, grape. Jeremy Brodeur

 Houseworks llc
A variety of cladding gives the seemingly simple structure textural complexity with materials that are raw and left to weather naturally. Poplar bark siding and Cor-Ten corrugated metal require no finishing and age beautifully.

 JDL Homes Vancouver
Small craftsman blue two-story concrete fiberboard exterior home idea in Vancouver

 Platinum Realty Network
Beautiful covered patio and landscaping around the home provide a shady spot for relaxation.
Inspiration for a large mediterranean backyard tile patio remodel in Phoenix with a fire pit and a roof extension
Inspiration for a large mediterranean backyard tile patio remodel in Phoenix with a fire pit and a roof extension


 Westside Remodeling
The engineered wood flooring contrasts the white cabinets and lighter colored materials throughout the rest of the kitchen. In this photo is a pull out spice rack with four tiers. The complex frames on the cabinets and the iron handles are all decorative details that contribute to the Mediterranean style of this kitchen space.

 Janey Butler Interiors
Janey Butler Studio Knutsford Barn Project.
This project has won multiple international design & architecture awards, national construction awards and is also one of the most featured projects on Houzz UK & Pinterest.
A highly complex, cantilevered Sky-Frame system as well as a number of pioneering/eco technologies were used on this ground breaking project.

 Carriage Lane Design-Build Inc.
Inspiration for a mid-sized transitional ceramic tile hallway remodel in Toronto with white walls

 GreenKeepers Landscaping
We framed this entrance with thundercloud plum trees and a variety of evergreens, perennials and annuals to give this condominium complex fabulous curb appeal.

 Parr Cabinet Design Center
Apartment complex - Bellevue, WA.
Kitchen - transitional kitchen idea in Seattle
Kitchen - transitional kitchen idea in Seattle
 Northwest Builders Company Ltd.
Inspiration for a tropical multicolored two-story townhouse exterior remodel with a shingle roof
 Elizabeth Minish Design
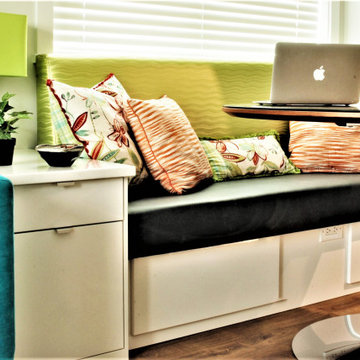
Although the co-housing complex has a well-subscribed communal kitchen, it was important to my clients to maintain a space for private dining. A custom banquette with storage drawers also makes this a perfect spot to work on a laptop or snag a nap in the afternoon sun.
139