
Search results for "Complex" in Home Design Ideas

 Rutledge Maul Architects, P.S. Inc.
This 491 unit apartment complex is conveniently located adjacent to a scenic wooded wetland area onsite, and a large commercial center across the street.

 JLF & Associates, Inc.
A mountain homestead woven into the woods, unobtrusive to nature, human in scale. The red barn becomes a threshold between the Aspen stand and the tree-lined courtyard of the rambling complex, signaling an arrival in a place defined by material gravitas reclaimed wood, ancient stone an authentic expression of Western heritage.

Find the right local pro for your project

 New York Stone
Lush Open Bathroom Space in Yoo Tel Aviv
Features Special Vein Cut Arabescato Tiles
Yoo Tel Aviv is a complex of two luxury residential towers designed by Philippe Starck.
Stone by: New York Stone, www.NewYorkStone.com
Photos by Ownership: The Habas Group, www.habas.com


 Castles Interiors
Example of a trendy l-shaped dark wood floor kitchen design in Denver with a double-bowl sink, flat-panel cabinets, medium tone wood cabinets, metallic backsplash, stainless steel appliances and an island
 Walczak Design And Build
THE PROBLEM
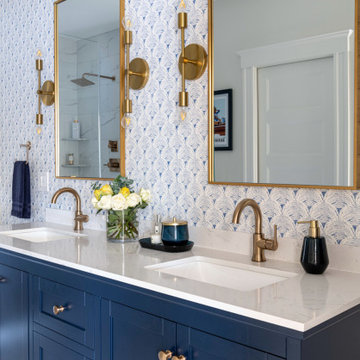
Our client had recently purchased a beautiful home on the Merrimack River with breathtaking views. Unfortunately the views did not extend to the primary bedroom which was on the front of the house. In addition, the second floor did not offer a secondary bathroom for guests or other family members.
THE SOLUTION
Relocating the primary bedroom with en suite bath to the front of the home introduced complex framing requirements, however we were able to devise a plan that met all the requirements that our client was seeking.
In addition to a riverfront primary bedroom en suite bathroom, a walk-in closet, and a new full bathroom, a small deck was built off the primary bedroom offering expansive views through the full height windows and doors.
Updates from custom stained hardwood floors, paint throughout, updated lighting and more completed every room of the floor.

 OVERARCH
Street view of 5 unit bungalow complex. White and gray palette creates a crisp look which pairs well with desert landscape (agaves, boulders) and citrus and olive trees.
photo credit: Brandon Shigeta
 Matt White Custom Homes
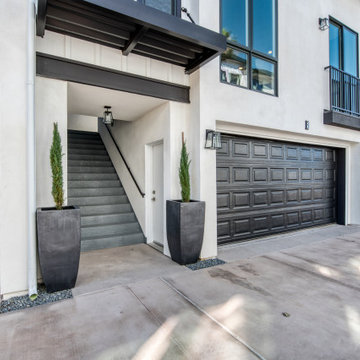
Exterior of condominium complex. Black Garage doors. Potted Italian Cyprus trees. Common staircase. Juliette balconies
Inspiration for a contemporary white three-story stucco gable roof remodel in Orange County with a mixed material roof and a black roof
Inspiration for a contemporary white three-story stucco gable roof remodel in Orange County with a mixed material roof and a black roof

 Edger Landscape Design
Summer from a small space.
Cathy Edger, Edger Landscape Design
Inspiration for a small rustic full sun backyard gravel vegetable garden landscape in San Francisco for summer.
Inspiration for a small rustic full sun backyard gravel vegetable garden landscape in San Francisco for summer.

 Elliott Pardington Architecture Ltd
Conversion of existing Grade II Listed Granary building forming part of Victorian Model Farm complex.
Example of a mid-sized ornate multicolored two-story brick gable roof design in Kent with a tile roof
Example of a mid-sized ornate multicolored two-story brick gable roof design in Kent with a tile roof

 Northwest Builders Company Ltd.
Living room - mid-sized tropical open concept ceramic tile and multicolored floor living room idea with beige walls


 Montana Timber Products
Example of a mountain style two-story wood duplex exterior design with a shingle roof
 JLF & Associates, Inc.
A mountain homestead woven into the woods, unobtrusive to nature, human in scale. The red barn becomes a threshold between the Aspen stand and the tree-lined courtyard of the rambling complex, signaling an arrival in a place defined by material gravitas reclaimed wood, ancient stone an authentic expression of Western heritage.

 Parr Cabinet Design Center
Apartment complex - Bellevue, WA.
Example of a transitional kitchen design in Seattle
Example of a transitional kitchen design in Seattle

 ODS Architecture
Atherton has many large substantial homes - our clients purchased an existing home on a one acre flag-shaped lot and asked us to design a new dream home for them. The result is a new 7,000 square foot four-building complex consisting of the main house, six-car garage with two car lifts, pool house with a full one bedroom residence inside, and a separate home office /work out gym studio building. A fifty-foot swimming pool was also created with fully landscaped yards.
Given the rectangular shape of the lot, it was decided to angle the house to incoming visitors slightly so as to more dramatically present itself. The house became a classic u-shaped home but Feng Shui design principals were employed directing the placement of the pool house to better contain the energy flow on the site. The main house entry door is then aligned with a special Japanese red maple at the end of a long visual axis at the rear of the site. These angles and alignments set up everything else about the house design and layout, and views from various rooms allow you to see into virtually every space tracking movements of others in the home.
The residence is simply divided into two wings of public use, kitchen and family room, and the other wing of bedrooms, connected by the living and dining great room. Function drove the exterior form of windows and solid walls with a line of clerestory windows which bring light into the middle of the large home. Extensive sun shadow studies with 3D tree modeling led to the unorthodox placement of the pool to the north of the home, but tree shadow tracking showed this to be the sunniest area during the entire year.
Sustainable measures included a full 7.1kW solar photovoltaic array technically making the house off the grid, and arranged so that no panels are visible from the property. A large 16,000 gallon rainwater catchment system consisting of tanks buried below grade was installed. The home is California GreenPoint rated and also features sealed roof soffits and a sealed crawlspace without the usual venting. A whole house computer automation system with server room was installed as well. Heating and cooling utilize hot water radiant heated concrete and wood floors supplemented by heat pump generated heating and cooling.
A compound of buildings created to form balanced relationships between each other, this home is about circulation, light and a balance of form and function.
Photo by John Sutton Photography.
 Rutledge Maul Architects, P.S. Inc.
This 491 unit apartment complex is conveniently located adjacent to a scenic wooded wetland area onsite, and a large commercial center across the street.

 VB Staircases
The complexity in the technique we used to build this staircase makes this project unique. The walls of this 400 year-old house were constructively unable to hold two staircases at the same time. The result was a merge of two carefully shaped and aesthetic staircases holding themselves in this beautiful house.
135