
Search results for "Complex" in Home Design Ideas

 ODS Architecture
Atherton has many large substantial homes - our clients purchased an existing home on a one acre flag-shaped lot and asked us to design a new dream home for them. The result is a new 7,000 square foot four-building complex consisting of the main house, six-car garage with two car lifts, pool house with a full one bedroom residence inside, and a separate home office /work out gym studio building. A fifty-foot swimming pool was also created with fully landscaped yards.
Given the rectangular shape of the lot, it was decided to angle the house to incoming visitors slightly so as to more dramatically present itself. The house became a classic u-shaped home but Feng Shui design principals were employed directing the placement of the pool house to better contain the energy flow on the site. The main house entry door is then aligned with a special Japanese red maple at the end of a long visual axis at the rear of the site. These angles and alignments set up everything else about the house design and layout, and views from various rooms allow you to see into virtually every space tracking movements of others in the home.
The residence is simply divided into two wings of public use, kitchen and family room, and the other wing of bedrooms, connected by the living and dining great room. Function drove the exterior form of windows and solid walls with a line of clerestory windows which bring light into the middle of the large home. Extensive sun shadow studies with 3D tree modeling led to the unorthodox placement of the pool to the north of the home, but tree shadow tracking showed this to be the sunniest area during the entire year.
Sustainable measures included a full 7.1kW solar photovoltaic array technically making the house off the grid, and arranged so that no panels are visible from the property. A large 16,000 gallon rainwater catchment system consisting of tanks buried below grade was installed. The home is California GreenPoint rated and also features sealed roof soffits and a sealed crawlspace without the usual venting. A whole house computer automation system with server room was installed as well. Heating and cooling utilize hot water radiant heated concrete and wood floors supplemented by heat pump generated heating and cooling.
A compound of buildings created to form balanced relationships between each other, this home is about circulation, light and a balance of form and function.
Photo by John Sutton Photography.
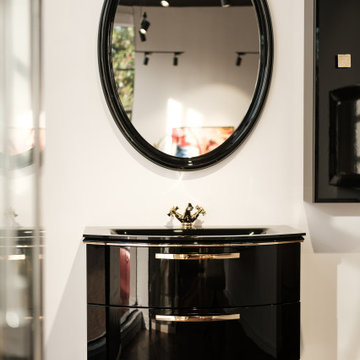
 The Design Gallery
We are Open in Karen!
Monday to Saturday: 09:00AM - 6:00PM
Sunday: 11:00AM - 3:00PM
Location: Karen - Lang'ata road; Opposite Hillcrest next to Kazuri - BINAA Complex
Follow us on IG: @thedesigngalleryea
#interiordesign #thedesigngallery #thedesigngalleryea #italianluxuryliving #luxurybespokeliving #customade #customadekitchens #furniture #availableinkenya
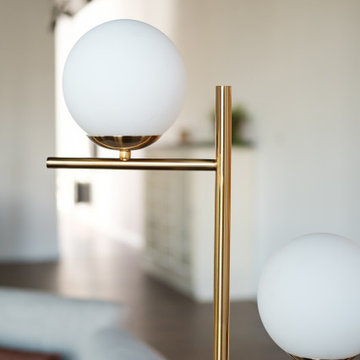 The Design Gallery
We are Open in Karen!
Monday to Saturday: 09:00AM - 6:00PM
Sunday: 11:00AM - 3:00PM
Location: Karen - Lang'ata road; Opposite Hillcrest next to Kazuri - BINAA Complex
Follow us on IG: @thedesigngalleryea
#interiordesign #thedesigngallery #thedesigngalleryea #italianluxuryliving #luxurybespokeliving #customade #customadekitchens #furniture #availableinkenya
Find the right local pro for your project

 Heidi Hornaday, Architect, P.C.
Extensive modifications and additions to a vintage summer home were updated and consolidated into and expansive entertaining complex featuring poolside portico, four fireplaces, home theater, and owners’ suite. The kitchen was reconfigured and expanded for more workspace, and an island. A comfortable family room was added next to the kitchen opening onto the screen porch and backyard views.
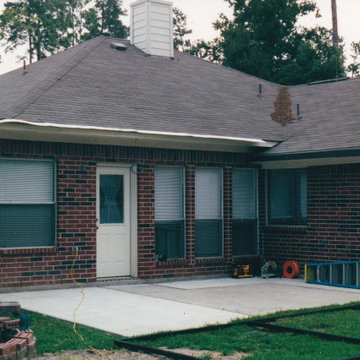
 Perfect Patios & Custom Screens
The concrete is added and the yard is cleaned up. The attachment is prepared and the wiring is tied in. Time to start building. Notice the Super Gutter on the lower eave. This is to handle the water in this complex roof line.
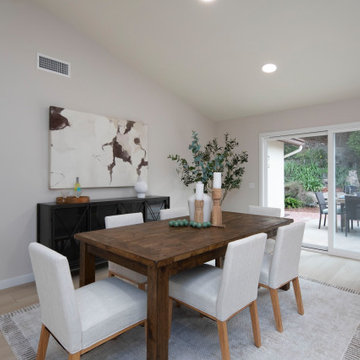


 JDL Homes Vancouver
Example of a small arts and crafts blue two-story concrete fiberboard exterior home design in Vancouver

 Trumbull Architects
Master bath tucked within dormer windows. Custom designed vanity with a Shaker influence
Ashley Studio
Mid-sized cottage 3/4 dark wood floor and brown floor drop-in bathtub photo in New York with yellow walls, a hinged shower door, flat-panel cabinets, dark wood cabinets, an undermount sink and solid surface countertops
Mid-sized cottage 3/4 dark wood floor and brown floor drop-in bathtub photo in New York with yellow walls, a hinged shower door, flat-panel cabinets, dark wood cabinets, an undermount sink and solid surface countertops

 Spears Horn Architects
A composition of two flat roof elements and two gable roof elements.
Photo by Spears Horn Architects
Example of a mid-sized trendy red one-story stucco gable roof design in Albuquerque
Example of a mid-sized trendy red one-story stucco gable roof design in Albuquerque

 MasterDecks, LLC
Cedar Decks add interest and define different areas of your outdoor living space. Cedar Decks are perfect for any type of property. Instead of having one large staircase leading from the deck to the yard below, breaking it up with another deck keep the yard and outdoor living areas connected.
Whether your backyard needs a simple or complex deck, MasterDeck contractors will find the best solution possible.

 Coral Pool's
Coral Pool and Spa
Hot tub - large contemporary backyard stamped concrete and custom-shaped natural hot tub idea in San Francisco
Hot tub - large contemporary backyard stamped concrete and custom-shaped natural hot tub idea in San Francisco
 Heidi Hornaday, Architect, P.C.
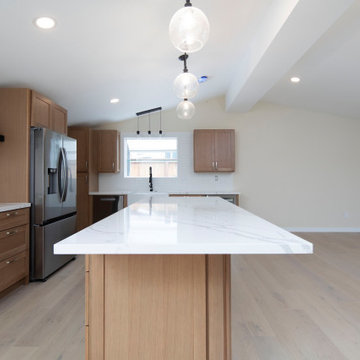
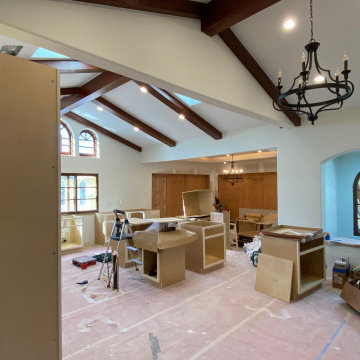
Extensive modifications and additions to a vintage summer home were updated and consolidated into and expansive entertaining complex featuring poolside portico, four fireplaces, home theater, and owners’ suite. The kitchen was reconfigured and expanded for more workspace, and an island. A comfortable family room was added next to the kitchen opening onto the screen porch and backyard views.
 Heidi Hornaday, Architect, P.C.
Extensive modifications and additions to a vintage summer home were updated and consolidated into and expansive entertaining complex featuring poolside portico, four fireplaces, home theater, and owners’ suite. The kitchen was reconfigured and expanded for more workspace, and an island. A comfortable family room was added next to the kitchen opening onto the screen porch and backyard views.
 COSWICK LTD
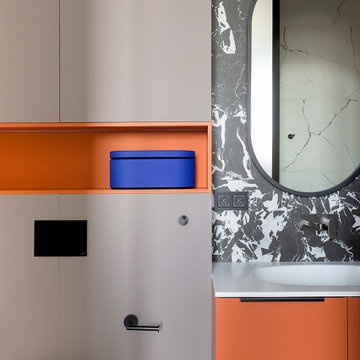
The main idea of this interior was the game of contrasts. But the chosen colors are not flat, they are complex and deep: Coswick Mocca hardwood floors, rich cranberry padded stool and graphite furniture and windows.
3-layer Coswick Engineered Flooring Ash Mocca was used in the project.
Designer: Anna Tokareva.
Photo: Igor Kolesnikov.
Coswick’s dealer: Respect Home, Tyumen.
 User
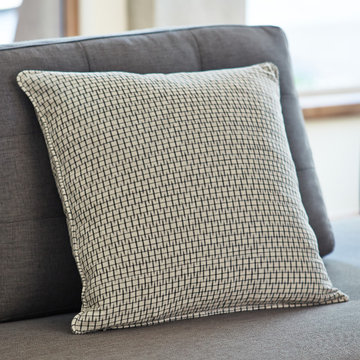
These lovely pillows are made using a very complex, ancient method of weaving called ‘ikat.’ Each piece of yarn is knotted and dyed using natural coloring from fruits and vegetables. Bring the Indian spirit into your home, with these lovely accent pillows.
 COSWICK LTD
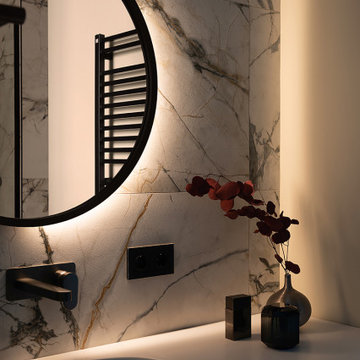
The main idea of this interior was the game of contrasts. But the chosen colors are not flat, they are complex and deep: Coswick Mocca hardwood floors, rich cranberry padded stool and graphite furniture and windows.
3-layer Coswick Engineered Flooring Ash Mocca was used in the project.
Designer: Anna Tokareva.
Photo: Igor Kolesnikov.
Coswick’s dealer: Respect Home, Tyumen.
 COSWICK LTD
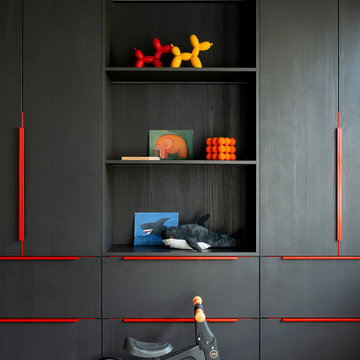
The main idea of this interior was the game of contrasts. But the chosen colors are not flat, they are complex and deep: Coswick Mocca hardwood floors, rich cranberry padded stool and graphite furniture and windows.
3-layer Coswick Engineered Flooring Ash Mocca was used in the project.
Designer: Anna Tokareva.
Photo: Igor Kolesnikov.
Coswick’s dealer: Respect Home, Tyumen.
161