
Search results for "Complex" in Home Design Ideas
 Dale Sheppard
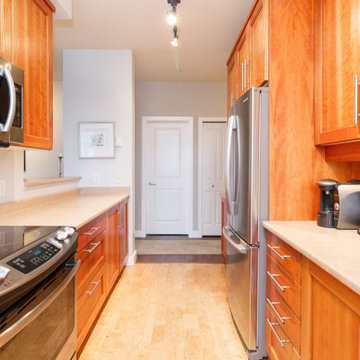
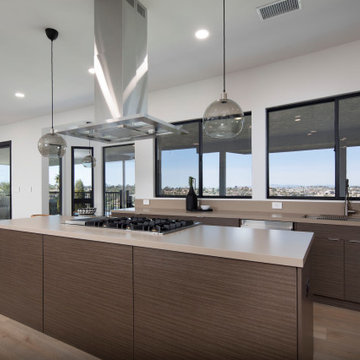
"The Ironwood" is a sought after quality built complex backing on to the Gorge Vale Golf Course. This Top floor 2 bed, 2 bath corner unit is desirably located and in immaculate condition. Tastefully decorated with an abundance of windows to let in natural light all day long. Just over 1000 sq/ft with 9 foot ceilings, quality floors, warm wood cabinetry and stainless appliances in the kitchen. Open living room and dining area with cozy electric fireplace and sunny balcony with views to the golf course. Great floor plan with separation of the bedrooms. Master has a large 3 piece ensuite and double sided closet. In-suite laundry. One secure underground parking plus a separate storage locker. The Ironwood offers a guest suite, library, visitor parking, kayak & bike storage. Centrally located near schools, Kinsman park and Portage Inlet. Peaceful walking trails leading from the complex around the golf course. Pets and rentals allowed.

 Builder Boy
 is proud to have renovated this historical property in Long Beach. The updates included bringing the electrical systems up to code, replacing the deck plates, refinishing the stairs and painting the beams, windows, railings and garage doors.
 Master Wall Solutions
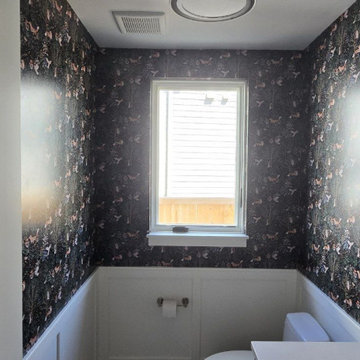
Comprehensive specialist wallcovering services providing advanced installation and surface treatment solutions for complex, high-spec, and non-standard interior projects. Designed for demanding residential, commercial, and architectural environments that require technical expertise beyond standard paperhanging.
As a specialist wallcovering team and master wallpaper hanger, we excel in handling delicate, heavy-duty, and technical materials—including Type II/III commercial vinyl, acoustic wall fabric, natural cork and grasscloth, foil accents, and oversized custom wall murals. Our detailed methodology covers rigorous wall preparation, substrate repairs, moisture-barrier priming, exact laser-plumb calibration, and precision seam matching across complex layouts. Executed with technical accuracy, crisp trim lines, and long-lasting structural adhesion, we ensure a flawless, high-performance finish on every project.
Find the right local pro for your project
 Junaid Design
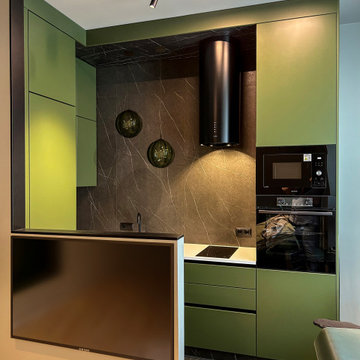
Front-facing view of the L-shaped kitchen in a compact 30 sqm apartment at Symbol Residential Complex, Moscow. The kitchen is visually separated from the living area by a 120 cm-high partition wall with a TV mounted on the living room side, providing comfortable viewing from the sofa. Behind the partition, the kitchen composition unfolds fully, emphasizing its functional layout and accent materials. Black track lighting integrated into a minimalist ceiling rail highlights the work zone, while the overall design maintains visual openness and clear zoning between cooking and living areas.
 Dale Sheppard
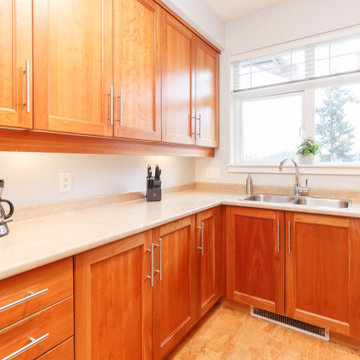
"The Ironwood" is a sought after quality built complex backing on to the Gorge Vale Golf Course. This Top floor 2 bed, 2 bath corner unit is desirably located and in immaculate condition. Tastefully decorated with an abundance of windows to let in natural light all day long. Just over 1000 sq/ft with 9 foot ceilings, quality floors, warm wood cabinetry and stainless appliances in the kitchen. Open living room and dining area with cozy electric fireplace and sunny balcony with views to the golf course. Great floor plan with separation of the bedrooms. Master has a large 3 piece ensuite and double sided closet. In-suite laundry. One secure underground parking plus a separate storage locker. The Ironwood offers a guest suite, library, visitor parking, kayak & bike storage. Centrally located near schools, Kinsman park and Portage Inlet. Peaceful walking trails leading from the complex around the golf course. Pets and rentals allowed.
 Dale Sheppard
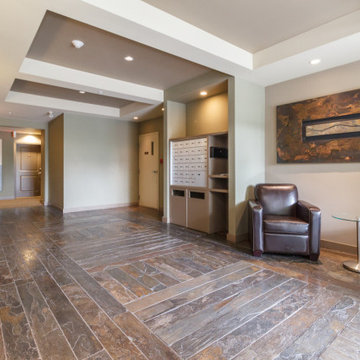
"The Ironwood" is a sought after quality built complex backing on to the Gorge Vale Golf Course. This Top floor 2 bed, 2 bath corner unit is desirably located and in immaculate condition. Tastefully decorated with an abundance of windows to let in natural light all day long. Just over 1000 sq/ft with 9 foot ceilings, quality floors, warm wood cabinetry and stainless appliances in the kitchen. Open living room and dining area with cozy electric fireplace and sunny balcony with views to the golf course. Great floor plan with separation of the bedrooms. Master has a large 3 piece ensuite and double sided closet. In-suite laundry. One secure underground parking plus a separate storage locker. The Ironwood offers a guest suite, library, visitor parking, kayak & bike storage. Centrally located near schools, Kinsman park and Portage Inlet. Peaceful walking trails leading from the complex around the golf course. Pets and rentals allowed.
 Master Wall Solutions
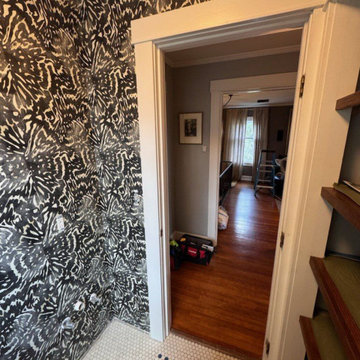
Comprehensive specialist wallcovering services providing advanced installation and surface treatment solutions for complex, high-spec, and non-standard interior projects. Designed for demanding residential, commercial, and architectural environments that require technical expertise beyond standard paperhanging.
As a specialist wallcovering team and master wallpaper hanger, we excel in handling delicate, heavy-duty, and technical materials—including Type II/III commercial vinyl, acoustic wall fabric, natural cork and grasscloth, foil accents, and oversized custom wall murals. Our detailed methodology covers rigorous wall preparation, substrate repairs, moisture-barrier priming, exact laser-plumb calibration, and precision seam matching across complex layouts. Executed with technical accuracy, crisp trim lines, and long-lasting structural adhesion, we ensure a flawless, high-performance finish on every project.
 Dale Sheppard
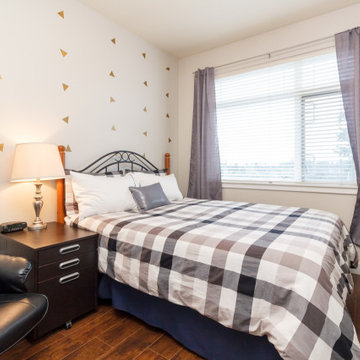
"The Ironwood" is a sought after quality built complex backing on to the Gorge Vale Golf Course. This Top floor 2 bed, 2 bath corner unit is desirably located and in immaculate condition. Tastefully decorated with an abundance of windows to let in natural light all day long. Just over 1000 sq/ft with 9 foot ceilings, quality floors, warm wood cabinetry and stainless appliances in the kitchen. Open living room and dining area with cozy electric fireplace and sunny balcony with views to the golf course. Great floor plan with separation of the bedrooms. Master has a large 3 piece ensuite and double sided closet. In-suite laundry. One secure underground parking plus a separate storage locker. The Ironwood offers a guest suite, library, visitor parking, kayak & bike storage. Centrally located near schools, Kinsman park and Portage Inlet. Peaceful walking trails leading from the complex around the golf course. Pets and rentals allowed.
 Dale Sheppard
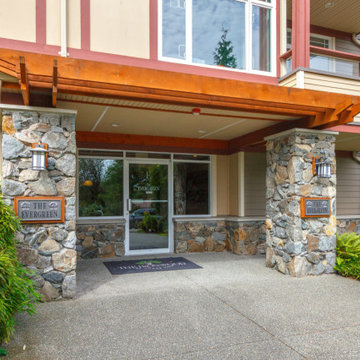
"The Ironwood" is a sought after quality built complex backing on to the Gorge Vale Golf Course. This Top floor 2 bed, 2 bath corner unit is desirably located and in immaculate condition. Tastefully decorated with an abundance of windows to let in natural light all day long. Just over 1000 sq/ft with 9 foot ceilings, quality floors, warm wood cabinetry and stainless appliances in the kitchen. Open living room and dining area with cozy electric fireplace and sunny balcony with views to the golf course. Great floor plan with separation of the bedrooms. Master has a large 3 piece ensuite and double sided closet. In-suite laundry. One secure underground parking plus a separate storage locker. The Ironwood offers a guest suite, library, visitor parking, kayak & bike storage. Centrally located near schools, Kinsman park and Portage Inlet. Peaceful walking trails leading from the complex around the golf course. Pets and rentals allowed.
 Stairworks
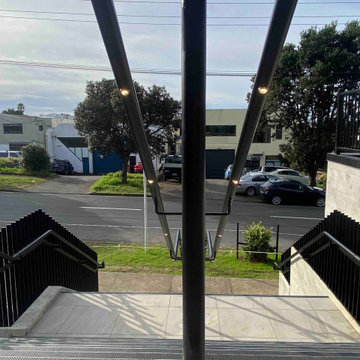
We were contacted by a large Auckland based construction company to help build a new apartment complex’s entry staircase on a quick timeline in Onehunga, Auckland. As the original company couldn’t complete the glass balustrade in time for the building’s opening, we were asked to design, engineer, manufacture and install a steel alternative in just over three weeks.
We went to meet them and survey that same day, and began the design approval process straight away. The final design included balustrades on both sides with continuous handrails, and a central double handrail with inset LED lights. Once we had a design approved by the architect and our engineer, we only had two weeks left to manufacture the design. Two long working weeks later, we managed to get everything to site in time for us to install before their completion date.
 Master Wall Solutions
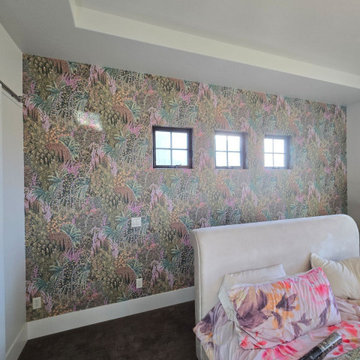
Comprehensive specialist wallcovering services providing advanced installation and surface treatment solutions for complex, high-spec, and non-standard interior projects. Designed for demanding residential, commercial, and architectural environments that require technical expertise beyond standard paperhanging.
As a specialist wallcovering team and master wallpaper hanger, we excel in handling delicate, heavy-duty, and technical materials—including Type II/III commercial vinyl, acoustic wall fabric, natural cork and grasscloth, foil accents, and oversized custom wall murals. Our detailed methodology covers rigorous wall preparation, substrate repairs, moisture-barrier priming, exact laser-plumb calibration, and precision seam matching across complex layouts. Executed with technical accuracy, crisp trim lines, and long-lasting structural adhesion, we ensure a flawless, high-performance finish on every project.

 Elite Metalcraft Co. Ltd
We have a proven track record Since 1951 of delivering the most technically demanding and complex staircase designs for residential and commercial clients. From elliptically shaped self-supporting helical staircases with curved glass balustrades to single spine staircases with a combination of marble and hardwood treads clearly shows the diverse skills and experience that enables our manufacturing team to lead the industry in delivering staircases of exceptional quality.
 Mosher Dolan, Inc.
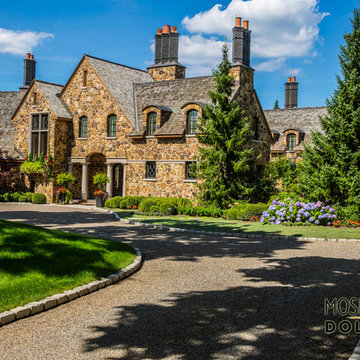
The complex roof shape creates visual interest as it intersects with the dormer windows and adjacent planes.
Inspiration for a huge timeless three-story stone beige home design remodel in Detroit with a hip roof
Inspiration for a huge timeless three-story stone beige home design remodel in Detroit with a hip roof
 Walczak Design And Build
THE PROBLEM
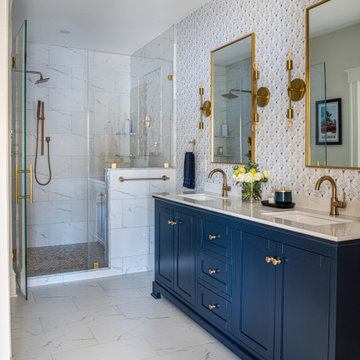
Our client had recently purchased a beautiful home on the Merrimack River with breathtaking views. Unfortunately the views did not extend to the primary bedroom which was on the front of the house. In addition, the second floor did not offer a secondary bathroom for guests or other family members.
THE SOLUTION
Relocating the primary bedroom with en suite bath to the front of the home introduced complex framing requirements, however we were able to devise a plan that met all the requirements that our client was seeking.
In addition to a riverfront primary bedroom en suite bathroom, a walk-in closet, and a new full bathroom, a small deck was built off the primary bedroom offering expansive views through the full height windows and doors.
Updates from custom stained hardwood floors, paint throughout, updated lighting and more completed every room of the floor.
 Elite Metalcraft Co. Ltd
We have a proven track record Since 1951 of delivering the most technically demanding and complex staircase designs for residential and commercial clients. From elliptically shaped self-supporting helical staircases with curved glass balustrades to single spine staircases with a combination of marble and hardwood treads clearly shows the diverse skills and experience that enables our manufacturing team to lead the industry in delivering staircases of exceptional quality.

 Frankel Design Build
This project, sitting on a little more than 3.5 acres on Rivercrest was completed in 3 years with a total square footage of more than 26,000 square feet.
Typically modern homes are smaller. At a certain size, usually around 4,000 square feet, the difficulty with modern or contemporary architecture becomes scale, and the minimalist idea gets lost. Whenever you get to this scale of house at over 26,000 square feet, this problem adds a layer of complexity.
Connie Anderson Photography


 Builder Boy
 is proud to have renovated this historical property in Long Beach. The updates included bringing the electrical systems up to code, replacing the deck plates, refinishing the stairs and painting the beams, windows, railings and garage doors.

174