
Search results for "Complex" in Home Design Ideas

 C A Adams, LLC
Architect: Cheryl Hughes, Seattle | Location: Leschi neighborhood | 6400 SF | Steep terrain, landslide area Technical Features: Complex 60’ deep concrete pile foundation; Imported cement board siding installed on a rain screen system; Lindal windows executed at an unusually large scale, pushing the manufacturer’s abilities to new levels; Oil-finished end-grain fir floors. Simple and precise execution of the details create a warm nurturing environment.

 About Space Studios
Photo Credit: Nicole Leone / Designed by: Aboutspace Studios
Tuscan backyard stone patio kitchen photo in Los Angeles with no cover
Tuscan backyard stone patio kitchen photo in Los Angeles with no cover

 CFPWoods
Novawood thermally modified wood siding brings out the best in this newly constructed townhouse complex. A touch of wood draws out the grey brick background.
Find the right local pro for your project

 DC Freeman
After completing the patios, we begin to landscape. One side has a bit of sun, the other is full shade. So, we decide to frame with Schiplaurels and intersperse with other accent plants and perennials. Also adding boulders to add some heft and complexity to the beds and tie them into the stonework.

 RH Factor Landscape Design
Front entry sculpture with night lighting, which throws incredibly complex shadow patterns. Client has 3 different settings: low lights for view from the street, back lights for view from inside, and all the lights on at once, as shown.

 Elite Metalcraft Co. Ltd
We have a proven track record Since 1951 of delivering the most technically demanding and complex staircase designs for residential and commercial clients. From elliptically shaped self-supporting helical staircases with curved glass balustrades to single spine staircases with a combination of marble and hardwood treads clearly shows the diverse skills and experience that enables our manufacturing team to lead the industry in delivering staircases of exceptional quality.

 Saikley Architects
This project is the rebuild of a classic Craftsman bungalow that had been destroyed in a fire. Throughout the design process we balanced the creation of a house that would feel like a true home, to replace the one that had been lost, while managing a budget with challenges from the insurance company, and navigating through a complex approval process.
Photography by Phil Bond and Artisan Home Builders.
https://saikleyarchitects.com/portfolio/craftsman-rebuild/

 William Prull
Daniel Nadelbach
An amazing contemporary home with 360 degree views in a pristine area outside of Santa Fe. The build out featured a complex use of modern materials to create interesting and overlapping points of view and reflection of the scenery. The living room glass walls can completely vanish to allow for open indoor-outdoor entertaining. A true jewel in the desert!

 MasterDecks, LLC
Cedar Decks add interest and define different areas of your outdoor living space. Cedar Decks are perfect for any type of property. Instead of having one large staircase leading from the deck to the yard below, breaking it up with another deck keep the yard and outdoor living areas connected.
Whether your backyard needs a simple or complex deck, MasterDeck contractors will find the best solution possible.

 Banner's Cabinets
This kitchen has hand-painted designs on selected doors and the wood-stained island provides a beautiful contrast with the shabby-chic white perimeter cabinets. The island is a rather complex design with curves in unique places and directions, but Banner's Cabinets is capable of making your woodworking dreams a reality.

 T.A. French - Custom Builder
Example of a mid-sized transitional dark wood floor and brown floor double front door design in Austin with gray walls and a black front door


 Frankel Design Build
This project, sitting on a little more than 3.5 acres on Rivercrest was completed in 3 years with a total square footage of more than 26,000 square feet.
Typically modern homes are smaller. At a certain size, usually around 4,000 square feet, the difficulty with modern or contemporary architecture becomes scale, and the minimalist idea gets lost. Whenever you get to this scale of house at over 26,000 square feet, this problem adds a layer of complexity.
Connie Anderson Photography
 Oasis Hot Tub & Sauna of New England
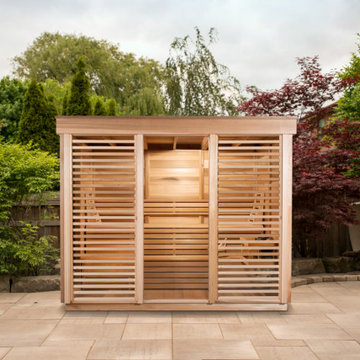
The Pure Cube CU570 Outdoor Sauna is a complex and stunning design that features a full glass door between the large window panels on the front wall. Revamp your outdoor entertainment area with optional semi-privacy panels that still feature the double pane tempered glass with a fixed cedar grill on the outside. The Pure Cube CU570 Outdoor Sauna kit comes with assembled wall and roof panels and prebuilt solid cedar benches and full cedar floor. Comfortably sit up to 3 adults in this traditional electric or wood heated outdoor sauna.
 Elite Metalcraft Co. Ltd
We have a proven track record Since 1951 of delivering the most technically demanding and complex staircase designs for residential and commercial clients. From elliptically shaped self-supporting helical staircases with curved glass balustrades to single spine staircases with a combination of marble and hardwood treads clearly shows the diverse skills and experience that enables our manufacturing team to lead the industry in delivering staircases of exceptional quality.

 King Construction Company LLC
Large Horse Barn Complex
Inspiration for a large timeless white two-story gable roof remodel in New York
Inspiration for a large timeless white two-story gable roof remodel in New York

 Pace Development Group, Inc.
The Retreat at Rayfield amenity complex, built in Lancaster, SC for Lennar Homes, features a full-size clubhouse with fitness center and zero-entry pool with spray water features in a rustic wood preserve setting.
Builder: http://pacedevelop.com
Photography: http://thebeautifulmess.com

 Criss Kline, AKBD
This showroom display served as an anchor for the WOLF Classic line and was created to inspire designers to "think outside of the stock box." Many design features of the Classic line were incorporated into this Hudson Heritage Brown display. There was a desire to show the maximum range of the line's use; from simplistic to more complex, in field fabrication.
 Corian® Design
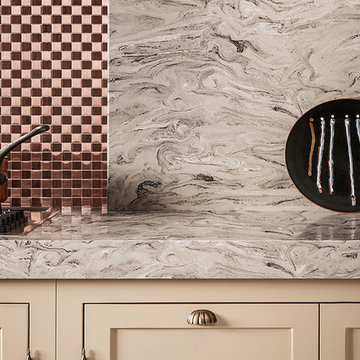
Smoky gray drifts across an opulent surface of white, warm gray and light brown. Colors move effortlessly to create an aesthetic that is strong yet weightless.
Kitchen surface and backsplash in Corian® Smoke Drift Prima.

177