
Search results for "Complex" in Home Design Ideas
 Ambition Custom Homes, LLC
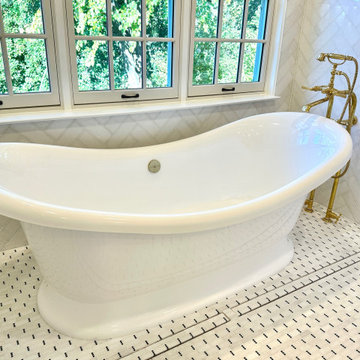
This was a fairly complex addition/renovation using an unfinished attic space over another existing addition on the home. We modified the roof trusses internally so that we did not have to remove the newer roof in place. We added this amazing Primary Bathroom suite and renovated the primary bedroom and the lower rooms below that were affected.

Mid-sized traditional beige two-story concrete fiberboard exterior home idea in Minneapolis with a hip roof

Find the right local pro for your project
 Arielle C. Schechter, AIA
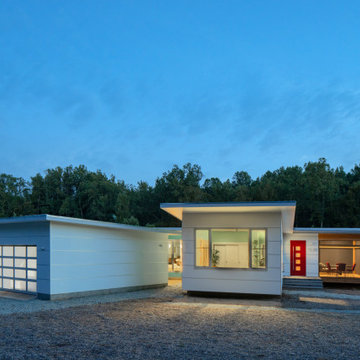
This net zero house is designed to be both simple and complex with the different wings moving toward different orientations on the site for both view and privacy purposes.

 Impluvium Architecture
Location: Alamo, CA, USA
This is one of an adjacent pair of Houses I did in Alamo California as Spec Houses. I was the Architect and helped coordinate with various sub-contractors. I also co-designed the project with various consultants including Interior and Landscape Design
This project was a challenge with the complexities of the sloping lot and and tight budget relative to the area to satisfy its goal as a Spec House.
 Lewis Robinson, AIA Associate Member
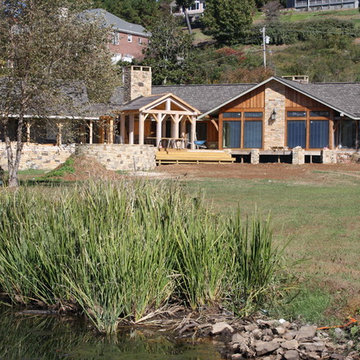
Accents of the South, Interiors called me and asked me to help them renovate of a 2 house complex that had been hit by a tornado. The owners had relocated a small cabin and had connected them with a large deck before hiring us and were unhappy with the contractor's solution, and asked us to correct and improve upon it making a house perfect for large multi-family living with kids, grandkids, and friends who visit.
 Novak Design Co.
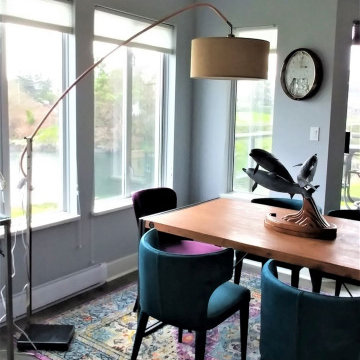
These clients are in their forever condo. They had it renovated before reaching out to us. However, removing a wall in their great room created a very large and complex space to plan for.
They tried to fill it with a very large sectional but never used it.
They have spent many years traveling and collecting items that were very sentimental to them but felt that their treasures were not being displayed in the best way.
 Impluvium Architecture
Location: Serrano Parkway, El Dorado Hills, California, USA
This is one of many Houses I designed in Serrano in El Dorado Hills, California.
I was the Architect and helped coordinate with various sub-contractors. I also co-designed the project with various consultants including Interior and Landscape Design.
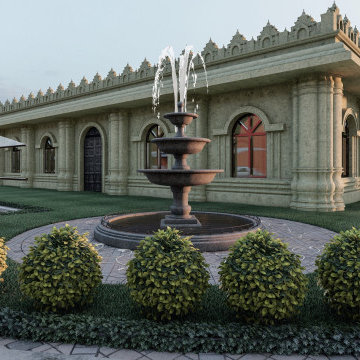
This project was a challenge with the complexities of the sloping lot and love of octagonal shapes by the developer who built this as a Spec House on a tight budget.
 Arielle C. Schechter, AIA
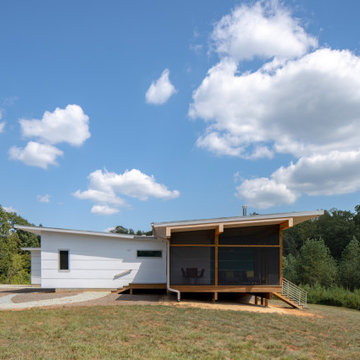
A complex roof system of butterfly roofs and shed roofs covers this modern house.
Example of a small minimalist white one-story concrete fiberboard house exterior design in Raleigh with a shed roof, a green roof and a white roof
Example of a small minimalist white one-story concrete fiberboard house exterior design in Raleigh with a shed roof, a green roof and a white roof
 Blue Sound Construction, Inc.
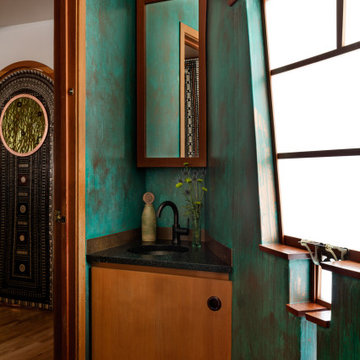
The remodeled "Water Kiva" bathroom, its polygonal walls wrapped in a custom copper. New angled vanity. The geometry of the complex shaped home required special craftsmanship.

 CabinetPRO
The project was particularly fun because we deigned and supplied everything for the 6 condos within this complex. 6 Kitchens, 12 Bathrooms, vanity and kitchen countertops, wall and backsplash tile, flooring, tubs, toilets and Coaster furniture for every room. Here we selected our Armstrong/Echelon cabinetry in a raised panel cherry wood with a cinnamon finish.

 Haycon Inc.
Located on one of Boston’s most popular streets, this Charles Street renovation transformed an aging small hotel into a modern short term rental complex. While keeping the traditional features in the common areas, each unit was updated with modern finishes and kitchens. Space saving features like Murphy beds were installed in the studio apartments to maximize living space.

 transFORM Home
This custom living room unit and media center was designed to provide all that a Manhattan family needs for entertaining lots of guests or to just kick back, relax and watch some TV. The wall unit also shows off some of our favorite new material finishes with a combination of wood veneer, matte glass, and high gloss.
Color played a big role in the design of this entertainment center. It contrasts a radiant high gloss orange with a warm Smoked Walnut wood grain for a balanced and modern look. The orange high gloss adds an artistic accent to the unit, while keeping the design free from chaotic lines and color schemes. Our no-handle design is made possible by a brushed aluminum J-channel that provides a clean look and makes the drawers easy to access. Flat style doors and drawer fronts also contribute to the smooth and modern European look of the media center.
Our space saving entertainment system also delivers an abundant amount of floor to ceiling storage, both open and in drawers. There is ample room to store and display books, sculptures and home decor. Bottom cabinets are a suitable place to conceal and store media equipment. 1.5 inch thick floating shelves above the television and the box shelves alongside, featured in Midnight Ash, provide definition to the design and balance the high intensity orange elements. Top shelves provide space to arrange fragile keepsakes while bottom shelves can be used to display your favorite reads.
Opposite the open shelving is a matte black glass fronted cabinet to house your favorite drinks and glassware for quick entertaining. The black satin glass is defined by an aluminum door frame. Clear glass shelves are found within the glass door cabinet and provide a useful place for storing dry bar essentials like rocks glasses and your preferred liquor selection. The cabinet includes vertical profile LED strip lights on both side panels that illuminate when the door is opened. The lighting shines through the shelves and sparkles off the glassware, silver ice bucket and colorful drinks you might keep there.
The unit contains a sliding door that alternately hides a flat screen television and reveals a shelf. This feature paired with our wire management system helps keep your wall unit and your living area looking neat and tidy.
The hidden hardware adds a unique function to this design without drawing the eye. Short arm flap stays and drop-down flap hinges allow for the soft, almost automatic opening of the long panel faces that conceal the drawers behind. The drawers are easy to access and provide the storage of multiple drawers without cluttering the look of the media center.
This design is completed with integrated LED lighting. Behind the floating backing panel, adjustable LED lighting enhances the spacious look of the unit and provide mood lights for the living room. The shelves are equipped with recessed LED lights that make the orange high gloss color pop and showcase your displayed possessions. The floating shelves are equipped with horizontal profile LED strip lights to give the whole unit a warm glow. Our lighting systems offer features such as touch switches and dimmers, which add light, comfort and convenience to your living space.
Tell us what you want in your living room media center.

 Garage Doors Unlimited
This is the side view from inside this apartment complex in San Diego of our glass overhead doors being used for living room divisions.
The modern touch and look of these doors is extremely versatile.
Sarah F.
 Coats Homes
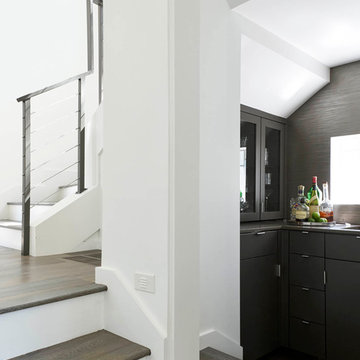
Small trendy l-shaped medium tone wood floor home design photo in Dallas with an undermount sink, flat-panel cabinets, black cabinets, quartz countertops and gray backsplash
 Closets Las Vegas
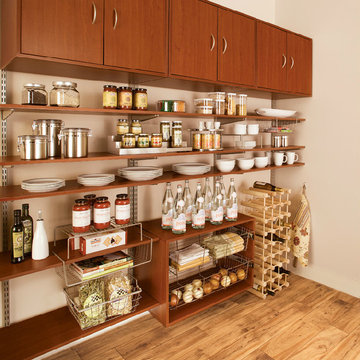
Collection of Closets Las Vegas pantries as displayed in multiple new home model complexes and buyer homes throughout Las Vegas, along with Organized Living product images (Closets Las Vegas is the only authorized Organized Living dealer in Las Vegas.)

 Constructive Alternatives
Our GC was tapped to design and install this City of Arvada utility scale solar ground mount project to provide power to the Arvada Sports Complex. A sun tracking system was used to enable the modules to follow the path of the sun throughout the course of the day to maximize daily production.
 User
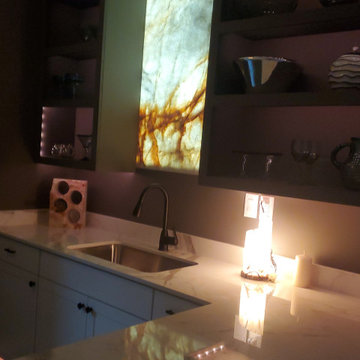
This job demonstrates how seamlessly the works we do with natural stones can blend with complex living spaces such as your kitchen. The backlit onyx piece serves as a backsplash that has become an art piece and completely transforms the kitchen from a regular space within your home into a stunning area that inspires awe.
 Impluvium Architecture
Location: Serrano Parkway, El Dorado Hills, California, USA
This is one of many Houses I designed in Serrano in El Dorado Hills, California.
I was the Architect and helped coordinate with various sub-contractors. I also co-designed the project with various consultants including Interior and Landscape Design.
This project was a challenge with the complexities of the sloping lot and love of octagonal shapes by the developer who built this as a Spec House on a tight budget.
184