
Search results for "Complex" in Home Design Ideas
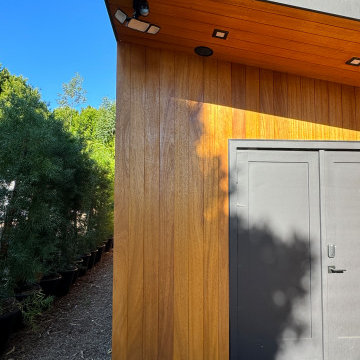


 Ambition Custom Homes, LLC
This was a fairly complex addition/renovation using an unfinished attic space over another existing addition on the home. We modified the roof trusses internally so that we did not have to remove the newer roof in place. We added this amazing Primary Bathroom suite and renovated the primary bedroom and the lower rooms below that were affected.


Find the right local pro for your project
 EDR Design Build
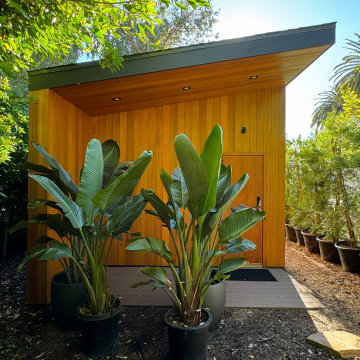
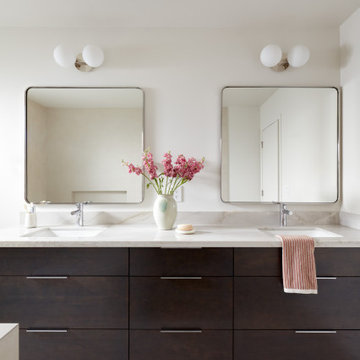
Custom new home construction from architectural design through final permitting and construction. EDR Design Build manages full project scope including site development, structural systems, electrical, plumbing, HVAC, and premium finishes. Specializes in high-end residential construction with emphasis on sustainable building practices, energy efficiency, and custom architectural integration. Projects range from $500K to $5M+ with completion timelines of 12-24 months depending on scope and complexity.

 Impluvium Architecture
Location: Alamo, CA, USA
This is one of an adjacent pair of Houses I did in Alamo California as Spec Houses. I was the Architect and helped coordinate with various sub-contractors. I also co-designed the project with various consultants including Interior and Landscape Design
This project was a challenge with the complexities of the sloping lot and and tight budget relative to the area to satisfy its goal as a Spec House.
 User
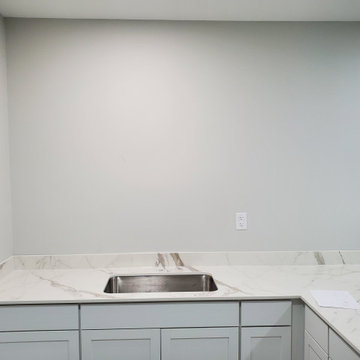
This job demonstrates how seamlessly the works we do with natural stones can blend with complex living spaces such as your kitchen. The backlit onyx piece serves as a backsplash that has become an art piece and completely transforms the kitchen from a regular space within your home into a stunning area that inspires awe.

 Brad Cox, Architect, Inc.
A close up of the shower tile.
Example of a small beach style white tile and ceramic tile porcelain tile, beige floor and single-sink alcove bathtub design in San Francisco with shaker cabinets, brown cabinets, a one-piece toilet, white walls, an undermount sink, quartz countertops, gray countertops and a built-in vanity
Example of a small beach style white tile and ceramic tile porcelain tile, beige floor and single-sink alcove bathtub design in San Francisco with shaker cabinets, brown cabinets, a one-piece toilet, white walls, an undermount sink, quartz countertops, gray countertops and a built-in vanity


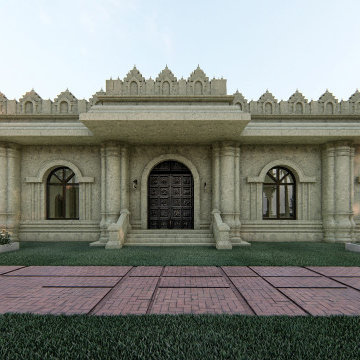


 Masterworks Window Fashions & Design, LLC
This photo best shows the reupholstered bench top. The complex stripe blends beautifully the patterns of the oriental rug, the wall color, sofa color, and pillow colors. It also evokes the garden furrows in the painting above the sofa (seen in other photos). Design by Linda H. Bassert, Masterworks Window Fashions & Design, LLC. Painting by Tech Painting.

 Saikley Architects
This project is the rebuild of a classic Craftsman bungalow that had been destroyed in a fire. Throughout the design process we balanced the creation of a house that would feel like a true home, to replace the one that had been lost, while managing a budget with challenges from the insurance company, and navigating through a complex approval process.
Photography by Phil Bond and Artisan Home Builders.
https://saikleyarchitects.com/portfolio/craftsman-rebuild/

 Shine Rugs
 Original. Only great ideas last forever. This simple pattern made by a complex diamond designed by Ivonne Mary uses all gray hides in 2 inches stripes to build the diamond. See how it works with wood. It can be ordered in any size.
 Impluvium Architecture
Location: Alamo, CA, USA
This is one of an adjacent pair of Houses I did in Alamo California as Spec Houses. I was the Architect and helped coordinate with various sub-contractors. I also co-designed the project with various consultants including Interior and Landscape Design
This project was a challenge with the complexities of the sloping lot and and tight budget relative to the area to satisfy its goal as a Spec House.
 Impluvium Architecture
Location: Alamo, CA, USA
This is one of an adjacent pair of Houses I did in Alamo California as Spec Houses. I was the Architect and helped coordinate with various sub-contractors. I also co-designed the project with various consultants including Interior and Landscape Design
This project was a challenge with the complexities of the sloping lot and and tight budget relative to the area to satisfy its goal as a Spec House.
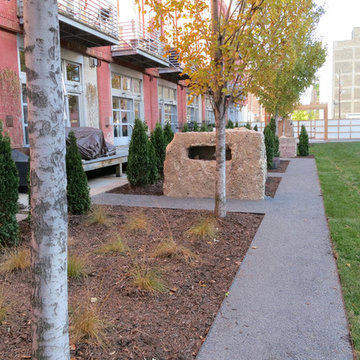
 I\E\E Landscape Office
A large patio for the outdoor space of a condominium complex in downtown Minneapolis with a simple pergola, a fence made from corrugated fiberglass panels for increased light and sculptural re-used concrete.
(Work created by I\E\E founder Matt Olson for his former studio RO/LU)
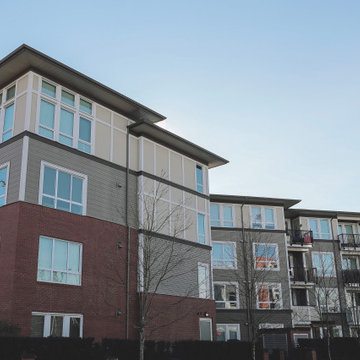
 Embark Homes Ltd.
Mid-sized transitional multicolored four-story mixed siding and board and batten flat roof photo in Vancouver with a mixed material roof and a gray roof
 Impluvium Architecture
Location: Serrano Parkway, El Dorado Hills, California, USA
This is one of many Houses I designed in Serrano in El Dorado Hills, California.
I was the Architect and helped coordinate with various sub-contractors. I also co-designed the project with various consultants including Interior and Landscape Design.
This project was a challenge with the complexities of the sloping lot and love of octagonal shapes by the developer who built this as a Spec House on a tight budget.
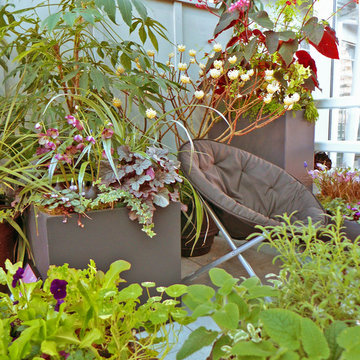
 Olander Garden Design
RHR Horticulture's modern City Living display space is anything but stark and understated. Lush, complex and layered more aptly define the space. Rare and unusual plants bust from the edges of their sleek black pots while baby lettuce and herbs mingle with colorful pansies. This garden represents the trend towards creating a personalized space that reflects the owner's specific tastes and preferences, in this case a plant collector with a penchant for the bold!
Photo: Courtney Olander

 Pace Development Group, Inc.
The Retreat at Rayfield amenity complex, built in Lancaster, SC for Lennar Homes, features a full-size clubhouse with fitness center and zero-entry pool with spray water features in a rustic wood preserve setting.
Builder: http://pacedevelop.com
Photography: http://thebeautifulmess.com
182