
Search results for "Complex" in Home Design Ideas

 Frankel Design Build
This project, sitting on a little more than 3.5 acres on Rivercrest was completed in 3 years with a total square footage of more than 26,000 square feet.
Typically modern homes are smaller. At a certain size, usually around 4,000 square feet, the difficulty with modern or contemporary architecture becomes scale, and the minimalist idea gets lost. Whenever you get to this scale of house at over 26,000 square feet, this problem adds a layer of complexity.
Connie Anderson Photography
 Frankel Design Build
This project, sitting on a little more than 3.5 acres on Rivercrest was completed in 3 years with a total square footage of more than 26,000 square feet.
Typically modern homes are smaller. At a certain size, usually around 4,000 square feet, the difficulty with modern or contemporary architecture becomes scale, and the minimalist idea gets lost. Whenever you get to this scale of house at over 26,000 square feet, this problem adds a layer of complexity.
Connie Anderson Photography
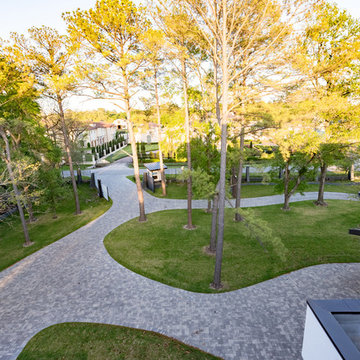 Frankel Design Build
This project, sitting on a little more than 3.5 acres on Rivercrest was completed in 3 years with a total square footage of more than 26,000 square feet.
Typically modern homes are smaller. At a certain size, usually around 4,000 square feet, the difficulty with modern or contemporary architecture becomes scale, and the minimalist idea gets lost. Whenever you get to this scale of house at over 26,000 square feet, this problem adds a layer of complexity.
Connie Anderson Photography
Find the right local pro for your project

 Alpentile
Tile design and Installation: www.alpentile.com
www.michaelwoodall.com
Trendy pool photo in Phoenix
Trendy pool photo in Phoenix
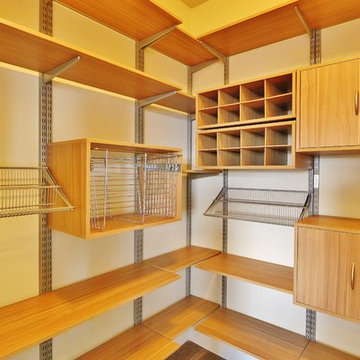
 Closets Las Vegas
Collection of Closets Las Vegas pantries as displayed in multiple new home model complexes and buyer homes throughout Las Vegas, along with Organized Living product images (Closets Las Vegas is the only authorized Organized Living dealer in Las Vegas.)
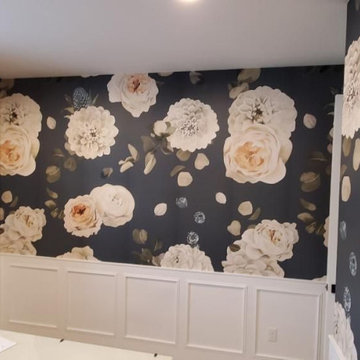
 Unique Wallpaper Installations
Welcome to Masterwork Wallpaper Installations—a showcase of elite craftsmanship where walls are transformed into art. This portfolio highlights our finest work with luxury wallcoverings, featuring seamless patterns, invisible joints, and absolute precision around complex architectural elements. Built for clients and designers who accept nothing less than perfection
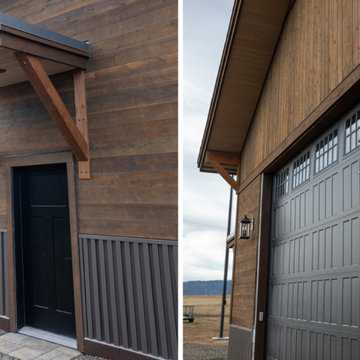
 Montana Timber Products
The homeowners had a vision of building their quintessential mountain valley complex, complete with enough room for both their family and toys.
The property ended up including multiple structures. While each structure has it’s own individual use, the use of our natural wood materials throughout multiple applications tied the design of all the buildings together.

 Himsben Design Studio, LLC
This unique pair of spaces serve as open green space and entertainment area for a complex of mixed-use buildings in Chicago. Formal garden incorporating colorful perennials, and new lawn provide respite for residents. On the opposite courtyard, a new large paver patio areas softened with plantings will offer an entertainment space.
 User
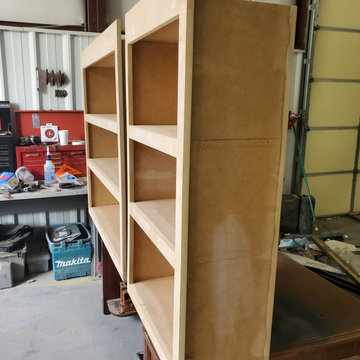
This job demonstrates how seamlessly the works we do with natural stones can blend with complex living spaces such as your kitchen. The backlit onyx piece serves as a backsplash that has become an art piece and completely transforms the kitchen from a regular space within your home into a stunning area that inspires awe.
 Ambition Custom Homes, LLC
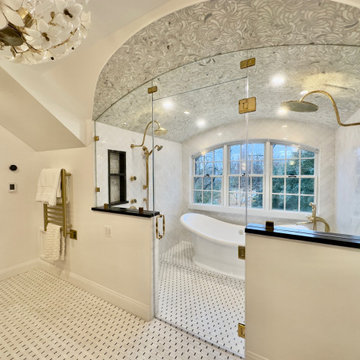
This was a fairly complex addition/renovation using an unfinished attic space over another existing addition on the home. We modified the roof trusses internally so that we did not have to remove the newer roof in place. We added this amazing Primary Bathroom suite and renovated the primary bedroom and the lower rooms below that were affected.

 HEP Sales/North Main Lumber Waterloo
Historic 19th century block refurbished as apartment complex. Shaker-style cabinets in compact kitchen, optimizing space while keeping everything within arm's reach. Double-bowl, stainless steel sink.
 Novak Design Co.
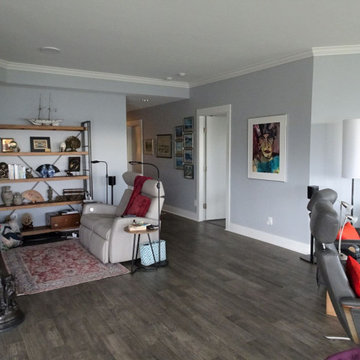
These clients are in their forever condo. They had it renovated before reaching out to us. However, removing a wall in their great room created a very large and complex space to plan for.
They tried to fill it with a very large sectional but never used it.
They have spent many years traveling and collecting items that were very sentimental to them but felt that their treasures were not being displayed in the best way.
 Montana Timber Products
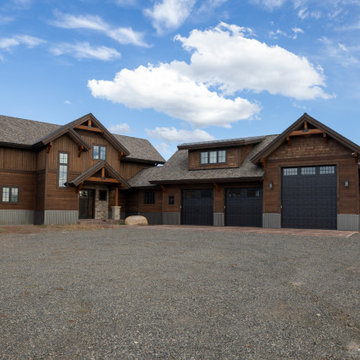
The homeowners had a vision of building their quintessential mountain valley complex, complete with enough room for both their family and toys.
The property ended up including multiple structures. While each structure has it’s own individual use, the use of our natural wood materials throughout multiple applications tied the design of all the buildings together.
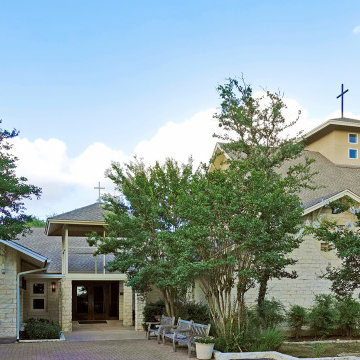
 Nix Group Architects
Shepherd of the Hills Christian Church – Custom Remodel and Addition - Jim Nix - AIA - Austin Architect - Nix Group Architects – Residential and Commercial Architecture Firm - Austin Texas – 78701.
Multi-building Church Complex.
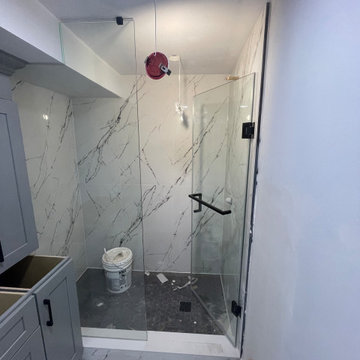
 Y.A. Glass Pro
This elegant shower installation showcases a special-shaped frameless glass enclosure, tailored to accommodate a complex ceiling drop and wall angle. The standout feature is the angled return panel precisely cut to fit under a bulkhead, demonstrating meticulous craftsmanship. The sleek black hardware and minimalist handle provide a modern contrast to the white marble-style tile and hexagon black tile flooring, making this a stylish and space-smart solution for contemporary bathrooms with architectural constraints.
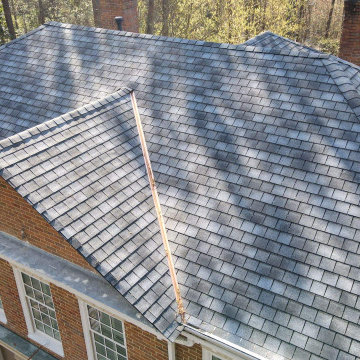
 Georgia Roof Advisors
We were chosen by the Lovett School to replace their roof with designer shingles. After performing a minor repair and setting up a preventative maintenance plan, we determined that a roof replacement was necessary. Despite the complexity of the structure, we completed the project in just one day, delivering exceptional workmanship and quality. Thank you to the Lovett School for entrusting us with this important project.
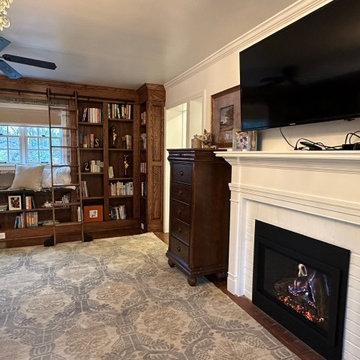 Ambition Custom Homes, LLC
This was a fairly complex addition/renovation using an unfinished attic space over another existing addition on the home. We modified the roof trusses internally so that we did not have to remove the newer roof in place. We added this amazing Primary Bathroom suite and renovated the primary bedroom and the lower rooms below that were affected.
 EDR Design Build
Custom new home construction from architectural design through final permitting and construction. EDR Design Build manages full project scope including site development, structural systems, electrical, plumbing, HVAC, and premium finishes. Specializes in high-end residential construction with emphasis on sustainable building practices, energy efficiency, and custom architectural integration. Projects range from $500K to $5M+ with completion timelines of 12-24 months depending on scope and complexity.

 Ambition Custom Homes, LLC
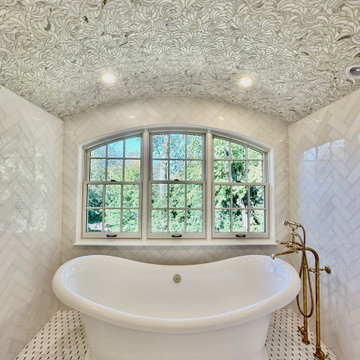
This was a fairly complex addition/renovation using an unfinished attic space over another existing addition on the home. We modified the roof trusses internally so that we did not have to remove the newer roof in place. We added this amazing Primary Bathroom suite and renovated the primary bedroom and the lower rooms below that were affected.
181