
Search results for "Complex" in Home Design Ideas

 Steven Ray Construction Inc.
Fantastic timeless appeal! This open space with eating bar has enhanced storage and maximized utility value. Taupe stained cabinetry with black glaze, slab quartz countertops, glazed ceramic tile backsplash with herringbone & subway patterns. Masterful mix of warm complex neutral color.
Construction & Design by Steven Ray Construction, Inc

 Ignacio Salas-Humara Architect LLC
One of the out-buildings of the complex is a carport and storage building for outdoor equipment.
PHOTO: Ignacio Salas-Humara
Inspiration for a rustic shed remodel in Austin
Inspiration for a rustic shed remodel in Austin

 Spears Horn Architects
Living and dining room with kitchen beyond.
Spears Horn Architects
Photo by Brad Bealmear
Kitchen/dining room combo - mid-sized contemporary concrete floor kitchen/dining room combo idea in Albuquerque with white walls
Kitchen/dining room combo - mid-sized contemporary concrete floor kitchen/dining room combo idea in Albuquerque with white walls
Find the right local pro for your project

 JayMarc Homes
The exterior itself is sure to impress, with a facade of expertly crafted materials; wood siding, soft cream trim and earthy gray stone meet to showcase an exquisite complexity, hinting at the artistic touches that await just inside!
 ForeverLawn, Inc.
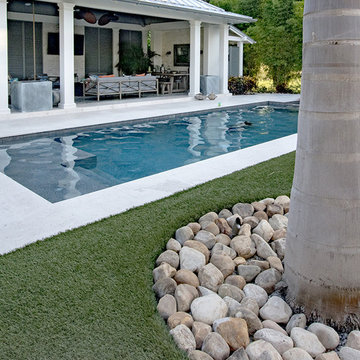
This gorgeous home on Davis Island features an exquisitely designed backyard as well as a functional and attractive dog run for the family pets. The backyard is the ideal space for entertaining friends and family, with a luxurious pool surrounded by DuPont™ ForeverLawn® Select EL. A pool house and outdoor kitchen provide all the amenities needed to enjoy the beautiful Florida weather. To provide creativity and style, the outdoor entertaining space features an integration of pavers and ForeverLawn grass. With ForeverLawn synthetic turf, this complex design will stay pristine year round, since weeds and overgrowth are not factors.

 Vinyl Concepts Inc
WHITE VINYL PRIVACY FENCING WITH CLASSIC CAPS.
EXAMPLE OF OUR EXTENSIVE EXPERIENCE WITH HOMEOWNER’S ASSOCIATIONS, NEW CONSTRUCTION AND APARTMENT COMPLEXES. ULTRA LOW MAINTENANCE VINYL FENCING, GATES (INCLUDING SAFETY/POOL GATES).
ULTRA LOW MAINTENANCE
VINYL CONCEPTS, INC.
1270 Rancho Conejo Blvd.,
Newbury Park, CA 91320
805-499-8154
sales@vinylconcepts.com
 Spears Horn Architects
Living and dining room with kitchen beyond.
Spears Horn Architects
Photo by Brad Bealmear
Inspiration for a mid-sized contemporary formal and open concept concrete floor living room remodel in Albuquerque with white walls
Inspiration for a mid-sized contemporary formal and open concept concrete floor living room remodel in Albuquerque with white walls

 Prentiss Balance Wickline Architects
Photography: Steve Keating
The "Meadow" artist's studio extends to the open space below, connecting to the rest of the complex through a stair up to its loft.

 Custom Surface Solutions
 (www.css-tile.com) - Owner Craig Thompson (512) 430-1215. This project shows new 12 x 24 tile installed vertically with offset layout pattern on wall and floor. Includes shower box with linear glass accent tile back and vertical glass accent band. Tile edges are finished with Schluter Jolly satin aluminum profile edge trim.

 color theory Boston
Alcove shower - mid-sized modern master white tile and ceramic tile ceramic tile, white floor and double-sink alcove shower idea in Boston with recessed-panel cabinets, dark wood cabinets, a one-piece toilet, white walls, a drop-in sink, quartz countertops, white countertops and a floating vanity
 A&E Construction and Design Center
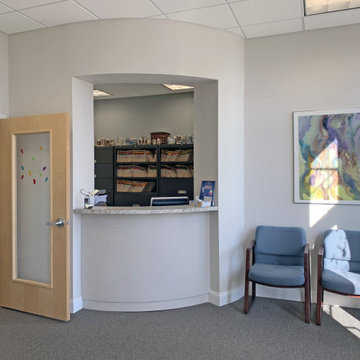
A&E Construction relocated a local Pennington, NJ dental practice to a new, larger retail complex that required a complete medical office fit out. This blank canvas was turned into a state-of-the-art facility, including larger reception and front desk area, 5 complete dental chair stations, kitchen, handicap accessible bathrooms, lab, private office and plenty of storage. This bright and airy space includes floor to ceiling windows, neutral color palette, and contemporary touches throughout.

 SIMPLE SQUARE DESIGN
Aubrey Antis, Photographer
Small beach style galley enclosed kitchen photo in Orange County with white cabinets and white walls
Small beach style galley enclosed kitchen photo in Orange County with white cabinets and white walls

 Claudio Modola Design
Residential Development of multiple customised villa's set in landscaped grounds with fountains, courtyards etc
Huge traditional white three-story flat roof idea
Huge traditional white three-story flat roof idea
 Claudio Modola Design
Residential Development of multiple customised villa's set in landscaped grounds with fountains, courtyards etc
Example of a huge classic white three-story flat roof design
Example of a huge classic white three-story flat roof design
 Vinyl Concepts Inc
TAN PRIVACY FENCE WITH WHITE TRIM WITH STEPPED INSTALLATION.
EXAMPLE OF OUR EXTENSIVE EXPERIENCE WITH HOMEOWNER’S ASSOCIATIONS, NEW CONSTRUCTION AND APARTMENT COMPLEXES. ULTRA LOW MAINTENANCE VINYL FENCING, GATES (INCLUDING SAFETY/POOL GATES).
VINYL CONCEPTS, INC.
1270 Rancho Conejo Blvd.,
Newbury Park, CA 91320
805-499-8154
sales@vinylconcepts.com


 E. F. San Juan
Architect: Michael Morrow, Kinneymorrow Architecture
Builder: Galvas Construction
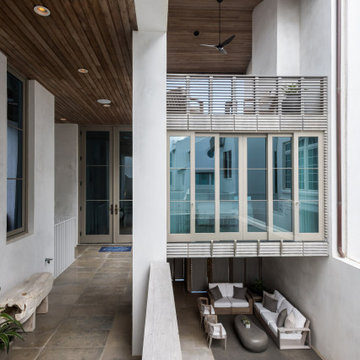
For this contemporary beach escape in the affluent resort community of Alys Beach, Florida, the team at E. F. San Juan constructed a series of unique Satina™ tropical hardwood screens that form parts of the home’s facade, railings, courtyard gate, and more. “Architect Michael Morrow of Kinneymorrow Architecture came to us with his design inspiration, and I have to say that we knocked it out of the park,” says E. F. San Juan’s president, Edward San Juan.
Challenges:
The seeming simplicity of this exterior facade is deceptively complex. The horizontal lines and spacing that Michael wanted to carry through the facade encompassed gates, shutters, screens, balcony rails, and rain shields had to be incredibly precise to fit seamlessly and remain intact through the years. “It’s always a challenge to execute contemporary details, as there is nowhere to hide imperfections,” says Michael. “The reality of being in a seaside climate compounded on top of that, especially working with wood.”
Solution:
The E. F. San Juan engineering department worked out the complex fabrication details required to make Michael’s design inspiration come together, and the team at Galvas Construction did an excellent job of installing all pieces to bring the plan to fruition. We used our trademarked Satina™ tropical hardwood to fabricate the facade and engineered tertiary attachment methods into the components to ensure longevity. “This was one of the most complex exteriors we have engineered, and, as always, we loved the challenge,” Edward says.
Michael adds, “The exterior woodwork on this project is the project, and so this one would not have been possible without E. F. San Juan. Collaborating was a joy, from working out the details to the exquisite realization. These folks have forgotten more about wood than most people will ever know in the first place!”
Thank you to Michael, Kinneymorrow, and the team at Galvas Construction for choosing E. F. San Juan.
---
Photography courtesy of Alys Beach


215