
Search results for "Complex" in Home Design Ideas
 Студия Маркиной Анастасии
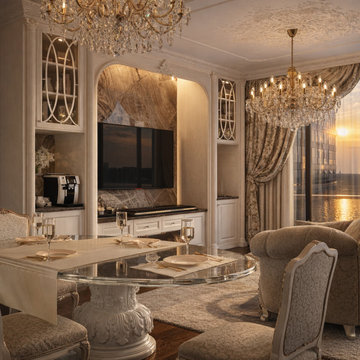
A living-dining room design for an apartment with a panoramic view of the water. The clients wanted a contemporary classic interior — elegant and festive, yet comfortable for everyday life.
The space is set in a warm palette of cream, beige and gold. The focal point is an arched portal with a marble TV panel, flanked by symmetrical display cabinets with classic glazing. A coffee station is integrated into the same composition and concealed behind cabinet fronts, so function never interrupts the classic image.
The dining area features a round glass-top table on a carved pedestal base and upholstered chairs. The lounge sofa faces the window, making the sunset part of the interior.
Particular attention was paid to the ceiling and lighting: stucco decor, two crystal chandeliers and hidden niche lighting create a soft, layered glow. Heavy floral drapes complete the look and soften the geometry of the floor-to-ceiling glazing.
The interior highlights the apartment's greatest asset — the view — while remaining cohesive, warm and livable.



Find the right local pro for your project


 A & M Home Furnishings
Designers: Rhonda Curry & Gail Gard Anderson of Avant Garde-Curry Interiors
Example of a transitional kitchen design in Kansas City
Example of a transitional kitchen design in Kansas City


 UpScapers: Landscape, Elevated
What better way for this company at the top of their industry to make a great first impression upon arriving staff and clients than to welcome them with a Vistafolia wall in reception.
The business park decided to proceed with our products for several reasons. Our team were able to show them exactly how the system worked, as well as showing them all the different customization options available. Another important factor was the best-in-class fire classification held by the product. Our Bs1d0 rating is designed to meet even the strictest of building control standards and leaves every customer with complete peace of mind. After all, no one should ever have to compromise on safety.
 A & M Home Furnishings
Designers: Rhonda Curry & Gail Gard Anderson of Avant Garde-Curry Interiors
Transitional bedroom photo in Kansas City
Transitional bedroom photo in Kansas City


 John Toates Architecture and Design
© Peter Zimmerman Architects, Inc.
John Toates, AIA Principle in Charge of Design
Example of a classic exterior home design in Philadelphia
Example of a classic exterior home design in Philadelphia


 Lilian H. Weinreich, Architects
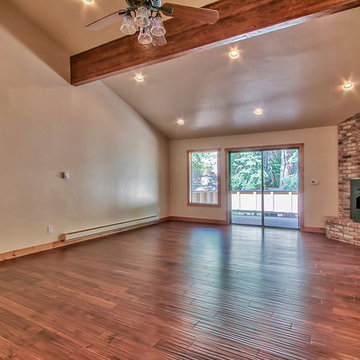
Interior view - flexible space - art gallery, client meetings, home office, dining, open kitchen
Minimalist living room photo in Melbourne
Minimalist living room photo in Melbourne
 A & M Home Furnishings
Designers: Rhonda Curry & Gail Gard Anderson of Avant Garde-Curry Interiors
Patio - transitional patio idea in Kansas City
Patio - transitional patio idea in Kansas City

 LuceDomotica
Outdoor lighting. https://www.lucedomotica.ro/design-iluminat-arhitectural-proiecte/
Photo by Cosmin Dragomir
 Hursthouse Landscape - Architect, Build, Maintain
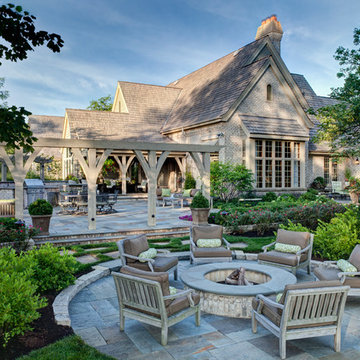
The complexity of the landscape design comes into focus when the three levels of outdoor living are shown as a unified design thought. Fire pit, pergolas and the outdoor kitchen are connected visually, yet separated by purpose. What unites all the spaces is bluestone.
 John Toates Architecture and Design
© Peter Zimmerman Architects, Inc.
John Toates, AIA Principle in Charge of Design
Inspiration for a farmhouse exterior home remodel in Philadelphia
Inspiration for a farmhouse exterior home remodel in Philadelphia
 K-SAMONE & CO | Evocative Interiors & Architecture
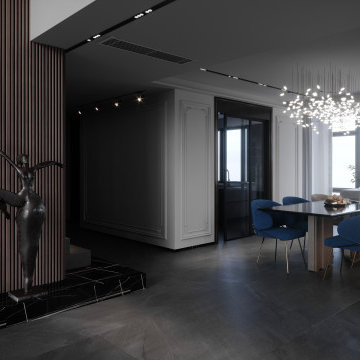
Example of a transitional entryway design in New York

 Deck Pros Construction & Railings Inc.
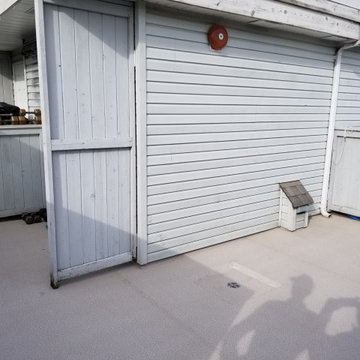
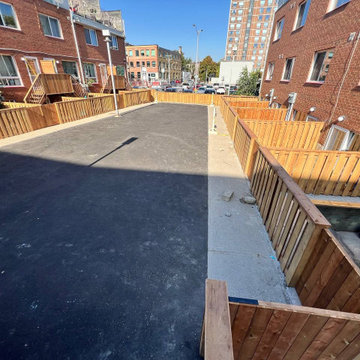
Phase 2 for this rooftop townhouse renovation. These decks required re-sloping towards the drains, re-sheeting of new plywood and new waterproofing vinyl membrane Additionally, the existing wood fencing was rotted so new custom aluminum fencing, gates and privacy walls all powder coated to match the existing color were installed.

55