
Search results for "Complex" in Home Design Ideas

 Echelon Builders, FL
Mediterranean white two-story stucco exterior home idea in Orlando with a hip roof
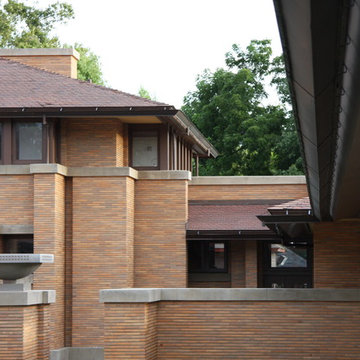
 Northern Roof Tiles
One of the most prestigious projects we have supplied is the Martin House in Buffalo NY. Designed by Frank Lloyd Wright in 1904 it was the largest residential complex of his career and one of the most expensive.
Although the house had fallen in to disrepair and a number of the buildings demolished, the Darwin Martin House Corporation have over seen its re-birth and return to its former glory.
Northern became involved in 1994 and supplied tiles for the main house in 1996 and the Barton house a year later. Once the Pergola and Garage had been re-created we again supplied tiles, finishing out a 14 year involvement with the project. This is a true masterpiece of American design and heritage and you owe yourself a visit.
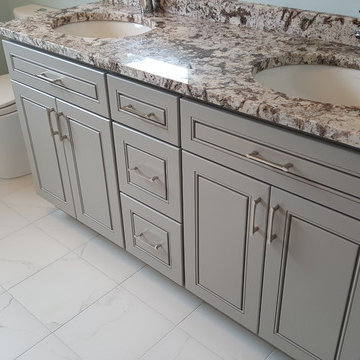
 Complex Woodwork, Inc.
J&K K3 Greige Maple
Example of a transitional kids' bathroom design in Chicago with gray cabinets, granite countertops and raised-panel cabinets
Example of a transitional kids' bathroom design in Chicago with gray cabinets, granite countertops and raised-panel cabinets
Find the right local pro for your project

 Ryan Street Architects
Alise O'Brien
Staircase - cottage wooden l-shaped staircase idea in Austin with wooden risers
Staircase - cottage wooden l-shaped staircase idea in Austin with wooden risers

 AR Homes by American Eagle Builders
Example of a large classic open concept and formal medium tone wood floor and brown floor living room design with gray walls, a standard fireplace and a wall-mounted tv

 Zaharias Design
Architect : CKA
Light grey stained cedar siding, stucco, I-beam posts at entry, and standing seam metal roof
Inspiration for a contemporary white two-story stucco house exterior remodel in San Francisco with a metal roof and a black roof
Inspiration for a contemporary white two-story stucco house exterior remodel in San Francisco with a metal roof and a black roof
 Northern Roof Tiles
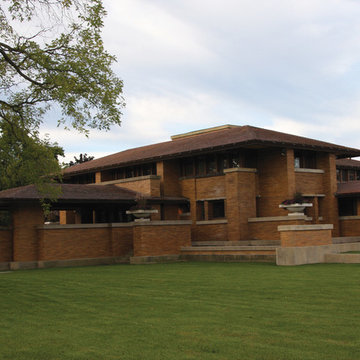
One of the most prestigious projects we have supplied is the Martin House in Buffalo NY. Designed by Frank Lloyd Wright in 1904 it was the largest residential complex of his career and one of the most expensive.
Although the house had fallen in to disrepair and a number of the buildings demolished, the Darwin Martin House Corporation have over seen its re-birth and return to its former glory.
Northern became involved in 1994 and supplied tiles for the main house in 1996 and the Barton house a year later. Once the Pergola and Garage had been re-created we again supplied tiles, finishing out a 14 year involvement with the project. This is a true masterpiece of American design and heritage and you owe yourself a visit.
 Northern Roof Tiles
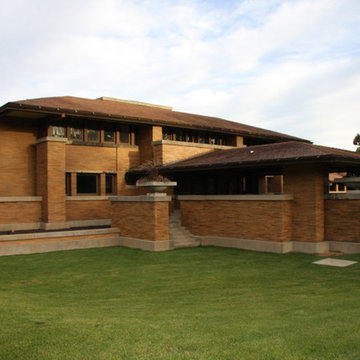
One of the most prestigious projects we have supplied is the Martin House in Buffalo NY. Designed by Frank Lloyd Wright in 1904 it was the largest residential complex of his career and one of the most expensive.
Although the house had fallen in to disrepair and a number of the buildings demolished, the Darwin Martin House Corporation have over seen its re-birth and return to its former glory.
Northern became involved in 1994 and supplied tiles for the main house in 1996 and the Barton house a year later. Once the Pergola and Garage had been re-created we again supplied tiles, finishing out a 14 year involvement with the project. This is a true masterpiece of American design and heritage and you owe yourself a visit.
 Northern Roof Tiles
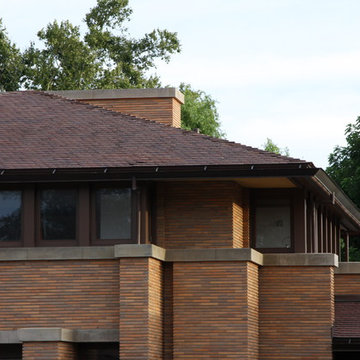
One of the most prestigious projects we have supplied is the Martin House in Buffalo NY. Designed by Frank Lloyd Wright in 1904 it was the largest residential complex of his career and one of the most expensive.
Although the house had fallen in to disrepair and a number of the buildings demolished, the Darwin Martin House Corporation have over seen its re-birth and return to its former glory.
Northern became involved in 1994 and supplied tiles for the main house in 1996 and the Barton house a year later. Once the Pergola and Garage had been re-created we again supplied tiles, finishing out a 14 year involvement with the project. This is a true masterpiece of American design and heritage and you owe yourself a visit.
 Beazer Homes

Cherry Tree View Kids Room - Laurel, MD
Inspiration for a bedroom coastal gender-neutral carpeted kids' bedroom remodel in Atlanta
Inspiration for a bedroom coastal gender-neutral carpeted kids' bedroom remodel in Atlanta
 Northern Roof Tiles
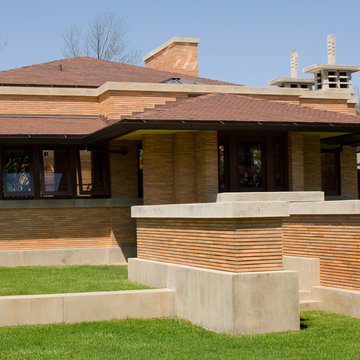
One of the most prestigious projects we have supplied is the Martin House in Buffalo NY. Designed by Frank Lloyd Wright in 1904 it was the largest residential complex of his career and one of the most expensive.
Although the house had fallen in to disrepair and a number of the buildings demolished, the Darwin Martin House Corporation have over seen its re-birth and return to its former glory.
Northern became involved in 1994 and supplied tiles for the main house in 1996 and the Barton house a year later. Once the Pergola and Garage had been re-created we again supplied tiles, finishing out a 14 year involvement with the project. This is a true masterpiece of American design and heritage and you owe yourself a visit.

 Helliwell + Smith | Blue Sky Architecture
Photo by Gillean Proctor
Example of a trendy u-shaped terra-cotta tile and orange floor open concept kitchen design in Vancouver with an undermount sink, shaker cabinets, medium tone wood cabinets, red backsplash, mosaic tile backsplash, stainless steel appliances and a peninsula
Example of a trendy u-shaped terra-cotta tile and orange floor open concept kitchen design in Vancouver with an undermount sink, shaker cabinets, medium tone wood cabinets, red backsplash, mosaic tile backsplash, stainless steel appliances and a peninsula
 Northern Roof Tiles
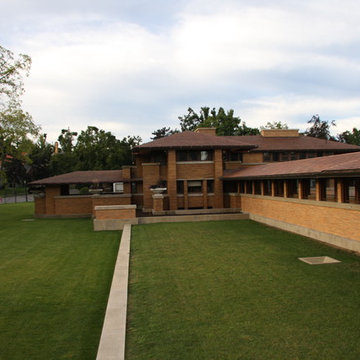
One of the most prestigious projects we have supplied is the Martin House in Buffalo NY. Designed by Frank Lloyd Wright in 1904 it was the largest residential complex of his career and one of the most expensive.
Although the house had fallen in to disrepair and a number of the buildings demolished, the Darwin Martin House Corporation have over seen its re-birth and return to its former glory.
Northern became involved in 1994 and supplied tiles for the main house in 1996 and the Barton house a year later. Once the Pergola and Garage had been re-created we again supplied tiles, finishing out a 14 year involvement with the project. This is a true masterpiece of American design and heritage and you owe yourself a visit.


 Northern Roof Tiles
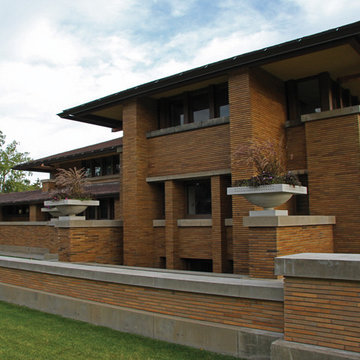
One of the most prestigious projects we have supplied is the Martin House in Buffalo NY. Designed by Frank Lloyd Wright in 1904 it was the largest residential complex of his career and one of the most expensive.
Although the house had fallen in to disrepair and a number of the buildings demolished, the Darwin Martin House Corporation have over seen its re-birth and return to its former glory.
Northern became involved in 1994 and supplied tiles for the main house in 1996 and the Barton house a year later. Once the Pergola and Garage had been re-created we again supplied tiles, finishing out a 14 year involvement with the project. This is a true masterpiece of American design and heritage and you owe yourself a visit.
 Northern Roof Tiles
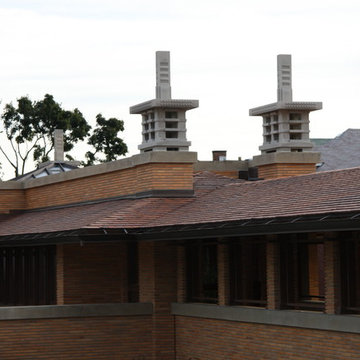
One of the most prestigious projects we have supplied is the Martin House in Buffalo NY. Designed by Frank Lloyd Wright in 1904 it was the largest residential complex of his career and one of the most expensive.
Although the house had fallen in to disrepair and a number of the buildings demolished, the Darwin Martin House Corporation have over seen its re-birth and return to its former glory.
Northern became involved in 1994 and supplied tiles for the main house in 1996 and the Barton house a year later. Once the Pergola and Garage had been re-created we again supplied tiles, finishing out a 14 year involvement with the project. This is a true masterpiece of American design and heritage and you owe yourself a visit.
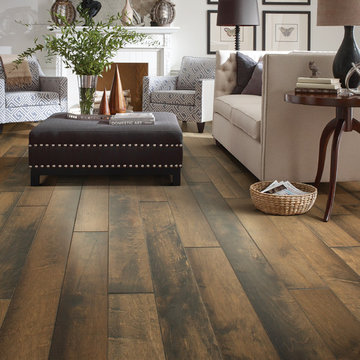
 Shaw Floors
Ellison Maple in Cannonade by Anderson Hardwood Floors. Ellison exhibits a transitional aesthetic and a masterful composition full of depth and color that transcends timeless beauty. Our exclusive antiquing process emulates the unique complexity of an authentic timeworn surface. The smooth and imperfect surface texture and multi-colored staining process captures a visual tapestry within movement and dimension.

 Dynan Construction Management
SRQ Magazine's Home of the Year 2015 Platinum Award for Best Bathroom, Best Kitchen, and Best Overall Renovation
Photo: Raif Fluker
Example of a 1950s green tile and mosaic tile concrete floor drop-in bathtub design in Tampa with flat-panel cabinets, an integrated sink, white walls and medium tone wood cabinets
Example of a 1950s green tile and mosaic tile concrete floor drop-in bathtub design in Tampa with flat-panel cabinets, an integrated sink, white walls and medium tone wood cabinets

 Cara Woodhouse Interiors LLC
Robert Granoff Photography
Kitchen - contemporary kitchen idea in New York with flat-panel cabinets, white cabinets and white appliances
Kitchen - contemporary kitchen idea in New York with flat-panel cabinets, white cabinets and white appliances
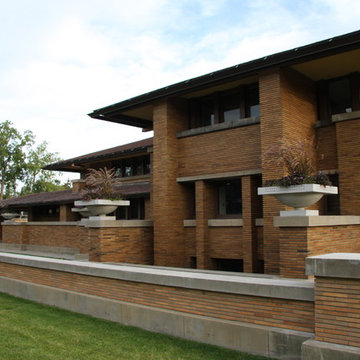 Northern Roof Tiles
One of the most prestigious projects we have supplied is the Martin House in Buffalo NY. Designed by Frank Lloyd Wright in 1904 it was the largest residential complex of his career and one of the most expensive.
Although the house had fallen in to disrepair and a number of the buildings demolished, the Darwin Martin House Corporation have over seen its re-birth and return to its former glory.
Northern became involved in 1994 and supplied tiles for the main house in 1996 and the Barton house a year later. Once the Pergola and Garage had been re-created we again supplied tiles, finishing out a 14 year involvement with the project. This is a true masterpiece of American design and heritage and you owe yourself a visit.
20