
Search results for "Complex" in Home Design Ideas



Find the right local pro for your project
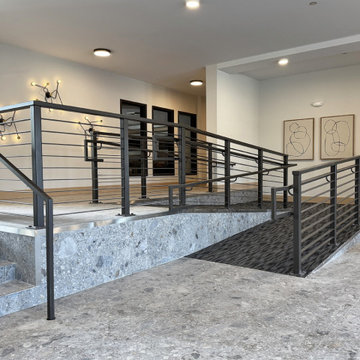
 Tomecek Studio Architecture
Photography by John Gibbons
This 28 unit project consists of four seven unit multi-family homes just two blocks away from Sloan’s Lake. The design takes advantage of city and mountain views while gathering around a private urban park and garden. The genesis of the project creates a community within the neighborhood. This project is designed for LEED Gold certification, is solar ready, and utilizes a district geothermal (ground source) heat-pump system for mechanical heating and cooling.

 A & M Home Furnishings
Designers: Rhonda Curry & Gail Gard Anderson of Avant Garde-Curry Interiors
Transitional dining room photo in Kansas City
Transitional dining room photo in Kansas City
 A & M Home Furnishings
Designers: Rhonda Curry & Gail Gard Anderson of Avant Garde-Curry Interiors
Inspiration for a transitional family room remodel in Kansas City
Inspiration for a transitional family room remodel in Kansas City




 Donald Joseph Inc.
David C Reed
Inspiration for a contemporary light wood floor living room remodel in Sacramento with a tile fireplace
Inspiration for a contemporary light wood floor living room remodel in Sacramento with a tile fireplace

 Unique Home Solutions Inc.
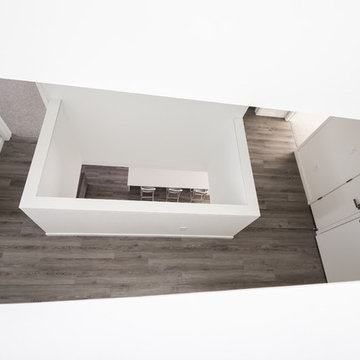
This studio apartment is 380 square feet. Basically one room for the living room, dining room and bedroom. It was challenging as walkways needed to be created and the colours within each living area needed to match to obtain a peaceful feeling as you walked into the unit.
If you are trying to sell or rent out units in your building, give us a call. We can provide furniture within your budget or you can rent it from us. Call Joanne Vroom 514-222-5553.
Unique Home Solutions Inc. has been in business since 2006.


 A & M Home Furnishings
Designers: Rhonda Curry & Gail Gard Anderson of Avant Garde-Curry Interiors
Family room - transitional family room idea in Kansas City
Family room - transitional family room idea in Kansas City


 A & M Home Furnishings
Designers: Rhonda Curry & Gail Gard Anderson of Avant Garde-Curry Interiors
Family room - transitional family room idea in Kansas City
Family room - transitional family room idea in Kansas City
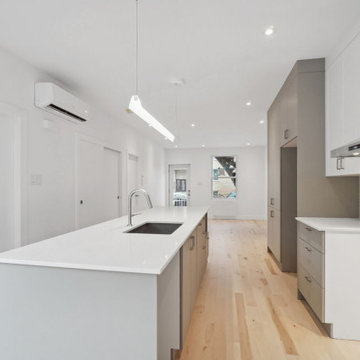
 Lineaire General Contractor
Full Duplex Renovation for rental in Verdun, Montreal / Rénovation intégrale d'un Duplex, pou location, à Verdun, Montréal
Example of a large classic kitchen design in Montreal
Example of a large classic kitchen design in Montreal

 Студия Маркиной Анастасии
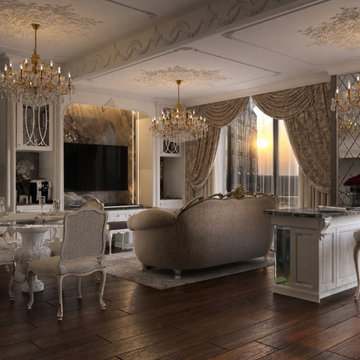
A living-dining room design for an apartment with a panoramic view of the water. The clients wanted a contemporary classic interior — elegant and festive, yet comfortable for everyday life.
The space is set in a warm palette of cream, beige and gold. The focal point is an arched portal with a marble TV panel, flanked by symmetrical display cabinets with classic glazing. A coffee station is integrated into the same composition and concealed behind cabinet fronts, so function never interrupts the classic image.
The dining area features a round glass-top table on a carved pedestal base and upholstered chairs. The lounge sofa faces the window, making the sunset part of the interior.
Particular attention was paid to the ceiling and lighting: stucco decor, two crystal chandeliers and hidden niche lighting create a soft, layered glow. Heavy floral drapes complete the look and soften the geometry of the floor-to-ceiling glazing.
The interior highlights the apartment's greatest asset — the view — while remaining cohesive, warm and livable.
60