
Search results for "Complex" in Home Design Ideas
 Студия Маркиной Анастасии
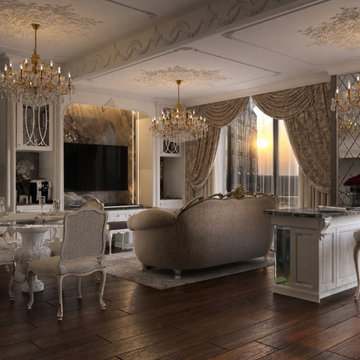
A living-dining room design for an apartment with a panoramic view of the water. The clients wanted a contemporary classic interior — elegant and festive, yet comfortable for everyday life.
The space is set in a warm palette of cream, beige and gold. The focal point is an arched portal with a marble TV panel, flanked by symmetrical display cabinets with classic glazing. A coffee station is integrated into the same composition and concealed behind cabinet fronts, so function never interrupts the classic image.
The dining area features a round glass-top table on a carved pedestal base and upholstered chairs. The lounge sofa faces the window, making the sunset part of the interior.
Particular attention was paid to the ceiling and lighting: stucco decor, two crystal chandeliers and hidden niche lighting create a soft, layered glow. Heavy floral drapes complete the look and soften the geometry of the floor-to-ceiling glazing.
The interior highlights the apartment's greatest asset — the view — while remaining cohesive, warm and livable.

 A & M Home Furnishings
Designers: Rhonda Curry & Gail Gard Anderson of Avant Garde-Curry Interiors
Inspiration for a transitional family room remodel in Kansas City
Inspiration for a transitional family room remodel in Kansas City

Find the right local pro for your project

 Студия Маркиной Анастасии
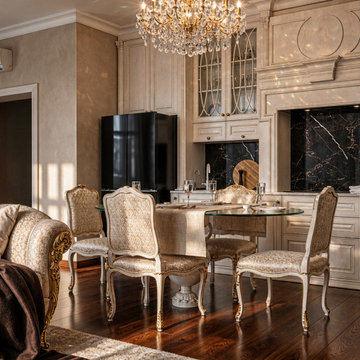
A living-dining room design for an apartment with a panoramic view of the water. The clients wanted a contemporary classic interior — elegant and festive, yet comfortable for everyday life.
The space is set in a warm palette of cream, beige and gold. The focal point is an arched portal with a marble TV panel, flanked by symmetrical display cabinets with classic glazing. A coffee station is integrated into the same composition and concealed behind cabinet fronts, so function never interrupts the classic image.
The dining area features a round glass-top table on a carved pedestal base and upholstered chairs. The lounge sofa faces the window, making the sunset part of the interior.
Particular attention was paid to the ceiling and lighting: stucco decor, two crystal chandeliers and hidden niche lighting create a soft, layered glow. Heavy floral drapes complete the look and soften the geometry of the floor-to-ceiling glazing.
The interior highlights the apartment's greatest asset — the view — while remaining cohesive, warm and livable.
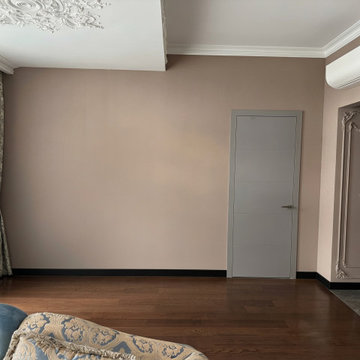 Студия Маркиной Анастасии
This is how the room looked when the client came to the studio. The finishes were partially complete: walls painted powdery beige, ceiling rose and cornice installed, a plaster stucco panel in the entrance niche. Parquet and porcelain tile laid, a flush door fitted.
Yet the space didn't function as a living room: blank walls, an unfinished lighting scheme, an exposed air conditioner, random textiles and furniture with no unifying concept. A good base — but not a single finished decision.
Our task from this point: bring the interior together into a cohesive whole based on the existing finishes. Plan the furniture layout and lighting scenarios, select textiles and decor, turn the stucco niche into the room's focal point, integrate equipment and bring the space to a truly livable state.
The result is shown in the following photos of the project.
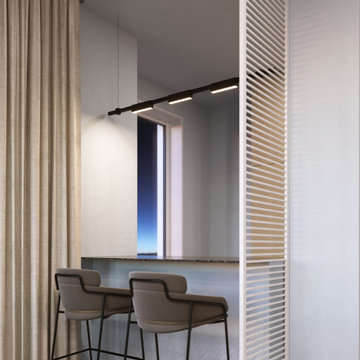


 User
UserAmy Bartlam
Small minimalist open concept medium tone wood floor living room photo in Los Angeles with red walls and a wall-mounted tv
Small minimalist open concept medium tone wood floor living room photo in Los Angeles with red walls and a wall-mounted tv
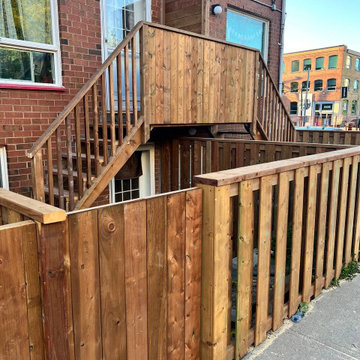


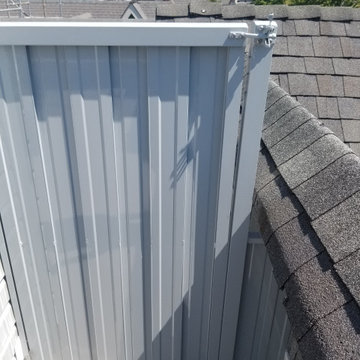
 Deck Pros Construction & Railings Inc.
Phase 2 for this rooftop townhouse renovation. These decks required re-sloping towards the drains, re-sheeting of new plywood and new waterproofing vinyl membrane Additionally, the existing wood fencing was rotted so new custom aluminum fencing, gates and privacy walls all powder coated to match the existing color were installed.




 King Construction Company LLC
Back of Barn With Outdoor Riding Arena
Huge elegant brown two-story stone exterior home photo in New York
Huge elegant brown two-story stone exterior home photo in New York
 A & M Home Furnishings
Designers: Rhonda Curry & Gail Gard Anderson of Avant Garde-Curry Interiors
Family room - transitional family room idea in Kansas City
Family room - transitional family room idea in Kansas City

 A & M Home Furnishings
Designers: Rhonda Curry & Gail Gard Anderson of Avant Garde-Curry Interiors
Example of a transitional dining room design in Kansas City
Example of a transitional dining room design in Kansas City


 A & M Home Furnishings
Designers: Rhonda Curry & Gail Gard Anderson of Avant Garde-Curry Interiors
Transitional kitchen photo in Kansas City
Transitional kitchen photo in Kansas City
61