
Search results for "Complex" in Home Design Ideas
 Студия Маркиной Анастасии
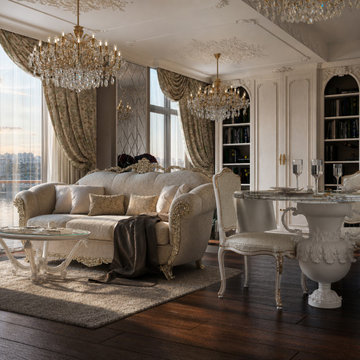
A living-dining room design for an apartment with a panoramic view of the water. The clients wanted a contemporary classic interior — elegant and festive, yet comfortable for everyday life.
The space is set in a warm palette of cream, beige and gold. The focal point is an arched portal with a marble TV panel, flanked by symmetrical display cabinets with classic glazing. A coffee station is integrated into the same composition and concealed behind cabinet fronts, so function never interrupts the classic image.
The dining area features a round glass-top table on a carved pedestal base and upholstered chairs. The lounge sofa faces the window, making the sunset part of the interior.
Particular attention was paid to the ceiling and lighting: stucco decor, two crystal chandeliers and hidden niche lighting create a soft, layered glow. Heavy floral drapes complete the look and soften the geometry of the floor-to-ceiling glazing.
The interior highlights the apartment's greatest asset — the view — while remaining cohesive, warm and livable.
 Студия Маркиной Анастасии
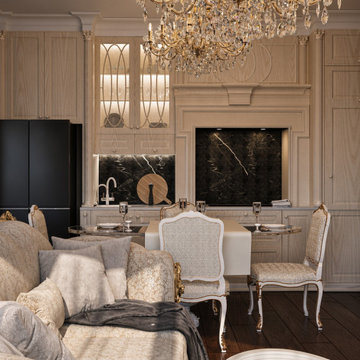
A living-dining room design for an apartment with a panoramic view of the water. The clients wanted a contemporary classic interior — elegant and festive, yet comfortable for everyday life.
The space is set in a warm palette of cream, beige and gold. The focal point is an arched portal with a marble TV panel, flanked by symmetrical display cabinets with classic glazing. A coffee station is integrated into the same composition and concealed behind cabinet fronts, so function never interrupts the classic image.
The dining area features a round glass-top table on a carved pedestal base and upholstered chairs. The lounge sofa faces the window, making the sunset part of the interior.
Particular attention was paid to the ceiling and lighting: stucco decor, two crystal chandeliers and hidden niche lighting create a soft, layered glow. Heavy floral drapes complete the look and soften the geometry of the floor-to-ceiling glazing.
The interior highlights the apartment's greatest asset — the view — while remaining cohesive, warm and livable.
 Студия Маркиной Анастасии
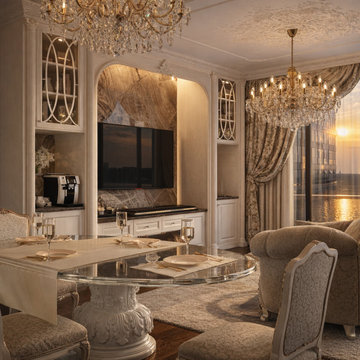
A living-dining room design for an apartment with a panoramic view of the water. The clients wanted a contemporary classic interior — elegant and festive, yet comfortable for everyday life.
The space is set in a warm palette of cream, beige and gold. The focal point is an arched portal with a marble TV panel, flanked by symmetrical display cabinets with classic glazing. A coffee station is integrated into the same composition and concealed behind cabinet fronts, so function never interrupts the classic image.
The dining area features a round glass-top table on a carved pedestal base and upholstered chairs. The lounge sofa faces the window, making the sunset part of the interior.
Particular attention was paid to the ceiling and lighting: stucco decor, two crystal chandeliers and hidden niche lighting create a soft, layered glow. Heavy floral drapes complete the look and soften the geometry of the floor-to-ceiling glazing.
The interior highlights the apartment's greatest asset — the view — while remaining cohesive, warm and livable.
Find the right local pro for your project
 Lineaire General Contractor
Full Duplex Renovation for rental in Verdun, Montreal / Rénovation intégrale d'un Duplex, pou location, à Verdun, Montréal
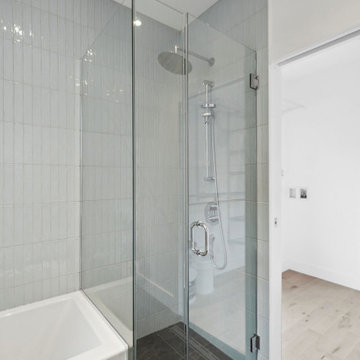
Bathroom - large traditional bathroom idea in Montreal
Bathroom - large traditional bathroom idea in Montreal


 Optimum Window Mfg. Corp
Roger Davies, Architectural Digest. Steel windows and doors manufactured by Optimum Window
Example of a classic home gym design in New York
Example of a classic home gym design in New York


 Lilian H. Weinreich, Architects
Interior view - flexible space - art gallery, client meetings, home office, dining, open kitchen
Minimalist living room photo in Melbourne
Minimalist living room photo in Melbourne

 Oregon Cottage Company
Inspiration for a small zen brown one-story wood exterior home remodel in Portland with a shed roof

 A & M Home Furnishings
Designers: Rhonda Curry & Gail Gard Anderson of Avant Garde-Curry Interiors
Kitchen - transitional kitchen idea in Kansas City
Kitchen - transitional kitchen idea in Kansas City

 Anne Decker Architects, LLC
EDGEMOOR HOUSE
Located in the Edgemoor neighborhood in Bethesda, Maryland, this new home draws influence from the Bauhaus movement. Clean crisp spaces with oversized steel doors and windows pull the outside in to create spaces filled with light and warmth.
Photo Credit: Tom Arban Photography





 A & M Home Furnishings
Designers: Rhonda Curry & Gail Gard Anderson of Avant Garde-Curry Interiors
Inspiration for a transitional bathroom remodel in Kansas City
Inspiration for a transitional bathroom remodel in Kansas City



57