
Search results for "Complexities" in Home Design Ideas

 Century Billiards
Amenity Game Room for luxury apartment complex in DC. Custom pool table and matching shuffleboard table.
Inspiration for a modern living room remodel in DC Metro
Inspiration for a modern living room remodel in DC Metro

 CLOSET FURNISHINGS & CABINETRY
Small closet solutions in character with a historic landmark.
The Marina City complex was designed in 1959 by architect Bertrand Goldberg and completed in 1964 at a cost of $36 million, financed to a large extent by the union of building janitors and elevator operators. When finished, the two towers were both the tallest residential buildings and the tallest reinforced concrete structures in the world. Marina City was also the first building in the United States to be constructed with tower cranes. The complex was built as a city within a city, featuring numerous on-site facilities including a theatre, gym, swimming pool, ice rink, bowling alley, several stores and restaurants, and, of course, a marina.

 Stone Bridge Homes NW
REPIXS
Inspiration for a huge country detached four-car garage workshop remodel in Portland
Inspiration for a huge country detached four-car garage workshop remodel in Portland
Find the right local pro for your project

 Mckinley Burkart Architects
Built on the site of an abandoned fish packing plant, McKinley Burkart designed and built this mixed-use, multi-family complex that backs onto a waterfront dock. Surfer Chic would be the appropriate way to describe this laid-back residence that features materials like heavy timber and stone throughout the units. Besides luxury condos, the complex also features an oyster bar, spa and a coffee shop amongst tourism offices and other retail shops.

 TimberTown
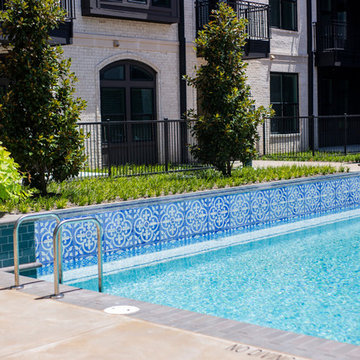
Pool and amenity area in Venue Brookwood: a brand new modern apartment complex near downtown Atlanta. We supplied the Ipe planter boxes and accents, which were built by Hemma Concrete. Others involved in the construction were J.M. Wilkerson Construction and Grayco Partners.

 Stonecreek Building Company, Inc.
Timmerman Photography
Sculpture by Mayme Kratz
This is a home we initially built in 1995 and after it sold in 2014 we were commissioned to come back and remodel the interior of the home.
We worked with internationally renowned architect Will Bruder on the initial design on the home. The goal of home was to build a modern hillside home which made the most of the vista upon which it sat. A few ways we were able to achieve this were the unique, floor-to-ceiling glass windows on the side of the property overlooking Scottsdale, a private courtyard off the master bedroom and bathroom, and a custom commissioned sculpture Mayme Kratz.
Stonecreek's particular role in the project were to work alongside both the clients and the architect to make sure we were able to perfectly execute on the vision and design of the project. A very unique component of this house is how truly custom every feature is, all the way from the window systems and the bathtubs all the way down to the door handles and other features.

 User
Countertops - IRG
Wallpaper - Make Like Design
Example of a mid-sized transitional wallpaper powder room design in San Francisco with shaker cabinets, gray cabinets, multicolored walls, an undermount sink, gray countertops and a built-in vanity
Example of a mid-sized transitional wallpaper powder room design in San Francisco with shaker cabinets, gray cabinets, multicolored walls, an undermount sink, gray countertops and a built-in vanity


 Envision Web
Stuart Wade, Envision Virtual Tours
Nestled in the North Georgia mountains overlooking the shores of Lake Burton, Waterfall offers some of the most breathtaking scenery to be found anywhere. Our exclusive private club was designed to be a refreshing retreat from the real world of responsibilities and deadlines. The heart of Waterfall is our spectacular golf course featuring Bentgrass greens, fairways, and tees –it is one of only two courses in the Georgia with that distinction. The centerpiece of the course is a waterfall on the second hole that will take your breath away.
An amazing golf course is just where the fun begins. The Waterfall Club also has a 52,000 square foot Athletic Center complete with a sauna, spa, junior Olympic swimming pool, indoor sports complex and much more. With the Appalachian Trail and Lake Burton just outside of our gates, you will never be short of adventure at Waterfall.
From the picture postcard setting for outdoor recreation, to a refined array of indoor amenities, to a staff ready to respond to your every need, The Waterfall Club will exceed your expectations. Whether you are drawn to the splendor of the surrounding Chattahoochee and Nantahala National forests, the emerald green lake and golf course, the energy of the Athletic Center, or the culinary treats of The Lodge, Waterfall is a true get away from it all.

 Claw Roofing Specialists
A Townhouse Complex in Varsity Calgary Alberta
Large elegant beige two-story vinyl exterior home photo in Calgary
Large elegant beige two-story vinyl exterior home photo in Calgary


 Westlake Royal Building Products
Premium siding from Celect® Cellular Composite Siding by Royal® is made from recyclable, state-of-the-art cellular materials. Which means it faithfully reproduces the deep grain texture and solid heft of real wood. And every style is equally unaffected by mold, mildew, weather and the effects of time.

 Westside Remodeling
Even the hanging iron lighting in this space matches the Mediterranean style with its curved iron and elegant glass lamp shades. The granite countertop on the island and throughout the rest of the kitchen has a complex edge that goes together with the molding on the cabinets.

 Moore Designs Inc
An aerial view of this stunning, earthy, contemporary home provides insight into the complexities of this home’s, California-inspired architecture. Exterior features include: authentic stucco exterior wall finishes accented with Lannon stone as well as a painted metal roof. Mequon, WI

 Advantage Residential Designs
Huge arts and crafts brown three-story stone gable roof photo in Boston with a tile roof


Kitchen - victorian medium tone wood floor kitchen idea in New York with a double-bowl sink, shaker cabinets, beige cabinets, blue backsplash, matchstick tile backsplash, paneled appliances, an island and gray countertops


 NTX Garage Doors
Custom wood door with windows
Inspiration for a large modern attached two-car garage remodel in Dallas
Inspiration for a large modern attached two-car garage remodel in Dallas
129