
Search results for "Complexities" in Home Design Ideas
 COSWICK LTD
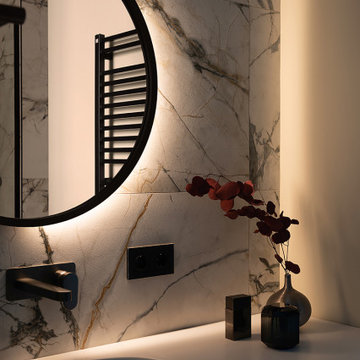
The main idea of this interior was the game of contrasts. But the chosen colors are not flat, they are complex and deep: Coswick Mocca hardwood floors, rich cranberry padded stool and graphite furniture and windows.
3-layer Coswick Engineered Flooring Ash Mocca was used in the project.
Designer: Anna Tokareva.
Photo: Igor Kolesnikov.
Coswick’s dealer: Respect Home, Tyumen.

 Wise Medical Billing Company
Allergy and immunology billing requires expertise to manage the complexities of coding, claim submissions, and compliance. Wise Medical Billing provides professional RCM services that address the unique needs of these specialties. By outsourcing your billing, you can reduce errors, improve cash flow, and avoid reimbursement delays. Our team ensures every detail is managed with precision, from accurate documentation to timely claim processing. We understand the challenges of allergy/immunology practices and offer customized solutions to support your growth. Let Wise Medical Billing handle the complexities while you focus on what matters most—patient care.

 Stairbuilders and Manufacturers Association
Aesthetic Value: The subtle lines and light color of the radiata pine stringer model spiral provide nice contrast with the eccentric iron balustrade. Laser cut Tinkerbells and abstract Mickey Mouse and fireworks elements contribute unique detail.
Stair Safety: The balustrade rejects a 4" sphere in all areas despite the complex detail of the components and floating rail above the laser cut elements.
Quality: The balustrade features predominantly laser cut sections fabricated with minimal visible welds and custom finished in-house with a three step guilders paste application.
Technical Challenge: Creating the complex ironwork design in a way that has aesthetically pleasing sections that fit the theme and space. Attention to meticulous details that convey the theme even at deepest levels of observing the stair.
Find the right local pro for your project
 Ollin Stone
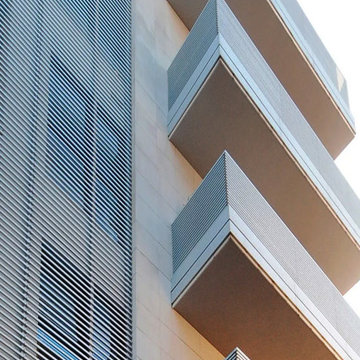
Via Vittorio Emanuele II residential complex
Bergamo, Italy
On Bergamo’s lovely Viale Vittorio Emanuele II, Agglotech’s marble cement provides a stunning, functional facade for a residential complex, uniting excellent technical performance with a level of beauty that only marble can provide.

 AdvantageLumber.com
Modern homes often feature a beautiful outdoor area. This geometric porch area has contrasts of stone, concrete and wood, which gives it complexity and beauty at the same time.

 L & L Home Restoration, LLC
Complete luxury with this large walk-in shower. Overhead rainfall panel and two separate shower heads keep you warm and relaxed. The tile is a rustic barnwood look with small travertine squares for the inset.
 Penza Bailey Architects
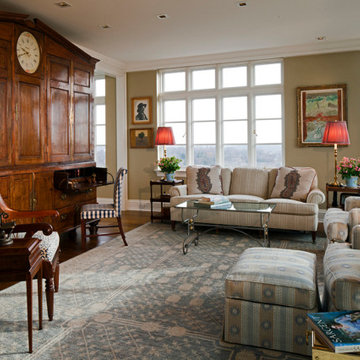
 designed this extensive renovation and addition of a two-story penthouse in an iconic Beaux Arts condominium in Baltimore for clients they have been working with for over 3 decades.
The project was highly complex as it not only involved complete demolition of the interior spaces, but considerable demolition and new construction on the exterior of the building.
A two-story addition was designed to contrast the existing symmetrical brick building, yet used materials sympathetic to the original structure. The design takes full advantage of views of downtown Baltimore from grand living spaces and four new private terraces carved into the additions. The firm worked closely with the condominium management, contractors and sub-contractors due to the highly technical and complex requirements of adding onto the 12th and 13th stories of an existing building.
 Ollin Stone
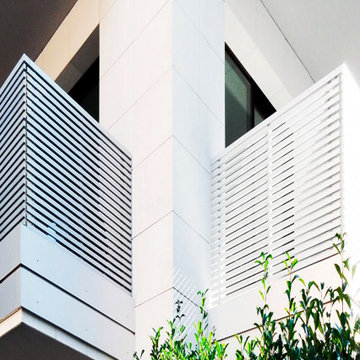
Via Vittorio Emanuele II residential complex
Bergamo, Italy
On Bergamo’s lovely Viale Vittorio Emanuele II, Agglotech’s marble cement provides a stunning, functional facade for a residential complex, uniting excellent technical performance with a level of beauty that only marble can provide.

 King Construction Company LLC
Horse Barn Complex Run In Shed
Inspiration for a mid-sized farmhouse gray one-story exterior home remodel in New York
Inspiration for a mid-sized farmhouse gray one-story exterior home remodel in New York

 Heidi Hornaday, Architect, P.C.
Extensive modifications and additions to a vintage summer home were updated and consolidated into and expansive entertaining complex featuring poolside portico, four fireplaces, home theater, and owners’ suite. The kitchen was reconfigured and expanded for more workspace, and an island. A comfortable family room was added next to the kitchen opening onto the screen porch and backyard views.
 COSWICK LTD
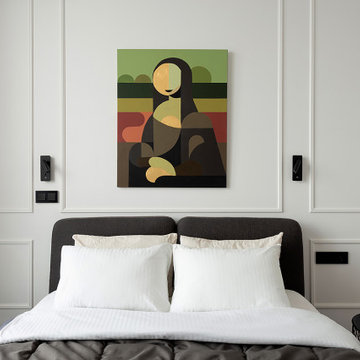
The main idea of this interior was the game of contrasts. But the chosen colors are not flat, they are complex and deep: Coswick Mocca hardwood floors, rich cranberry padded stool and graphite furniture and windows.
3-layer Coswick Engineered Flooring Ash Mocca was used in the project.
Designer: Anna Tokareva.
Photo: Igor Kolesnikov.
Coswick’s dealer: Respect Home, Tyumen.
 COSWICK LTD
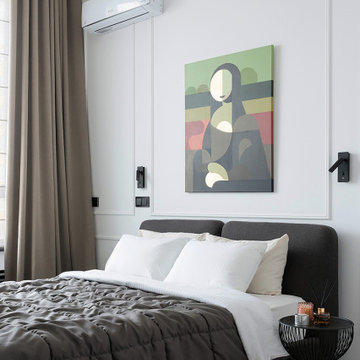
The main idea of this interior was the game of contrasts. But the chosen colors are not flat, they are complex and deep: Coswick Mocca hardwood floors, rich cranberry padded stool and graphite furniture and windows.
3-layer Coswick Engineered Flooring Ash Mocca was used in the project.
Designer: Anna Tokareva.
Photo: Igor Kolesnikov.
Coswick’s dealer: Respect Home, Tyumen.
 COSWICK LTD
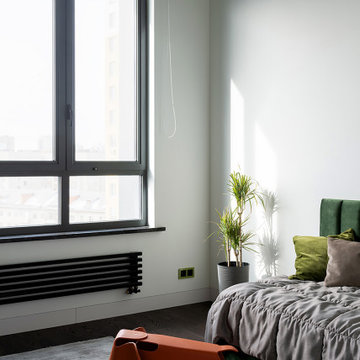
The main idea of this interior was the game of contrasts. But the chosen colors are not flat, they are complex and deep: Coswick Mocca hardwood floors, rich cranberry padded stool and graphite furniture and windows.
3-layer Coswick Engineered Flooring Ash Mocca was used in the project.
Designer: Anna Tokareva.
Photo: Igor Kolesnikov.
Coswick’s dealer: Respect Home, Tyumen.
 COSWICK LTD
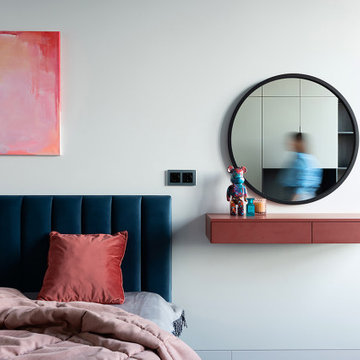
The main idea of this interior was the game of contrasts. But the chosen colors are not flat, they are complex and deep: Coswick Mocca hardwood floors, rich cranberry padded stool and graphite furniture and windows.
3-layer Coswick Engineered Flooring Ash Mocca was used in the project.
Designer: Anna Tokareva.
Photo: Igor Kolesnikov.
Coswick’s dealer: Respect Home, Tyumen.


 Sans Soucie Art Glass
Glass Front Doors, Entry Doors that Make a Statement! Your front door is your home's initial focal point and glass doors by Sans Soucie with frosted, etched glass designs create a unique, custom effect while providing privacy AND light thru exquisite, quality designs! Available any size, all glass front doors are custom made to order and ship worldwide at reasonable prices. Exterior entry door glass will be tempered, dual pane (an equally efficient single 1/2" thick pane is used in our fiberglass doors). Selling both the glass inserts for front doors as well as entry doors with glass, Sans Soucie art glass doors are available in 8 woods and Plastpro fiberglass in both smooth surface or a grain texture, as a slab door or prehung in the jamb - any size. From simple frosted glass effects to our more extravagant 3D sculpture carved, painted and stained glass .. and everything in between, Sans Soucie designs are sandblasted different ways creating not only different effects, but different price levels. The "same design, done different" - with no limit to design, there's something for every decor, any style. The privacy you need is created without sacrificing sunlight! Price will vary by design complexity and type of effect: Specialty Glass and Frosted Glass. Inside our fun, easy to use online Glass and Entry Door Designer, you'll get instant pricing on everything as YOU customize your door and glass! When you're all finished designing, you can place your order online! We're here to answer any questions you have so please call (877) 331-339 to speak to a knowledgeable representative! Doors ship worldwide at reasonable prices from Palm Desert, California with delivery time ranges between 3-8 weeks depending on door material and glass effect selected. (Doug Fir or Fiberglass in Frosted Effects allow 3 weeks, Specialty Woods and Glass [2D, 3D, Leaded] will require approx. 8 weeks).

 MasterDecks, LLC
Cedar Decks add interest and define different areas of your outdoor living space. Cedar Decks are perfect for any type of property. Instead of having one large staircase leading from the deck to the yard below, breaking it up with another deck keep the yard and outdoor living areas connected.
Whether your backyard needs a simple or complex deck, MasterDeck contractors will find the best solution possible.

 CLT Design/Build Inc.
The Salish residence is a contemporary northwest home situated on a site that offers lake, mountain, territorial and golf course views from every room in the home. It uses a complex blend of glass, steel, wood and stone melded together to create a home that is experienced. The great room offers 360 degree views through the clearstory windows and large window wall facing the lake.

Example of a 1960s medium tone wood floor, brown floor, vaulted ceiling and wallpaper bedroom design in Chicago with gray walls
 Heidi Hornaday, Architect, P.C.
Extensive modifications and additions to a vintage summer home were updated and consolidated into and expansive entertaining complex featuring poolside portico, four fireplaces, home theater, and owners’ suite. The kitchen was reconfigured and expanded for more workspace, and an island. A comfortable family room was added next to the kitchen opening onto the screen porch and backyard views.
162