
Search results for "Complexities" in Home Design Ideas

 Frankel Design Build
This project, sitting on a little more than 3.5 acres on Rivercrest was completed in 3 years with a total square footage of more than 26,000 square feet.
Typically modern homes are smaller. At a certain size, usually around 4,000 square feet, the difficulty with modern or contemporary architecture becomes scale, and the minimalist idea gets lost. Whenever you get to this scale of house at over 26,000 square feet, this problem adds a layer of complexity.
Connie Anderson Photography
 User
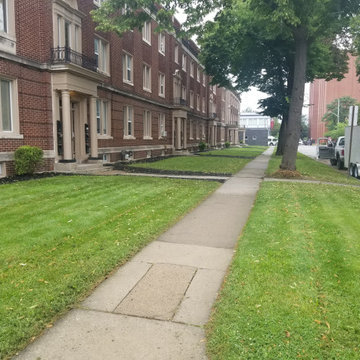
? Commercial Property Maintenance: Keep your commercial property pristine, safe, and inviting with our comprehensive year-round maintenance services. We handle lawn care, seasonal cleanups, winter snow removal, ice management, and irrigation system upkeep.
We proudly service:
Property Management Companies
Shopping Plazas
Office Complexes
Hotels and Residential Homes
Retail Centers
Healthcare Facilities
Places of Worship
Cemeteries
 Jake Thompson Wallpaper Installation LA
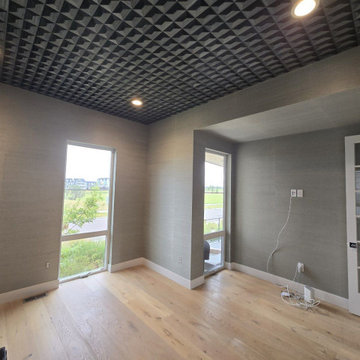
A masterclass in luxury interior finishes. The Premium Wallcovering Gallery features our top-tier installations, where complex geometric patterns, delicate designer papers, and luxury materials are handled with elite precision. Zero visible seams, immaculate trimming, and a flawless standard for the most demanding spaces
Find the right local pro for your project

 Impluvium Architecture
Location: Alamo, CA, USA
This is one of an adjacent pair of Houses I did in Alamo California as Spec Houses. I was the Architect and helped coordinate with various sub-contractors. I also co-designed the project with various consultants including Interior and Landscape Design
This project was a challenge with the complexities of the sloping lot and and tight budget relative to the area to satisfy its goal as a Spec House.
 Lilola Home
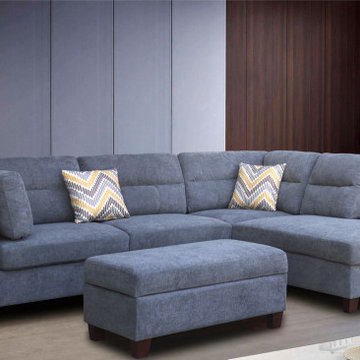
The Diego collection is our finest feeling collection yet! The high-quality plush is wrapped in our most exceptional polyester fabric to give you a pleasurable experience as you relax on the sectional sofa. The sectional's complex color and tufted back cushions are complemented with 2 accent pillows. This collection's foundation is built with the philosophy of simplicity with its standard design to uphold clean lines. There is no compromise to functionality as it provides a right-facing chaise, storage ottoman, and removable cushions!

 Himsben Design Studio, LLC
This unique pair of spaces serve as open green space and entertainment area for a complex of mixed-use buildings in Chicago. Formal garden incorporating colorful perennials, and new lawn provide respite for residents. On the opposite courtyard, a new large paver patio areas softened with plantings will offer an entertainment space.
 EDR Design Build
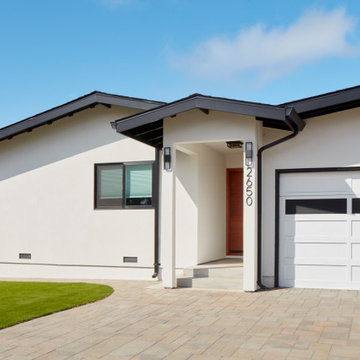
Custom new home construction from architectural design through final permitting and construction. EDR Design Build manages full project scope including site development, structural systems, electrical, plumbing, HVAC, and premium finishes. Specializes in high-end residential construction with emphasis on sustainable building practices, energy efficiency, and custom architectural integration. Projects range from $500K to $5M+ with completion timelines of 12-24 months depending on scope and complexity.

 Himsben Design Studio, LLC
This unique pair of spaces serve as open green space and entertainment area for a complex of mixed-use buildings in Chicago. Formal garden incorporating colorful perennials, and new lawn provide respite for residents. On the opposite courtyard, a new large paver patio areas softened with plantings will offer an entertainment space.
 EDR Design Build
Custom new home construction from architectural design through final permitting and construction. EDR Design Build manages full project scope including site development, structural systems, electrical, plumbing, HVAC, and premium finishes. Specializes in high-end residential construction with emphasis on sustainable building practices, energy efficiency, and custom architectural integration. Projects range from $500K to $5M+ with completion timelines of 12-24 months depending on scope and complexity.

 David Paul Remodeling and Construction LLC
While working on the bathroom right above the kitchen (see the project "Livingston County Bathroom 2"), the homeowner asked me to look at what has been a recurring drip on the inside of this window. We can already see a complex of water-catching techniques above the window -- a foreboding element! Renewal By Andersen inserts were put in a number of years ago.

 Archetype Interiors LLC
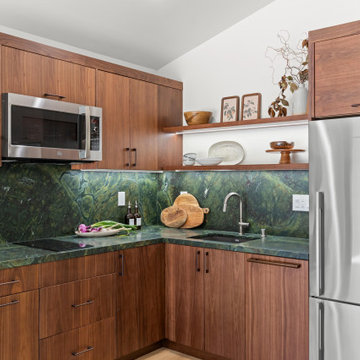
The detail of the walnut finish adds complexity and depth to the space.
Example of a large classic dark wood floor great room design in New York with yellow walls and a stone fireplace
Example of a large classic dark wood floor great room design in New York with yellow walls and a stone fireplace
 User
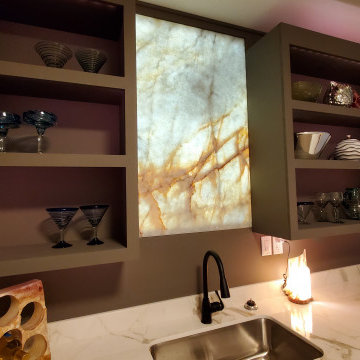
This job demonstrates how seamlessly the works we do with natural stones can blend with complex living spaces such as your kitchen. The backlit onyx piece serves as a backsplash that has become an art piece and completely transforms the kitchen from a regular space within your home into a stunning area that inspires awe.
 Impluvium Architecture
Location: Serrano Parkway, El Dorado Hills, California, USA
This is one of many Houses I designed in Serrano in El Dorado Hills, California.
I was the Architect and helped coordinate with various sub-contractors. I also co-designed the project with various consultants including Interior and Landscape Design.
This project was a challenge with the complexities of the sloping lot and love of octagonal shapes by the developer who built this as a Spec House on a tight budget.
 Ambition Custom Homes, LLC
This was a fairly complex addition/renovation using an unfinished attic space over another existing addition on the home. We modified the roof trusses internally so that we did not have to remove the newer roof in place. We added this amazing Primary Bathroom suite and renovated the primary bedroom and the lower rooms below that were affected.
 Montana Timber Products
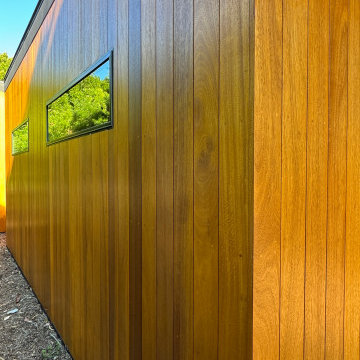
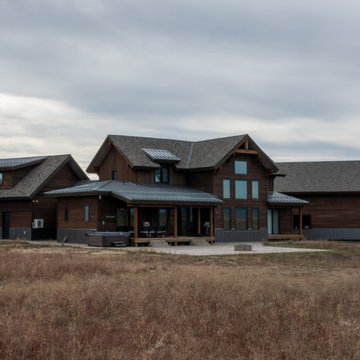
The homeowners had a vision of building their quintessential mountain valley complex, complete with enough room for both their family and toys.
The property ended up including multiple structures. While each structure has it’s own individual use, the use of our natural wood materials throughout multiple applications tied the design of all the buildings together.

 Impluvium Architecture
Location: Serrano Parkway, El Dorado Hills, California, USA
This is one of many Houses I designed in Serrano in El Dorado Hills, California.
I was the Architect and helped coordinate with various sub-contractors. I also co-designed the project with various consultants including Interior and Landscape Design.
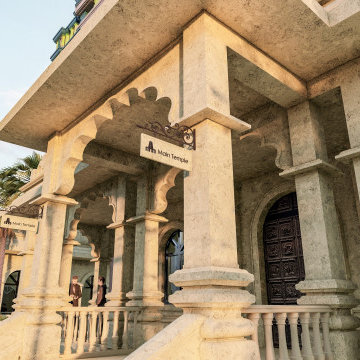
This project was a challenge with the complexities of the sloping lot and love of octagonal shapes by the developer who built this as a Spec House on a tight budget.
 Unique Wallpaper Installations
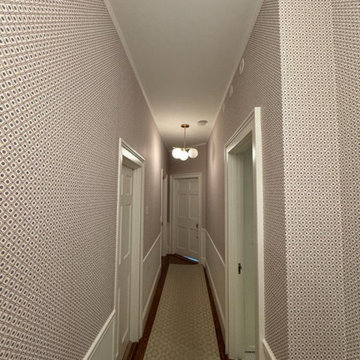
Welcome to Masterwork Wallpaper Installations—a showcase of elite craftsmanship where walls are transformed into art. This portfolio highlights our finest work with luxury wallcoverings, featuring seamless patterns, invisible joints, and absolute precision around complex architectural elements. Built for clients and designers who accept nothing less than perfection
 Impluvium Architecture
Location: Alamo, CA, USA
This is one of an adjacent pair of Houses I did in Alamo California as Spec Houses. I was the Architect and helped coordinate with various sub-contractors. I also co-designed the project with various consultants including Interior and Landscape Design
This project was a challenge with the complexities of the sloping lot and and tight budget relative to the area to satisfy its goal as a Spec House.
183