
Search results for "Complexities" in Home Design Ideas

 Saikley Architects
This project is the rebuild of a classic Craftsman bungalow that had been destroyed in a fire. Throughout the design process we balanced the creation of a house that would feel like a true home, to replace the one that had been lost, while managing a budget with challenges from the insurance company, and navigating through a complex approval process.
Photography by Phil Bond and Artisan Home Builders.
https://saikleyarchitects.com/portfolio/craftsman-rebuild/

 Impluvium Architecture
Location: Alamo, CA, USA
This is one of an adjacent pair of Houses I did in Alamo California as Spec Houses. I was the Architect and helped coordinate with various sub-contractors. I also co-designed the project with various consultants including Interior and Landscape Design
This project was a challenge with the complexities of the sloping lot and and tight budget relative to the area to satisfy its goal as a Spec House.
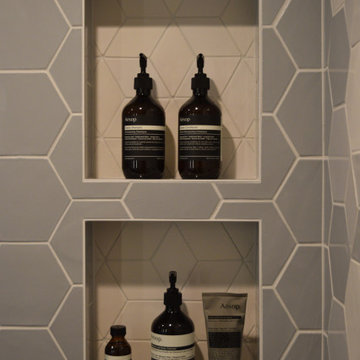
 Mercury Mosaics and Tile
While the tile looks fairly simple from a distance, a closer look reveals a complex and elegant pattern. A continuous mosaic wraps around the bathroom walls, gradually changing shapes, hues and finish. This collectively utilized seven different types of tile: The colors transform from gray to white in an ombre-like tile effect, encompassing a total of four different tile tones, and move from large, hexagon-shaped tile to medium diamonds.
Find the right local pro for your project
 Impluvium Architecture
Location: Alamo, CA, USA
This is one of an adjacent pair of Houses I did in Alamo California as Spec Houses. I was the Architect and helped coordinate with various sub-contractors. I also co-designed the project with various consultants including Interior and Landscape Design
This project was a challenge with the complexities of the sloping lot and and tight budget relative to the area to satisfy its goal as a Spec House.
 Impluvium Architecture
Location: Serrano Parkway, El Dorado Hills, California, USA
This is one of many Houses I designed in Serrano in El Dorado Hills, California.
I was the Architect and helped coordinate with various sub-contractors. I also co-designed the project with various consultants including Interior and Landscape Design.
This project was a challenge with the complexities of the sloping lot and love of octagonal shapes by the developer who built this as a Spec House on a tight budget.

 Sans Soucie Art Glass
Glass Front Entry Doors that Make a Statement! Your front entry door is your home's initial focal point and glass front doors by Sans Soucie with frosted, etched glass designs create a unique, custom effect while providing privacy AND light thru exquisite, quality designs! Available any size, all glass front doors are custom made to order and ship worldwide at reasonable prices. Exterior entry door glass will be tempered, dual pane (an equally efficient single 1/2" thick pane is used in our fiberglass doors). Selling both the glass inserts for front doors as well as entry doors with glass, Sans Soucie art glass doors are available in 8 woods and Plastpro fiberglass in both smooth surface or a grain texture, as a slab door or prehung in the jamb - any size. From simple frosted glass effects to our more extravagant 3D sculpture carved, painted and stained glass .. and everything in between, Sans Soucie designs are sandblasted different ways creating not only different effects, but different price levels. The "same design, done different" - with no limit to design, there's something for every decor, any style. The privacy you need is created without sacrificing sunlight! Price will vary by design complexity and type of effect: Specialty Glass and Frosted Glass. Inside our fun, easy to use online Glass and Entry Door Designer, you'll get instant pricing on everything as YOU customize your door and glass! When you're all finished designing, you can place your order online! We're here to answer any questions you have so please call (877) 331-339 to speak to a knowledgeable representative! Doors ship worldwide at reasonable prices from Palm Desert, California with delivery time ranges between 3-8 weeks depending on door material and glass effect selected. (Doug Fir or Fiberglass in Frosted Effects allow 3 weeks, Specialty Woods and Glass [2D, 3D, Leaded] will require approx. 8 weeks).
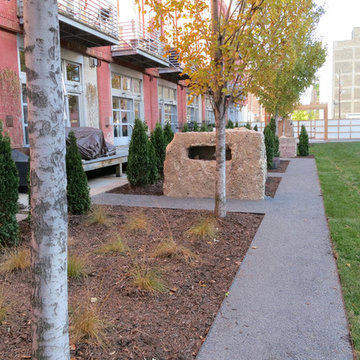
 I\E\E Landscape Office
A large patio for the outdoor space of a condominium complex in downtown Minneapolis with a simple pergola, a fence made from corrugated fiberglass panels for increased light and sculptural re-used concrete.
(Work created by I\E\E founder Matt Olson for his former studio RO/LU)
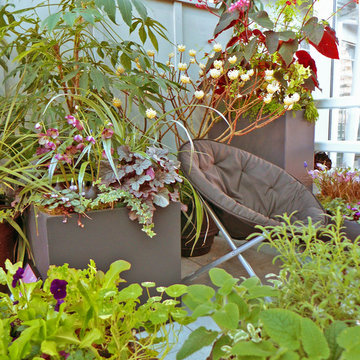
 Olander Garden Design
RHR Horticulture's modern City Living display space is anything but stark and understated. Lush, complex and layered more aptly define the space. Rare and unusual plants bust from the edges of their sleek black pots while baby lettuce and herbs mingle with colorful pansies. This garden represents the trend towards creating a personalized space that reflects the owner's specific tastes and preferences, in this case a plant collector with a penchant for the bold!
Photo: Courtney Olander
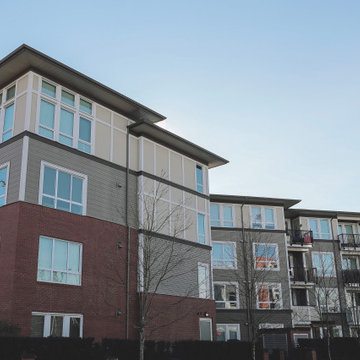
 Embark Homes Ltd.
Mid-sized transitional multicolored four-story mixed siding and board and batten flat roof photo in Vancouver with a mixed material roof and a gray roof

 Masterworks Window Fashions & Design, LLC
This photo best shows the reupholstered bench top. The complex stripe blends beautifully the patterns of the oriental rug, the wall color, sofa color, and pillow colors. It also evokes the garden furrows in the painting above the sofa (seen in other photos). Design by Linda H. Bassert, Masterworks Window Fashions & Design, LLC. Painting by Tech Painting.
 Impluvium Architecture
Location: Serrano Parkway, El Dorado Hills, California, USA
This is one of many Houses I designed in Serrano in El Dorado Hills, California.
I was the Architect and helped coordinate with various sub-contractors. I also co-designed the project with various consultants including Interior and Landscape Design.
This project was a challenge with the complexities of the sloping lot and love of octagonal shapes by the developer who built this as a Spec House on a tight budget.

 Shine Rugs
 Original. Only great ideas last forever. This simple pattern made by a complex diamond designed by Ivonne Mary uses all gray hides in 2 inches stripes to build the diamond. See how it works with wood. It can be ordered in any size.
 Impluvium Architecture
Location: Alamo, CA, USA
This is one of an adjacent pair of Houses I did in Alamo California as Spec Houses. I was the Architect and helped coordinate with various sub-contractors. I also co-designed the project with various consultants including Interior and Landscape Design
This project was a challenge with the complexities of the sloping lot and and tight budget relative to the area to satisfy its goal as a Spec House.
 Impluvium Architecture
Location: Alamo, CA, USA
This is one of an adjacent pair of Houses I did in Alamo California as Spec Houses. I was the Architect and helped coordinate with various sub-contractors. I also co-designed the project with various consultants including Interior and Landscape Design
This project was a challenge with the complexities of the sloping lot and and tight budget relative to the area to satisfy its goal as a Spec House.
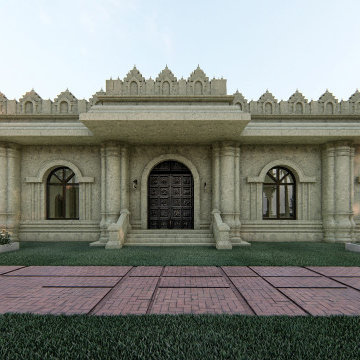


 Pace Development Group, Inc.
The Retreat at Rayfield amenity complex, built in Lancaster, SC for Lennar Homes, features a full-size clubhouse with fitness center and zero-entry pool with spray water features in a rustic wood preserve setting.
Builder: http://pacedevelop.com
Photography: http://thebeautifulmess.com
 Saikley Architects
This project is the rebuild of a classic Craftsman bungalow that had been destroyed in a fire. Throughout the design process we balanced the creation of a house that would feel like a true home, to replace the one that had been lost, while managing a budget with challenges from the insurance company, and navigating through a complex approval process.
Photography by Phil Bond and Artisan Home Builders.
https://saikleyarchitects.com/portfolio/craftsman-rebuild/

 Steven Ray Construction Inc.
Fantastic timeless appeal! This open space with eating bar has enhanced storage and maximized utility value. Taupe stained cabinetry with black glaze, slab quartz countertops, glazed ceramic tile backsplash with herringbone & subway patterns. Masterful mix of warm complex neutral color.
Construction & Design by Steven Ray Construction, Inc

 Comfort Architecture
Visual and spatial complexity was created by the introduction and emphasis of two interstitial horizontal planes between the existing floor and ceiling; one at the countertop level and one below the original ceiling. The interstitial planes have a strong, opposite, yin- yang relationship to each other... the “positive” countertops opposite the “negative” brightly lit openings in the lower ceiling plane.
Photography: Richard Sprengeler

 Chambers Interiors & Associates, Inc.
Photography by Dan Piassick
Bedroom - large eclectic master carpeted bedroom idea in Dallas with white walls and no fireplace
Bedroom - large eclectic master carpeted bedroom idea in Dallas with white walls and no fireplace
182